
3925 Harrisburg Lane, Celina, TX 75009
Local realty services provided by:ERA Courtyard Real Estate
Listed by: shannon patterson
Office: coldwell banker apex, realtors
MLS#:21324262
Source:GDAR
Price summary
- Price:$875,000
- Price per sq. ft.:$247.81
- Monthly HOA dues:$139
About this home
**PRICED TO SELL!** Exceptional Highland Home masterpiece, with all the Huntington Home upgrades, exudes sophistication, luxury, and privacy. From the gorgeous curb appeal of this rare one-story home's French elevation with stone, wrought iron balconies, copper spires, new Lanterns, brick drive and custom landscaping to the grand Foyer with glamorous Crystal Chandelier suspended from 13' ceiling and real wood floors, you know you have arrived at a one-of-a-kind home in the upscale Highland Homes only section of Light Farms. Built for entertaining, Dining Room features sparkling Chandelier, seating for 14, Linen Closet and Butler's Pantry with 10' Cabinets. Guests are drawn to show-stopping Great Room with custom 8.5' Crystal Chandelier suspended from 19' ceiling with Cedar Beams and floor-to-ceiling Granbury Stone Fireplace. Open concept layout and wall of 10' windows fill home with natural light. Gourmet Chef's Dream Kitchen with 40 Cabinets 11' H provides abundant storage. Imagine meal prep on exotic Granite Island with dazzling custom 8.5' H Crystal Chandelier overhead and Stainless appliances with 5-Burner Gas Cooktop. Share family meals in Breakfast Nook with matching Chandelier, Planning Desk, 2 Bookcases for Cookbooks. Entertaining flows to Game Room with Wet Bar, Granite, 2 Closets. Retreat to expansive Primary Bedroom with custom Chandelier, 13' Cove ceiling, Bay windows, En-Suite Bathroom with matching custom Crystal Vanity Lights, separate Vanities and Glam area, oversized Shower, Italian tile and dream custom Closet with Built-In Jewelry Safe area. Store holiday dcor in Texas-size Attic with 20' ceiling. Meticulously maintained home on oversized 86' W tree-lined corner lot providing privacy, backing and siding to green space, blank canvas backyard for pool and side yard for Sport Court. Resort-style amenities, trails, fitness center, tennis, pickleball courts, playgrounds, dog park, lake and walk to top-rated Prosper ISD schools. Live your dream life!...
Contact an agent
Home facts
- Year built:2016
- Subdivision & Development:Light Farms The Maydelle Neighborhood Ph II
- Listing ID #:21324262
- Added:60 day(s) ago
- Updated:September 07, 2026 at 11:51 AM
Rooms and interior
- Bedrooms:4
- Total bathrooms:4
- Full bathrooms:3
- Half bathrooms:1
- Flooring:Carpet, Tile, Wood
- Kitchen Description:Dishwasher, Disposal, Double Oven, Gas Cooktop, Microwave
- Living area:3,531 sq. ft.
Heating and cooling
- Cooling:Central Air, Electric
- Heating:Central, Natural Gas
- Central air:Yes
Structure and exterior
- Roof:Composition
- Year built:2016
- Building area:3,531 sq. ft.
- Lot area:0.26 Acres
- Lot Features:Corner Lot, Few Trees, Landscaped, Lawn, Sprinkler System, Subdivision
- Architectural Style:Traditional
- Construction Materials:Brick, Stone
- Foundation Description:Slab
- Levels:1 Story
Schools
- High school:Prosper
- Middle school:Reynolds
- Elementary school:Light Farms
Finances and disclosures
- Price:$875,000
- Price per sq. ft.:$247.81
- Tax amount:$11,450
Features and amenities
- Appliances:Dishwasher, Disposal, Double Oven, Gas Cooktop, Microwave, Plumbed For Gas, Some Gas Appliances, Tankless Water Heater
- Amenities:Security System
Parking
- Garage:Yes
- Garage spaces:3
 Information provided, in part, by North Texas Real Estate Information Systems, Inc. Last Updated September 7, 2026 Listings with the NTREIS logo are listed by brokerages other than ERA Courtyard Real Estate.
New listings near 3925 Harrisburg Lane
- New
 $440,000Active4 beds 4 baths2,769 sq. ft.
3206 Morgan Drive, Celina, TX 75009
MLS# 21379220Listed by: MONUMENT REALTY - New
 $549,900Active4 beds 4 baths3,245 sq. ft.
3103 Royal Lane, Celina, TX 75009
MLS# 21379787Listed by: COMPASS RE TEXAS, LLC - New
 $4,500,000Active26.75 Acres
TBD County Road 1104, Celina, TX 75009
MLS# 21379836Listed by: R2 REALTY LLC - New
 $678,900Active4 beds 4 baths2,574 sq. ft.
2809 Norfolk Drive, Celina, TX 75009
MLS# 21379854Listed by: PERRY HOMES REALTY LLC - New
 $2,650,000Active3 beds 2 baths2,286 sq. ft.
5927 Wolf Trail, Celina, TX 75009
MLS# 21379738Listed by: KELLER WILLIAMS REALTY DPR 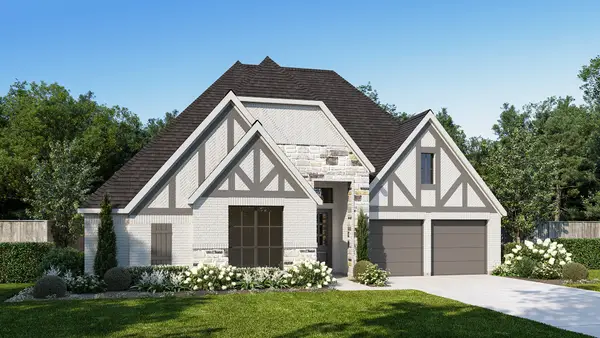 $713,900Pending4 beds 3 baths2,994 sq. ft.
1724 Woodview Lane, Celina, TX 75009
MLS# 21379547Listed by: PERRY HOMES REALTY LLC- New
 $492,706Active3 beds 3 baths2,173 sq. ft.
1805 Vetiver Glow Drive, Celina, TX 75009
MLS# 21379322Listed by: COLLEEN FROST REAL ESTATE SERV - New
 $330,011Active3 beds 2 baths1,663 sq. ft.
3120 Buckeye Street, Celina, TX 75009
MLS# 21376947Listed by: PINNACLE REALTY ADVISORS - New
 $409,707Active4 beds 3 baths2,575 sq. ft.
3100 Buckeye Street, Celina, TX 75009
MLS# 21376949Listed by: PINNACLE REALTY ADVISORS - New
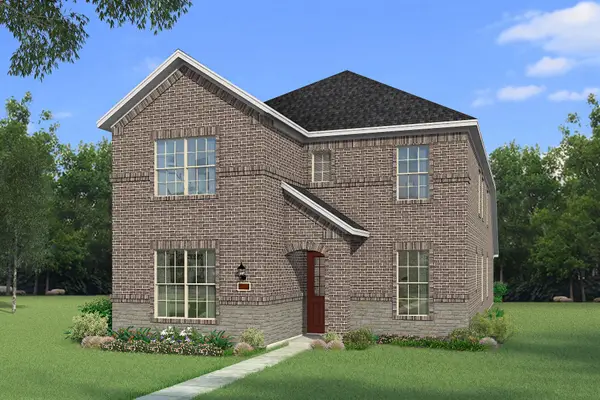 $425,003Active4 beds 3 baths2,903 sq. ft.
3116 Buckeye Street, Celina, TX 75009
MLS# 21379125Listed by: PINNACLE REALTY ADVISORS


Protect your home and budget from life's surprises with an Assurant Home Warranty, backed by a partner that supports you through every step of homeownership. Explore Plans.
© 2023 - 2026 ERA Franchise Systems LLC. All rights reserved. ERA Franchise Systems LLC fully supports the principles of the Fair Housing Act and the Equal Opportunity Act. ERA, ERA Real Estate powered, and their respective logos are registered service marks of ERA Franchise Systems LLC. Each office is independently owned and operated.