
4001 Linear Drive, Celina, TX 75078
Local realty services provided by:ERA Courtyard Real Estate
Listed by: dina verteramo
Office: highland homes realty
MLS#:21185318
Source:GDAR
Price summary
- Price:$1,190,000
- Price per sq. ft.:$290.39
About this home
Move in Ready! Top rated New Home builder Highland Homes-Model for Sale. This gorgeous home is located on a corner lot and features a 3.5 car garage. The interior features an open concept with 5 bedrooms, 4.5 bathrooms, game room, study, and entertainment room. The outdoor living space offers an extended covered patio and built in grill. Beyond your front door, enjoy a resort-style lifestyle with an on-site elementary school, fitness center, expansive pool, lazy river, fishing docks, scenic walking trails, and pocket parks. Located in highly acclaimed Prosper ISD and just minutes from the Dallas North Tollway, H-E-B, premier shopping, dining, and entertainment.
Don't miss this opportunity to own an award-winning Highland Home and enjoy the perfect blend of luxury, convenience, complete with an industry-leading home warranty. Schedule your tour today before this exceptional home is gone! Washer and Dryer are not included.
Contact an agent
Home facts
- Year built:2026
- Listing ID #:21185318
- Added:151 day(s) ago
- Updated:July 21, 2026 at 07:52 AM
Rooms and interior
- Bedrooms:5
- Total bathrooms:5
- Full bathrooms:4
- Half bathrooms:1
- Flooring:Carpet, Tile, Wood
- Kitchen Description:Convection Oven, Dishwasher, Gas Range, Microwave
- Living area:4,098 sq. ft.
Heating and cooling
- Cooling:Ceiling Fans, Central Air, Zoned
- Heating:Central, Zoned
- Central air:Yes
Structure and exterior
- Roof:Composition
- Year built:2026
- Building area:4,098 sq. ft.
- Lot area:0.18 Acres
- Architectural Style:Traditional
- Construction Materials:Brick, Frame, Wood Siding
- Levels:2 Story
Schools
- High school:Richland
- Middle school:Moseley
- Elementary school:Virgie Witt Smothermon
Finances and disclosures
- Price:$1,190,000
- Price per sq. ft.:$290.39
Features and amenities
- Appliances:Convection Oven, Dishwasher, Gas Range, Microwave
- Amenities:Smoke Detectors
Parking
- Garage:Yes
- Garage spaces:3
 Information provided, in part, by North Texas Real Estate Information Systems, Inc. Last Updated July 21, 2026 Listings with the NTREIS logo are listed by brokerages other than ERA Courtyard Real Estate.
New listings near 4001 Linear Drive
- New
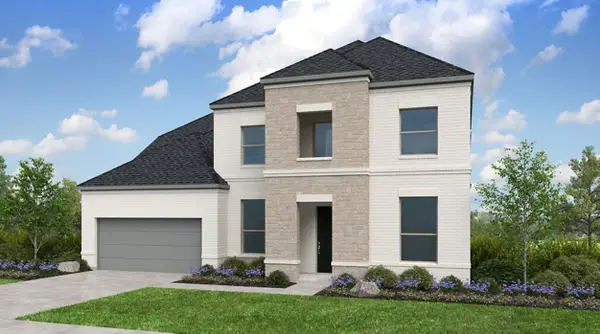 $661,905Active4 beds 4 baths3,900 sq. ft.
1412 Rose Mallow Road, Celina, TX 75009
MLS# 21336665Listed by: ALEXANDER PROPERTIES - New
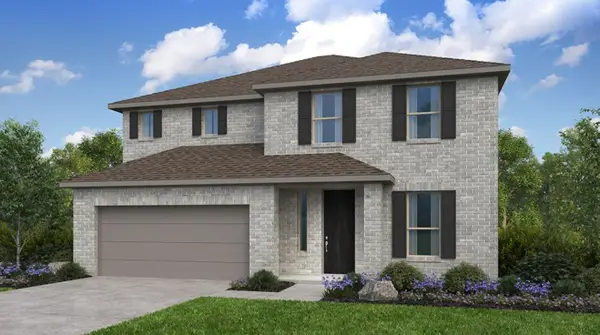 $509,505Active4 beds 4 baths2,500 sq. ft.
1608 Yaupon Court, Celina, TX 75009
MLS# 21336657Listed by: ALEXANDER PROPERTIES - New
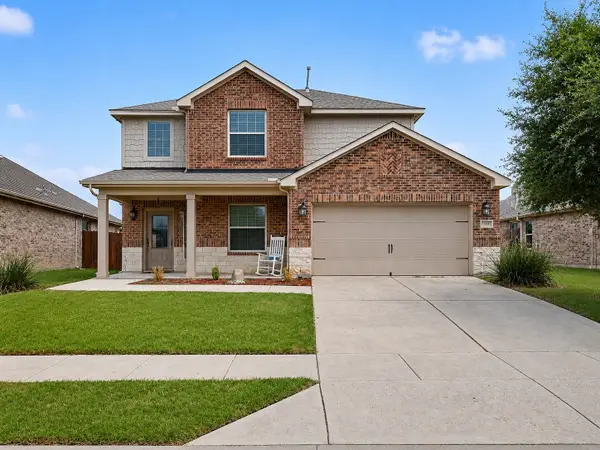 $445,000Active4 beds 3 baths2,855 sq. ft.
424 Winchester Drive, Celina, TX 75009
MLS# 21331317Listed by: MARK SPAIN REAL ESTATE - Open Wed, 12 to 2pmNew
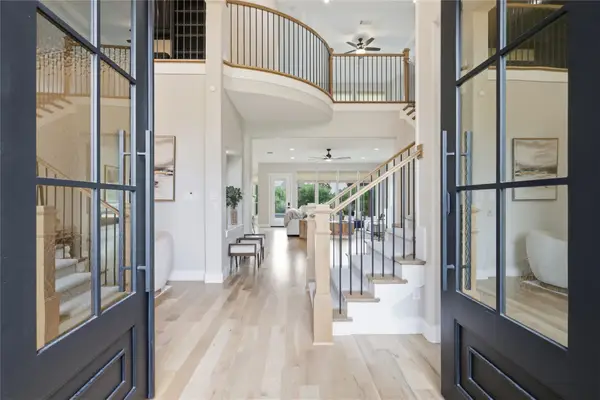 $1,299,000Active5 beds 5 baths4,268 sq. ft.
1940 Cattle Street, Celina, TX 75009
MLS# 21324456Listed by: MISSION TO CLOSE - New
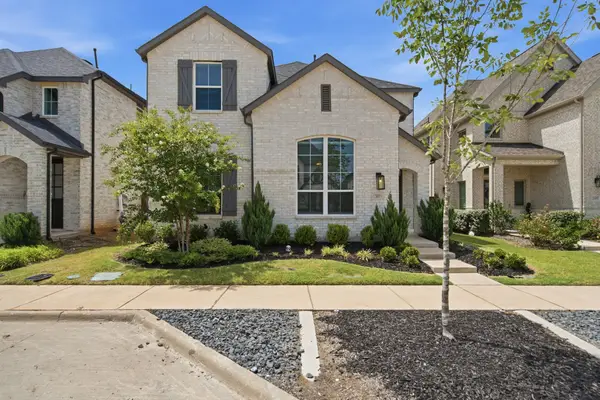 $409,990Active4 beds 3 baths2,344 sq. ft.
2609 Muirwood Way, Celina, TX 75009
MLS# 21336199Listed by: HOME CAPITAL REALTY LLC - New
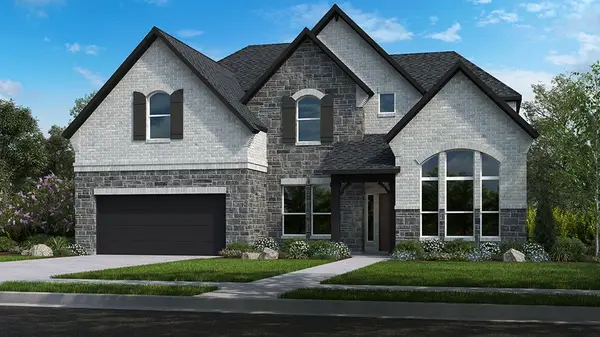 $595,625Active4 beds 4 baths3,352 sq. ft.
1720 Ambrosia Road, Celina, TX 75009
MLS# 21290699Listed by: ALEXANDER PROPERTIES - New
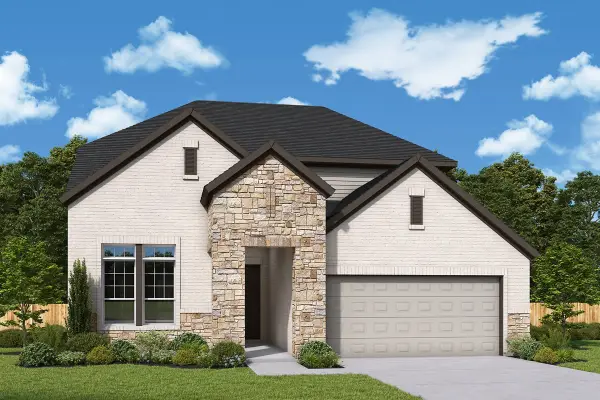 $663,979Active4 beds 3 baths3,172 sq. ft.
2029 Pedernales Lane, Celina, TX 75009
MLS# 21335963Listed by: DAVID M. WEEKLEY - New
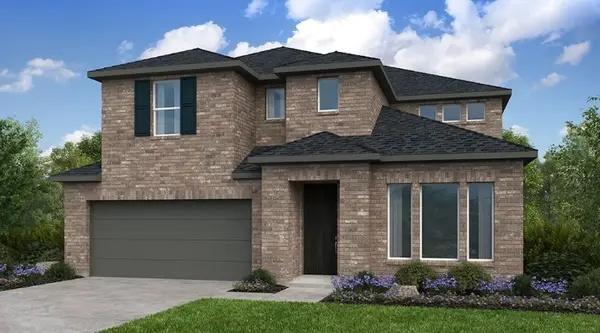 $570,520Active4 beds 4 baths3,265 sq. ft.
1604 Yaupon Court, Celina, TX 75009
MLS# 21333299Listed by: ALEXANDER PROPERTIES - New
 Listed by ERA$360,000Active4 beds 2 baths1,855 sq. ft.
6409 Windsor Lane, Celina, TX 76227
MLS# 21335534Listed by: ERA EMPOWER REALTY LLC - New
 $504,999Active4 beds 3 baths2,103 sq. ft.
3661 Platte River Trail, Prosper, TX 75078
MLS# 21335769Listed by: 1ST BROKERAGE


Protect your home and budget from life's surprises with an Assurant Home Warranty, backed by a partner that supports you through every step of homeownership. Explore Plans.
© 2023 - 2026 ERA Franchise Systems LLC. All rights reserved. ERA Franchise Systems LLC fully supports the principles of the Fair Housing Act and the Equal Opportunity Act. ERA, ERA Real Estate powered, and their respective logos are registered service marks of ERA Franchise Systems LLC. Each office is independently owned and operated.