
4012 Meander Way, Celina, TX 75078
Local realty services provided by:ERA Courtyard Real Estate
4012 Meander Way,Celina, TX 75078
$1,328,450
- 5 Beds
- 8 Baths
- 4,534 sq. ft.
- Single family
- Active
Listed by: dina verteramo
Office: highland homes realty
MLS#:21425412
Source:GDAR
Price summary
- Price:$1,328,450
- Price per sq. ft.:$293
- Monthly HOA dues:$148
About this home
Experience exceptional living in this brand-new Highland Homes 608 floor plan in the highly desirable Mosaic community in Celina! This award-winning plan offers a grand entrance with curved staircase. The kitchen and great room have cathedral ceilings with beautiful, stained wood beams. The private courtyard offers a perfect spot for a morning cup of coffee located directly off of the primary suite. Each of the five bedrooms has a private ensuite bath with two additional powder baths for guests. This home is incredibly located on a quiet street within the Mosaic community. The corner lot is facing the greenbelt with pond and walking trails. This inventory home is near completion and will be ready to move in before the end of the year, and just in time for mid-year school enrollment with the on-site Prosper ISD elementary. This new home gives peace of mind with the full Highland Homes 1-2-6 warranty.
Contact an agent
Home facts
- Year built:2026
- Subdivision & Development:Mosaic
- Listing ID #:21425412
- Added:1 day(s) ago
- Updated:November 02, 2026 at 05:43 PM
Rooms and interior
- Bedrooms:5
- Total bathrooms:8
- Full bathrooms:5
- Half bathrooms:3
- Flooring:Carpet, Tile, Wood
- Kitchen Description:Dishwasher, Disposal, Double Oven, Gas Cooktop, Microwave, Vented Exhaust Fan
- Living area:4,534 sq. ft.
Heating and cooling
- Cooling:Multi Units, Zoned
- Heating:Central, Natural Gas
Structure and exterior
- Roof:Composition
- Year built:2026
- Building area:4,534 sq. ft.
- Lot area:0.23 Acres
- Lot Features:Corner Lot
- Architectural Style:Traditional
- Construction Materials:Brick
- Foundation Description:Slab
- Levels:2 Story
Schools
- High school:Richland
- Middle school:Moseley
- Elementary school:Virgie Witt Smothermon
Finances and disclosures
- Price:$1,328,450
- Price per sq. ft.:$293
Features and amenities
- Appliances:Dishwasher, Disposal, Double Oven, Gas Cooktop, Microwave, Tankless Water Heater, Vented Exhaust Fan
Parking
- Garage:Yes
- Garage spaces:3
 Information provided, in part, by North Texas Real Estate Information Systems, Inc. Last Updated November 2, 2026 Listings with the NTREIS logo are listed by brokerages other than ERA Courtyard Real Estate.
New listings near 4012 Meander Way
- New
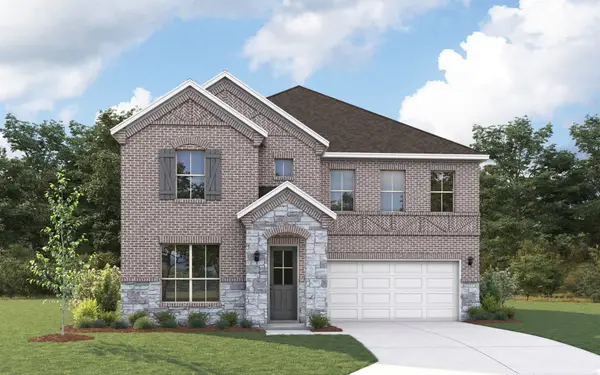 $543,577Active5 beds 5 baths3,595 sq. ft.
4108 Poe Avenue, Celina, TX 76227
MLS# 21425719Listed by: PINNACLE REALTY ADVISORS - New
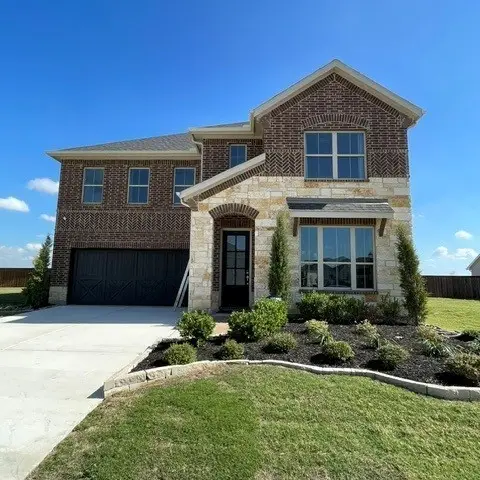 $595,000Active4 beds 4 baths3,210 sq. ft.
4328 Wordsworth Avenue, Celina, TX 76227
MLS# 21418086Listed by: PINNACLE REALTY ADVISORS - New
 $599,999Active3 beds 2 baths1,787 sq. ft.
1201 Redbud Street, Celina, TX 75009
MLS# 21416893Listed by: KELLER WILLIAMS PROSPER CELINA - New
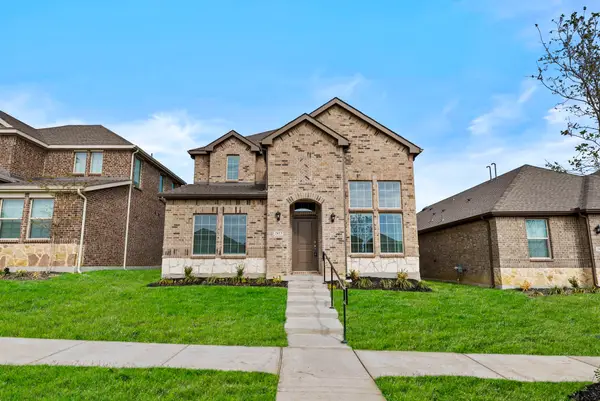 $361,000Active4 beds 3 baths2,432 sq. ft.
2613 Mexia Lane, Celina, TX 75009
MLS# 21425566Listed by: KELLER WILLIAMS CITY-VIEW - New
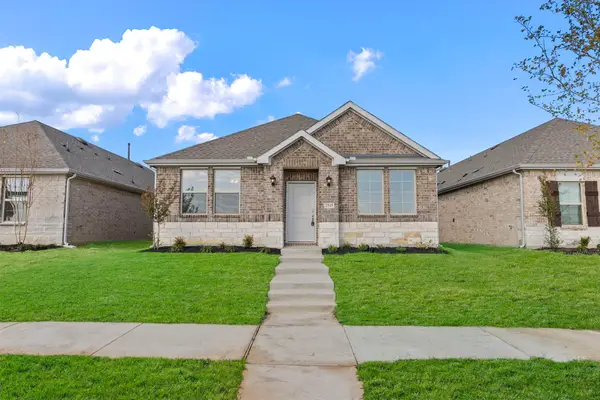 $296,000Active3 beds 2 baths1,692 sq. ft.
2545 Crestone Drive, Celina, TX 75009
MLS# 21425572Listed by: KELLER WILLIAMS CITY-VIEW - New
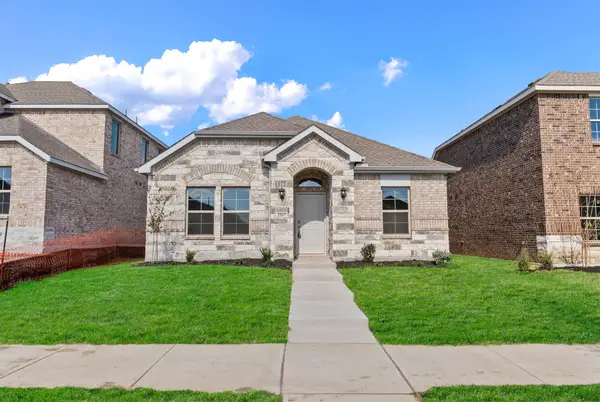 $293,000Active3 beds 2 baths1,984 sq. ft.
2517 Pikes Peak Way, Celina, TX 75009
MLS# 21425554Listed by: KELLER WILLIAMS CITY-VIEW - New
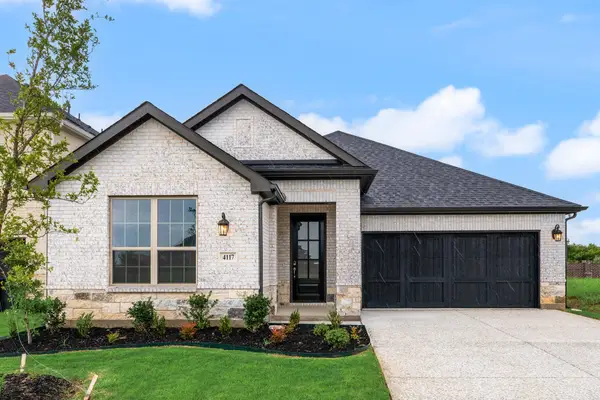 $369,990Active3 beds 2 baths1,868 sq. ft.
4117 Picton Avenue, Celina, TX 76227
MLS# 21425530Listed by: PINNACLE REALTY ADVISORS - New
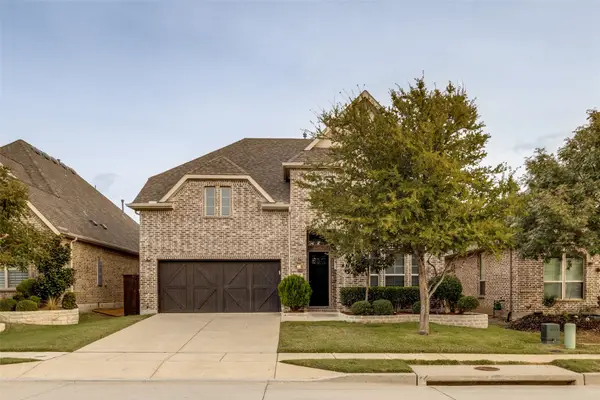 $615,000Active4 beds 3 baths3,035 sq. ft.
3036 Bold Ruler Road, Celina, TX 75009
MLS# 21414155Listed by: EBBY HALLIDAY, REALTORS - New
 $10,693,500Active19.31 Acres
19.31 Acres N Louisiana Drive, Celina, TX 75009
MLS# 21423611Listed by: BRIGGS FREEMAN SOTHEBYS INTL


Protect your home and budget from life's surprises with an Assurant Home Warranty, backed by a partner that supports you through every step of homeownership. Explore Plans.
© 2023 - 2026 ERA Franchise Systems LLC. All rights reserved. ERA Franchise Systems LLC fully supports the principles of the Fair Housing Act and the Equal Opportunity Act. ERA, ERA Real Estate powered, and their respective logos are registered service marks of ERA Franchise Systems LLC. Each office is independently owned and operated.