
4028 Ivy Leaves Drive, Celina, TX 75078
Local realty services provided by:ERA Empower
Listed by: dina verteramo
Office: highland homes realty
MLS#:21355275
Source:GDAR
Price summary
- Price:$729,999
- Price per sq. ft.:$226.5
- Monthly HOA dues:$148
About this home
OCTOBER MOVE-IN! NEW CONSTRUCTION! Discover the Yorktown by award-winning Highland Homes in Mosaic, zoned to Prosper ISD! This beautifully designed home offers 4 bedrooms, 4.5 baths, a private study, media room and spacious game room, with thoughtful details and flexible living spaces throughout.
The open-concept kitchen, dining and gathering room creates a welcoming hub for everyday living and entertaining. The private study provides an ideal workspace, while the upstairs game room and media room offer versatile spaces to relax, entertain and enjoy movie nights.
Located in Mosaic, a sought-after master-planned community featuring beautiful design, resort-style amenities, parks, trails and neighborhood events. Enjoy convenient access to H-E-B, PGA Frisco, Universal Kids Resort, Fields West, shopping, dining and entertainment, plus the charm of Downtown Celina and easy access to major highways and DFW International Airport.
Whether you're relocating to North Texas, moving up or searching for new construction in Prosper ISD, this Yorktown delivers the space, location and lifestyle you've been looking for....
Contact an agent
Home facts
- Year built:2026
- Subdivision & Development:Mosaic
- Listing ID #:21355275
- Added:51 day(s) ago
- Updated:October 01, 2026 at 01:10 PM
Rooms and interior
- Bedrooms:4
- Total bathrooms:5
- Full bathrooms:4
- Half bathrooms:1
- Flooring:Carpet, Ceramic Tile, Wood
- Kitchen Description:Dishwasher, Disposal, Electric Oven, Gas Cooktop, Microwave, Vented Exhaust Fan
- Living area:3,223 sq. ft.
Heating and cooling
- Cooling:Multi Units
- Heating:Central, Natural Gas
Structure and exterior
- Roof:Composition
- Year built:2026
- Building area:3,223 sq. ft.
- Lot area:0.16 Acres
- Lot Features:Landscaped, Sprinkler System
- Architectural Style:Traditional
- Construction Materials:Brick
- Foundation Description:Slab
- Levels:2 Story
Schools
- High school:Richland
- Middle school:Moseley
- Elementary school:Virgie Witt Smothermon
Finances and disclosures
- Price:$729,999
- Price per sq. ft.:$226.5
Features and amenities
- Appliances:Dishwasher, Disposal, Electric Oven, Gas Cooktop, Microwave, Plumbed For Gas, Some Gas Appliances, Tankless Water Heater, Vented Exhaust Fan
- Amenities:Carbon Monoxide Detectors, Smoke Detectors
Parking
- Garage:Yes
- Garage spaces:2
 Information provided, in part, by North Texas Real Estate Information Systems, Inc. Last Updated October 1, 2026 Listings with the NTREIS logo are listed by brokerages other than ERA Empower.
New listings near 4028 Ivy Leaves Drive
- New
 $479,900Active4 beds 3 baths2,540 sq. ft.
2825 Holland Court, Celina, TX 75009
MLS# 21400595Listed by: CENTURY 21 MIKE BOWMAN, INC. - New
 $310,000Active4 beds 2 baths1,600 sq. ft.
1212 Rountree Court, Celina, TX 75009
MLS# 21400129Listed by: DVC REALTY TX LLC - New
 $459,930Active5 beds 3 baths2,566 sq. ft.
3120 Cliffside Drive, Celina, TX 75009
MLS# 21400297Listed by: WILLIAM ROBERDS - New
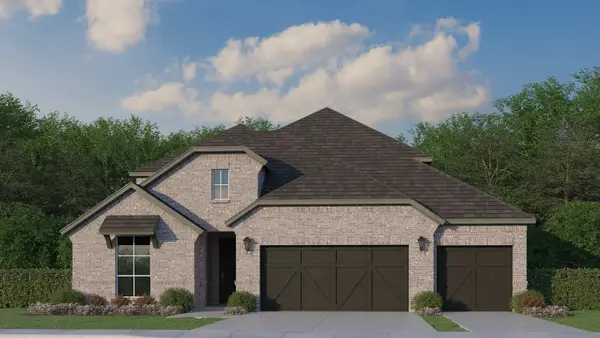 $678,195Active4 beds 4 baths3,007 sq. ft.
509 Barn Swallow Drive, Celina, TX 75009
MLS# 21400368Listed by: AMERICAN LEGEND HOMES - New
 $1,699,000Active4 beds 4 baths3,622 sq. ft.
4076 Preston Lakes Circle, Celina, TX 75009
MLS# 21400466Listed by: COOPER LAND COMPANY - New
 $1,197,000Active4 beds 3 baths2,810 sq. ft.
3051 Kessler Drive, Celina, TX 75009
MLS# 21367874Listed by: KELLER WILLIAMS PROSPER CELINA - New
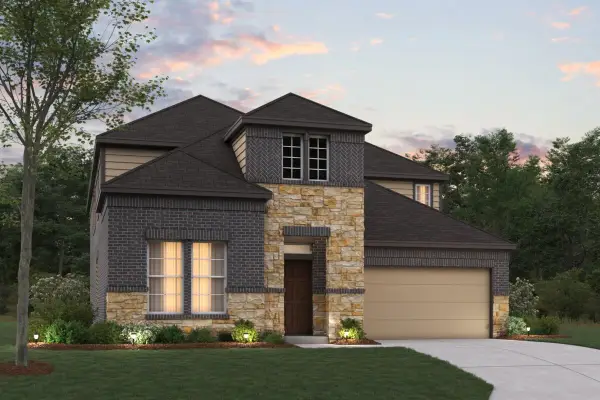 $529,990Active4 beds 4 baths3,504 sq. ft.
5412 Polina Street, Aubrey, TX 76227
MLS# 21395152Listed by: ESCAPE REALTY - New
 $499,990Active4 beds 4 baths3,233 sq. ft.
2705 Travis Street, Celina, TX 75009
MLS# 21397706Listed by: ESCAPE REALTY - New
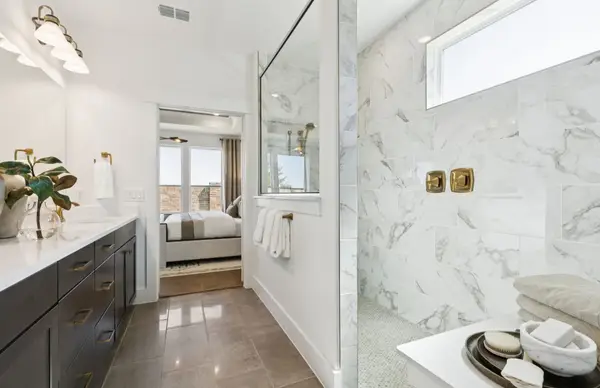 $616,630Active5 beds 4 baths3,718 sq. ft.
3105 Tophill Drive, Celina, TX 75009
MLS# 21399286Listed by: WILLIAM ROBERDS - New
 $300,000Active3 beds 2 baths1,646 sq. ft.
2803 Arabian Lane, Celina, TX 75009
MLS# 21391875Listed by: LEGACY PREMIER GROUP


Protect your home and budget from life's surprises with an Assurant Home Warranty, backed by a partner that supports you through every step of homeownership. Explore Plans.
© 2023 - 2026 ERA Franchise Systems LLC. All rights reserved. ERA Franchise Systems LLC fully supports the principles of the Fair Housing Act and the Equal Opportunity Act. ERA, ERA Real Estate powered, and their respective logos are registered service marks of ERA Franchise Systems LLC. Each office is independently owned and operated.