
4113 Miscellany Lane, Celina, TX 75078
Local realty services provided by:ERA Newlin & Company
4113 Miscellany Lane,Celina, TX 75078
$869,399
- 5 Beds
- 5 Baths
- 4,226 sq. ft.
- Single family
- Active
Listed by: marsha ashlock
Office: visions realty & investments
MLS#:21401987
Source:GDAR
Price summary
- Price:$869,399
- Price per sq. ft.:$205.73
- Monthly HOA dues:$148
About this home
NEW! NEVER LIVED IN. Estimated completion October 2026. Bloomfield Homes’ Bellflower IV is a two-story home with 5 bedrooms, 4 full baths, 1 half bath, and a deep 2-car garage on a spacious corner homesite. With a primary suite on each level, this layout gives 2 bedrooms a full suite experience. The downstairs suite has a window seat, separate vanities, a garden tub, a separate shower, and a walk-in closet connected to the laundry room. Upstairs, the second suite includes its own bath and 2 walk-in closets. Shared spaces have just as much presence. Soaring family room ceilings frame a tile-to-ceiling gas fireplace with glass doors, and the opening to the formal dining room creates a broader setting for gathering. Wood floors and 8' first-floor doors carry that sense of scale through the interior. In the Deluxe Kitchen, quartz countertops surround an island with a farmhouse sink, while a 5-burner gas cooktop, pot filler, and electric oven handle the cooking. Upper cabinets with puck lighting and additional cabinetry extending toward the breakfast area add storage and display space beside a walk-in pantry. A separate study sits near the foyer. Upstairs, a window seat adds character to the game room, the media room closes behind double doors, and 2 secondary bedrooms share a Jack-and-Jill bath. Another secondary bedroom with a private bath stays downstairs. A mud and laundry room with cabinets and a drip-dry station add everyday function. Brick and stone along with the 8' front door define the exterior; the covered patio has a gas stub overlooking a large landscaped backyard with sprinklers. Visit Bloomfield Homes’ Mosaic model to explore this Bellflower IV today!...
Contact an agent
Home facts
- Year built:2026
- Subdivision & Development:Mosaic
- Listing ID #:21401987
- Added:1 day(s) ago
- Updated:October 02, 2026 at 03:48 PM
Rooms and interior
- Bedrooms:5
- Total bathrooms:5
- Full bathrooms:4
- Half bathrooms:1
- Flooring:Tile, Wood
- Kitchen Description:Dishwasher, Disposal, Electric Oven, Gas Cooktop, Microwave, Vented Exhaust Fan
- Living area:4,226 sq. ft.
Heating and cooling
- Cooling:Ceiling Fans, Central Air, Gas
- Heating:Central, Fireplaces, Natural Gas
- Central air:Yes
Structure and exterior
- Roof:Composition
- Year built:2026
- Building area:4,226 sq. ft.
- Lot area:0.18 Acres
- Lot Features:Corner Lot, Few Trees, Landscaped, Lawn, Sprinkler System, Subdivision
- Architectural Style:Traditional
- Construction Materials:Brick, Stone
- Foundation Description:Slab
- Levels:2 Story
Schools
- High school:Richland
- Middle school:Moseley
- Elementary school:Virgie Witt Smothermon
Finances and disclosures
- Price:$869,399
- Price per sq. ft.:$205.73
Features and amenities
- Appliances:Dishwasher, Disposal, Electric Oven, Gas Cooktop, Microwave, Tankless Water Heater, Vented Exhaust Fan
- Amenities:Carbon Monoxide Detectors, Smoke Detectors
Parking
- Garage:Yes
- Garage spaces:2
 Information provided, in part, by North Texas Real Estate Information Systems, Inc. Last Updated October 2, 2026 Listings with the NTREIS logo are listed by brokerages other than ERA Newlin & Company.
New listings near 4113 Miscellany Lane
- New
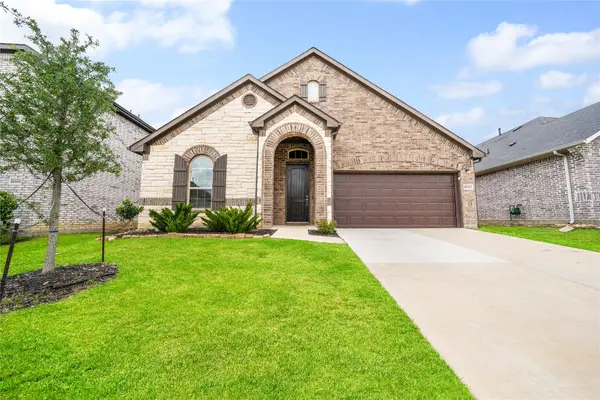 $425,000Active4 beds 3 baths2,342 sq. ft.
16513 Garden Drive, Celina, TX 75009
MLS# 21395809Listed by: LPT REALTY LLC - New
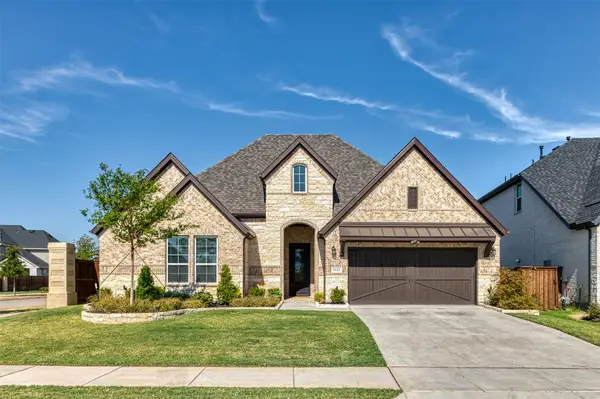 $595,000Active4 beds 3 baths2,782 sq. ft.
2625 Somerset Lane, Celina, TX 75009
MLS# 21401352Listed by: TEXAS MANAGEMENT AND LEASING - New
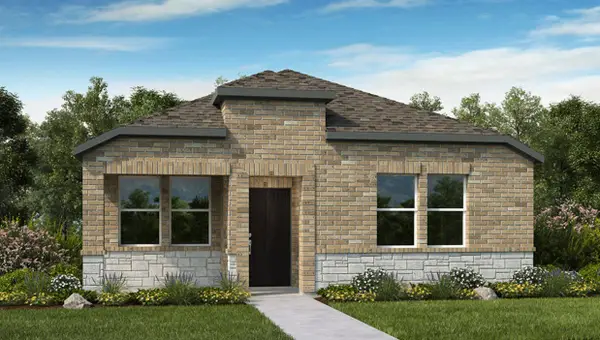 $310,930Active3 beds 2 baths1,305 sq. ft.
3336 Winecup Road, Celina, TX 75009
MLS# 21401903Listed by: ALEXANDER PROPERTIES - New
 $485,000Active4 beds 3 baths2,484 sq. ft.
1605 Sandhill Lane, Celina, TX 75009
MLS# 21401690Listed by: REAL BROKER, LLC  $1,662,975Pending5 beds 6 baths5,393 sq. ft.
2213 Sorrelwood Court, Celina, TX 75009
MLS# 21401601Listed by: HOMESUSA.COM- New
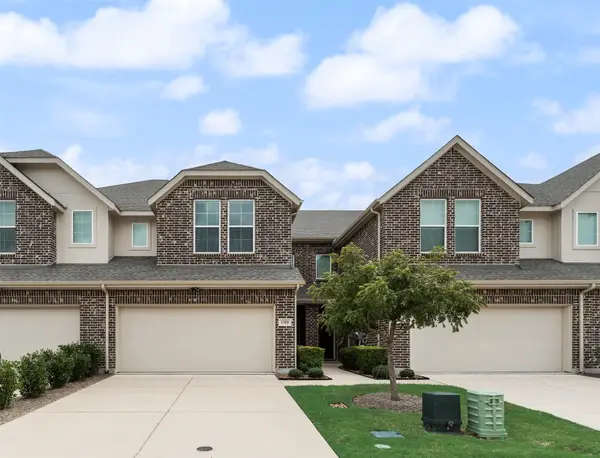 $360,000Active3 beds 3 baths1,885 sq. ft.
1319 Hill Country Place, Celina, TX 75009
MLS# 21391936Listed by: FATHOM REALTY - New
 $320,000Active4 beds 2 baths1,851 sq. ft.
3938 Aintree Avenue, Celina, TX 76227
MLS# 21397338Listed by: FATHOM REALTY - Open Sat, 2 to 4pmNew
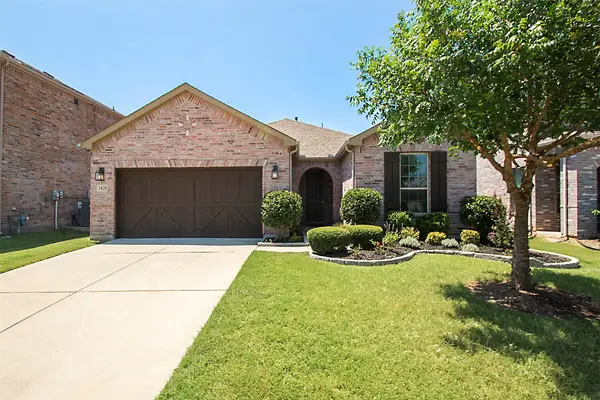 $399,000Active4 beds 2 baths1,864 sq. ft.
3428 Alamosa River Drive, Celina, TX 75078
MLS# 21400826Listed by: KELLER WILLIAMS REALTY ALLEN - New
 $431,712Active4 beds 2 baths1,896 sq. ft.
4108 Princess Lane, Celina, TX 75009
MLS# 21401282Listed by: HOMESUSA.COM


Protect your home and budget from life's surprises with an Assurant Home Warranty, backed by a partner that supports you through every step of homeownership. Explore Plans.
© 2023 - 2026 ERA Franchise Systems LLC. All rights reserved. ERA Franchise Systems LLC fully supports the principles of the Fair Housing Act and the Equal Opportunity Act. ERA, ERA Real Estate powered, and their respective logos are registered service marks of ERA Franchise Systems LLC. Each office is independently owned and operated.