
4304 Caney Creek Circle, Celina, TX 75078
Local realty services provided by:ERA Newlin & Company
Listed by: darrian clark, daniel durbin
Office: sevenhaus realty
MLS#:21338019
Source:GDAR
Price summary
- Price:$605,000
- Price per sq. ft.:$220
- Monthly HOA dues:$78
About this home
RARE LENNAR NEXT GEN – THE HOME WITHIN A HOME® IN TOP-RATED PROSPER ISD! This highly sought-after Genesis floor plan offers the perfect solution for multi-generational living with two homes under one roof. The private Next Gen Suite features its own entrance, living room, kitchenette, full bath, two bedrooms—ideal for extended family, guests, or aging parents. The main home showcases a beautiful kitchen with a large granite island, stainless steel appliances, abundant cabinetry, and an open-concept design overlooking the spacious family room with soaring ceilings, a cozy fireplace, and a wall of windows that fills the space with natural light. One of the home's standout features is the fully enclosed and screened patio creating the perfect year-round space to relax or entertain. Situated on a quiet cul-de-sac with a premium oversized lot the backyard offers endless room for gatherings, pets, and play. The luxurious owner's suite includes a spa-like bath with a soaking tub, separate shower, dual vanities, and two oversized walk-in closets. Enjoy community amenities including a fitness center, plus an unbeatable location just minutes from H-E-B, shopping, dining. this is a rare opportunity to own one of Prosper's most desirable floor plans!...
Contact an agent
Home facts
- Year built:2018
- Subdivision & Development:Creeks Of Legacy Ph 2b
- Listing ID #:21338019
- Added:35 day(s) ago
- Updated:August 26, 2026 at 11:57 AM
Rooms and interior
- Bedrooms:4
- Total bathrooms:3
- Full bathrooms:3
- Kitchen Description:Dishwasher, Disposal, Double Oven, Electric Oven, Gas Cooktop, Microwave
- Living area:2,750 sq. ft.
Heating and cooling
- Cooling:Central Air
- Heating:Central
- Central air:Yes
Structure and exterior
- Year built:2018
- Building area:2,750 sq. ft.
- Lot area:0.45 Acres
- Construction Materials:Concrete, Vinyl Siding, Wood Siding
- Foundation Description:Slab
- Levels:1 Story
Schools
- High school:Prosper
- Middle school:Reynolds
- Elementary school:Ralph and Mary Lynn Boyer
Finances and disclosures
- Price:$605,000
- Price per sq. ft.:$220
- Tax amount:$12,571
Features and amenities
- Appliances:Dishwasher, Disposal, Double Oven, Electric Oven, Gas Cooktop, Microwave, Tankless Water Heater
- Amenities:Carbon Monoxide Detectors, Fire Alarm, Window Coverings
Parking
- Garage:Yes
- Garage spaces:2
 Information provided, in part, by North Texas Real Estate Information Systems, Inc. Last Updated August 26, 2026 Listings with the NTREIS logo are listed by brokerages other than ERA Newlin & Company.
New listings near 4304 Caney Creek Circle
- New
 $479,000Active4 beds 3 baths2,441 sq. ft.
2856 Epping Way, Celina, TX 75009
MLS# 21367623Listed by: CENTURY 21 CREW - New
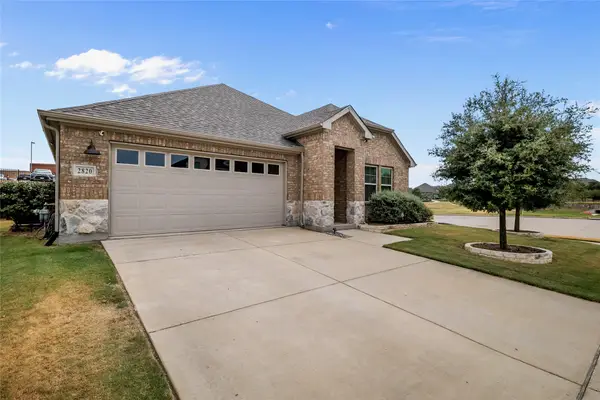 $414,999Active4 beds 3 baths2,072 sq. ft.
2820 Field Street, Celina, TX 75009
MLS# 21369160Listed by: THE IVEY AGENCY LLC 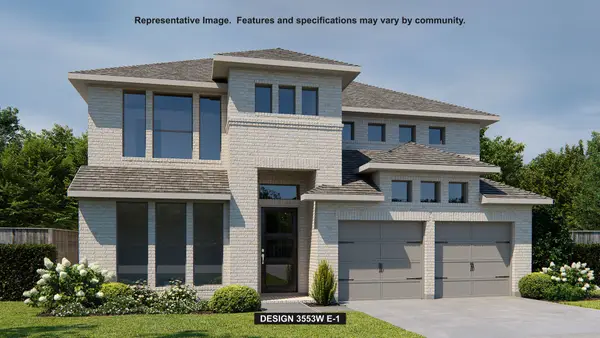 $696,900Pending5 beds 5 baths3,553 sq. ft.
2208 Junction Drive, Celina, TX 75009
MLS# 21368936Listed by: PERRY HOMES REALTY LLC- New
 $620,188Active5 beds 6 baths3,588 sq. ft.
2312 Wispy Lane, Celina, TX 75009
MLS# 21368299Listed by: COLLEEN FROST REAL ESTATE SERV - New
 $618,688Active5 beds 6 baths3,600 sq. ft.
2308 Wispy Lane, Celina, TX 75009
MLS# 21368342Listed by: COLLEEN FROST REAL ESTATE SERV - New
 $625,000Active6 beds 4 baths3,965 sq. ft.
4201 Rainwater Creek Way, Celina, TX 75078
MLS# 21363330Listed by: KELLER WILLIAMS REALTY - Open Sat, 2 to 4pmNew
 $469,900Active4 beds 3 baths2,777 sq. ft.
1236 Stone Lane, Celina, TX 75009
MLS# 21367909Listed by: GAGE REALTY - New
 $469,436Active4 beds 3 baths2,489 sq. ft.
1412 Chicory Lane, Celina, TX 75009
MLS# 21367469Listed by: COLLEEN FROST REAL ESTATE SERV - New
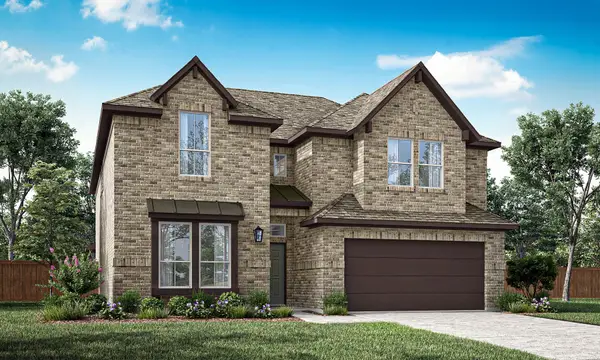 $649,980Active4 beds 5 baths3,493 sq. ft.
4616 Flaubert Avenue, Celina, TX 76227
MLS# 21366635Listed by: RANDOL J. VICK, BROKER - New
 $530,470Active4 beds 4 baths2,651 sq. ft.
1608 Ramble Way, Celina, TX 75009
MLS# 21367817Listed by: AMERICAN LEGEND HOMES


Protect your home and budget from life's surprises with an Assurant Home Warranty, backed by a partner that supports you through every step of homeownership. Explore Plans.
© 2023 - 2026 ERA Franchise Systems LLC. All rights reserved. ERA Franchise Systems LLC fully supports the principles of the Fair Housing Act and the Equal Opportunity Act. ERA, ERA Real Estate powered, and their respective logos are registered service marks of ERA Franchise Systems LLC. Each office is independently owned and operated.