
4308 Double Diamond Drive, Celina, TX 75078
Local realty services provided by:ERA Courtyard Real Estate
Listed by: ccb realty stanley
Office: american legend homes
MLS#:21350212
Source:GDAR
Price summary
- Price:$749,000
- Price per sq. ft.:$210.39
- Monthly HOA dues:$148
About this home
Nestled in a tranquil neighborhood, this stunning two-story home features five spacious bedrooms and four full bathrooms, plus a powder bath and shower in leu of tub in bath two. The family room is anchored by a cozy fireplace. Thoughtfully designed, the home offers a private study, a lively game room perfect for entertaining family and friends and a media room for family movies or just reading. Two separate dining areas provide flexibility for formal or casual entertaining. The kitchen is a chef's dream with a butler's pantry and plenty of cabinets and countertop space which also boasts a large island that provides extra seating for family or guests and is perfect for gatherings. The primary suite provides a serene retreat features a cathedral ceiling with soaking tub, shower, dual vanities and two separate walk-in closets. The outdoor living area is designed for the grilling chef or just to relax and enjoy the beautifully landscaped yard. The 2-car garage provides ample storage while this home faces Southwest....
Contact an agent
Home facts
- Year built:2026
- Subdivision & Development:Mosaic
- Listing ID #:21350212
- Added:57 day(s) ago
- Updated:October 01, 2026 at 01:10 PM
Rooms and interior
- Bedrooms:5
- Total bathrooms:5
- Full bathrooms:4
- Half bathrooms:1
- Flooring:Carpet, Ceramic Tile, Laminate
- Kitchen Description:Dishwasher, Disposal, Electric Oven, Gas Cooktop, Microwave, Vented Exhaust Fan
- Living area:3,560 sq. ft.
Heating and cooling
- Cooling:Attic Fan, Ceiling Fans, Central Air, Zoned
- Heating:Central, Zoned
- Central air:Yes
Structure and exterior
- Roof:Composition
- Year built:2026
- Building area:3,560 sq. ft.
- Lot area:0.16 Acres
- Lot Features:Interior Lot, Landscaped, Lawn, Sprinkler System, Subdivision
- Architectural Style:Traditional
- Construction Materials:Brick
- Foundation Description:Slab
- Levels:2 Story
Schools
- High school:Richland
- Middle school:William Rushing
- Elementary school:Virgie Witt Smothermon
Finances and disclosures
- Price:$749,000
- Price per sq. ft.:$210.39
Features and amenities
- Appliances:Dishwasher, Disposal, Electric Oven, Gas Cooktop, Microwave, Tankless Water Heater, Vented Exhaust Fan
- Amenities:Air Purifier, Carbon Monoxide Detectors, Prewired, Security System, Smoke Detectors
Parking
- Garage:Yes
- Garage spaces:2
 Information provided, in part, by North Texas Real Estate Information Systems, Inc. Last Updated October 1, 2026 Listings with the NTREIS logo are listed by brokerages other than ERA Courtyard Real Estate.
New listings near 4308 Double Diamond Drive
- New
 $479,900Active4 beds 3 baths2,540 sq. ft.
2825 Holland Court, Celina, TX 75009
MLS# 21400595Listed by: CENTURY 21 MIKE BOWMAN, INC. - New
 $310,000Active4 beds 2 baths1,600 sq. ft.
1212 Rountree Court, Celina, TX 75009
MLS# 21400129Listed by: DVC REALTY TX LLC - New
 $459,930Active5 beds 3 baths2,566 sq. ft.
3120 Cliffside Drive, Celina, TX 75009
MLS# 21400297Listed by: WILLIAM ROBERDS - New
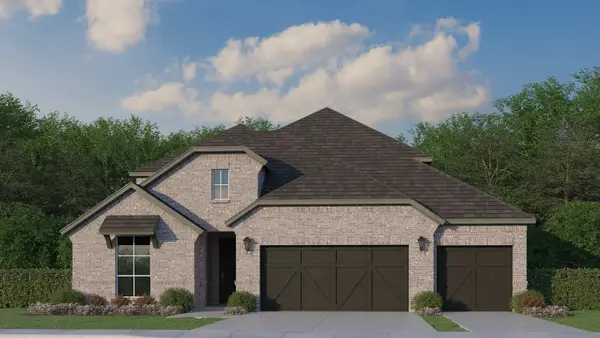 $678,195Active4 beds 4 baths3,007 sq. ft.
509 Barn Swallow Drive, Celina, TX 75009
MLS# 21400368Listed by: AMERICAN LEGEND HOMES - New
 $1,699,000Active4 beds 4 baths3,622 sq. ft.
4076 Preston Lakes Circle, Celina, TX 75009
MLS# 21400466Listed by: COOPER LAND COMPANY - New
 $1,197,000Active4 beds 3 baths2,810 sq. ft.
3051 Kessler Drive, Celina, TX 75009
MLS# 21367874Listed by: KELLER WILLIAMS PROSPER CELINA - New
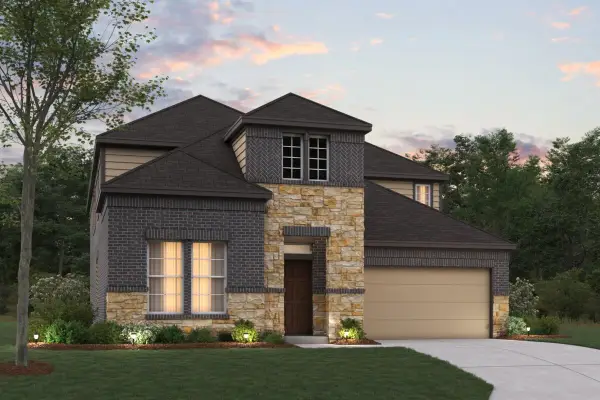 $529,990Active4 beds 4 baths3,504 sq. ft.
5412 Polina Street, Aubrey, TX 76227
MLS# 21395152Listed by: ESCAPE REALTY - New
 $499,990Active4 beds 4 baths3,233 sq. ft.
2705 Travis Street, Celina, TX 75009
MLS# 21397706Listed by: ESCAPE REALTY - New
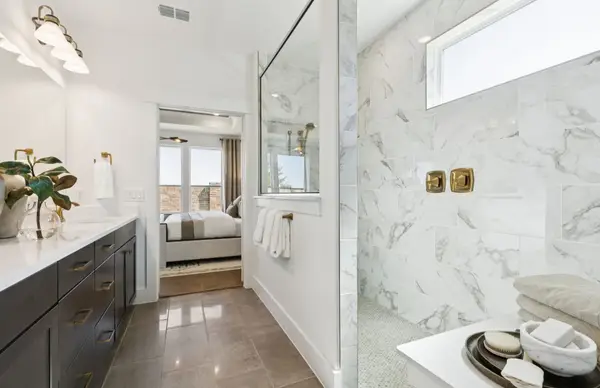 $616,630Active5 beds 4 baths3,718 sq. ft.
3105 Tophill Drive, Celina, TX 75009
MLS# 21399286Listed by: WILLIAM ROBERDS - New
 $300,000Active3 beds 2 baths1,646 sq. ft.
2803 Arabian Lane, Celina, TX 75009
MLS# 21391875Listed by: LEGACY PREMIER GROUP


Protect your home and budget from life's surprises with an Assurant Home Warranty, backed by a partner that supports you through every step of homeownership. Explore Plans.
© 2023 - 2026 ERA Franchise Systems LLC. All rights reserved. ERA Franchise Systems LLC fully supports the principles of the Fair Housing Act and the Equal Opportunity Act. ERA, ERA Real Estate powered, and their respective logos are registered service marks of ERA Franchise Systems LLC. Each office is independently owned and operated.