
4336 Westminster Avenue, Celina, TX 76227
Local realty services provided by:ERA Courtyard Real Estate
Listed by: david craft
Office: re/max dfw associates
MLS#:21331854
Source:GDAR
Price summary
- Price:$490,000
- Price per sq. ft.:$136.8
- Monthly HOA dues:$45.83
About this home
Priced $110,000 Below Market Value, A Beautifully Maintained One-Owner Home Built In 2022, Offering A Versatile Floor Plan With 4 Bedrooms, A Dedicated Office, 3 Full Bathrooms, And A Powder Bath. Designed For Everyday Living And Entertaining, The Open-Concept Layout Is Filled With Natural Light And Features Real Hardwood Flooring Throughout Much Of The Main Level.
The Spacious Kitchen Includes Stainless Steel Appliances, White Cabinetry, Quartz Countertops, Abundant Storage, A Walk-In Pantry, A Large Island With Seating, And A Breakfast Area. It Opens To The Family Room, Highlighted By A Floor-To-Ceiling Stone Fireplace And Expansive Windows Overlooking The Backyard.
The Private Primary Suite Is Located On The Main Level And Easily Accommodates A King-Sized Bed. The Spa-Inspired Bath Features Dual Vanities, A Soaking Tub, Separate Shower, And Two Walk-In Closets. Upstairs Are Two Secondary Bedrooms With A Shared Bath, A Private Guest Suite With Its Own Ensuite Bath, A Spacious Loft Ideal For A Second Living Area, Playroom, Or Game Room, And A Dedicated Media Room.
Thoughtful Upgrades Include Additional Insulation Installed During Construction For Improved Energy Efficiency And Sound Reduction, Plus A Finished Garage With Textured Walls And Ceiling And Epoxy Flooring.
The Oversized Covered Patio Overlooks A Large Backyard With Plenty Of Room For Kids, Pets, And Outdoor Entertaining.
Ideally Located On The North Side Of Sutton Fields, Just One Block From The Community Amenity Center, This West-Facing Home Offers Easy Access To Shopping, Dining, And Major Highways. Zoned To Highly Acclaimed Prosper ISD, This Move-In-Ready Home Offers Space, Flexibility, And Modern Comfort In An Exceptional Location....
Contact an agent
Home facts
- Year built:2022
- Subdivision & Development:Sutton Fields Ph 3c
- Listing ID #:21331854
- Added:53 day(s) ago
- Updated:September 07, 2026 at 11:51 AM
Rooms and interior
- Bedrooms:4
- Total bathrooms:4
- Full bathrooms:3
- Half bathrooms:1
- Flooring:Carpet, Ceramic Tile, Hardwood, Wood
- Kitchen Description:Dishwasher, Disposal, Gas Cooktop, Gas Oven, Microwave
- Living area:3,582 sq. ft.
Heating and cooling
- Cooling:Ceiling Fans, Central Air, Electric, Zoned
- Heating:Central, Fireplaces, Natural Gas
- Central air:Yes
Structure and exterior
- Roof:Composition
- Year built:2022
- Building area:3,582 sq. ft.
- Lot area:0.13 Acres
- Lot Features:Few Trees, Interior Lot, Lawn, Sprinkler System, Subdivision
- Architectural Style:Traditional
- Construction Materials:Brick, Concrete, Stone, Wood Siding
- Foundation Description:Slab
- Levels:2 Story
Schools
- High school:Prosper
- Middle school:William Rushing
- Elementary school:Dan Christie
Finances and disclosures
- Price:$490,000
- Price per sq. ft.:$136.8
- Tax amount:$11,948
Features and amenities
- Appliances:Dishwasher, Disposal, Gas Cooktop, Gas Oven, Gas Water Heater, Microwave, Plumbed For Gas, Some Gas Appliances
- Amenities:Security System
Parking
- Garage:Yes
- Garage spaces:2
 Information provided, in part, by North Texas Real Estate Information Systems, Inc. Last Updated September 7, 2026 Listings with the NTREIS logo are listed by brokerages other than ERA Courtyard Real Estate.
New listings near 4336 Westminster Avenue
- New
 $440,000Active4 beds 4 baths2,769 sq. ft.
3206 Morgan Drive, Celina, TX 75009
MLS# 21379220Listed by: MONUMENT REALTY - New
 $549,900Active4 beds 4 baths3,245 sq. ft.
3103 Royal Lane, Celina, TX 75009
MLS# 21379787Listed by: COMPASS RE TEXAS, LLC - New
 $4,500,000Active26.75 Acres
TBD County Road 1104, Celina, TX 75009
MLS# 21379836Listed by: R2 REALTY LLC - New
 $678,900Active4 beds 4 baths2,574 sq. ft.
2809 Norfolk Drive, Celina, TX 75009
MLS# 21379854Listed by: PERRY HOMES REALTY LLC - New
 $2,650,000Active3 beds 2 baths2,286 sq. ft.
5927 Wolf Trail, Celina, TX 75009
MLS# 21379738Listed by: KELLER WILLIAMS REALTY DPR 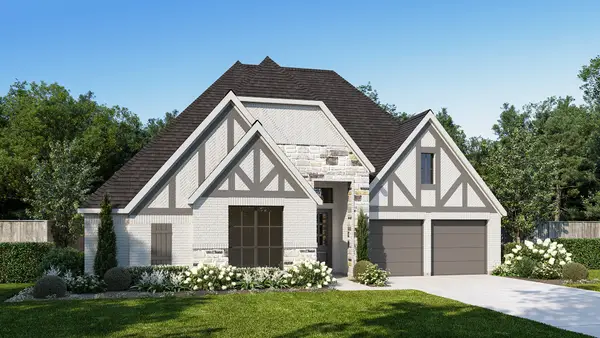 $713,900Pending4 beds 3 baths2,994 sq. ft.
1724 Woodview Lane, Celina, TX 75009
MLS# 21379547Listed by: PERRY HOMES REALTY LLC- New
 $492,706Active3 beds 3 baths2,173 sq. ft.
1805 Vetiver Glow Drive, Celina, TX 75009
MLS# 21379322Listed by: COLLEEN FROST REAL ESTATE SERV - New
 $330,011Active3 beds 2 baths1,663 sq. ft.
3120 Buckeye Street, Celina, TX 75009
MLS# 21376947Listed by: PINNACLE REALTY ADVISORS - New
 $409,707Active4 beds 3 baths2,575 sq. ft.
3100 Buckeye Street, Celina, TX 75009
MLS# 21376949Listed by: PINNACLE REALTY ADVISORS - New
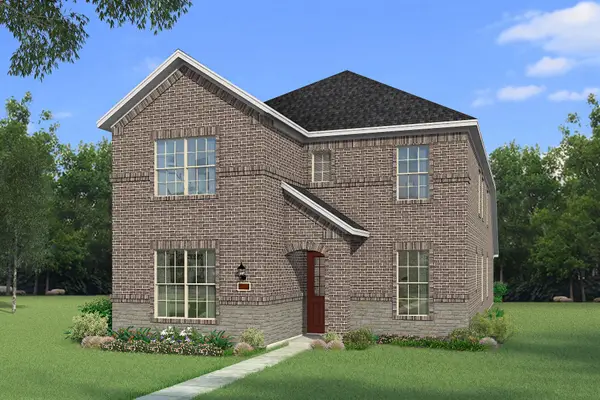 $425,003Active4 beds 3 baths2,903 sq. ft.
3116 Buckeye Street, Celina, TX 75009
MLS# 21379125Listed by: PINNACLE REALTY ADVISORS


Protect your home and budget from life's surprises with an Assurant Home Warranty, backed by a partner that supports you through every step of homeownership. Explore Plans.
© 2023 - 2026 ERA Franchise Systems LLC. All rights reserved. ERA Franchise Systems LLC fully supports the principles of the Fair Housing Act and the Equal Opportunity Act. ERA, ERA Real Estate powered, and their respective logos are registered service marks of ERA Franchise Systems LLC. Each office is independently owned and operated.