
4401 Script Street, Celina, TX 75078
Local realty services provided by:ERA Myers & Myers Realty
4401 Script Street,Celina, TX 75078
$583,683Last list price
- 4 Beds
- 3 Baths
- - sq. ft.
- Single family
- Sold
Listed by: dina verteramo
Office: highland homes realty
MLS#:21252047
Source:GDAR
Sorry, we are unable to map this address
Price summary
- Price:$583,683
- Monthly HOA dues:$148
About this home
Stunning Highland Homes model on a premium corner lot with designer upgrades throughout, ideally located across from a community park featuring a zipline! This thoughtfully designed home offers an open-concept layout perfect for both everyday living and entertaining. Rich wood floors flow through the entry, dining, kitchen, and family room, while soaring 18' ceilings in the entry, dining, and family room create a bright, airy feel.
The spacious layout includes 4 bedrooms with a highly desirable split design—2 bedrooms on the first floor and 2 upstairs—providing flexibility for guests or multi-generational living. The chef’s kitchen opens seamlessly to the family room and features a charming dining area with a built-in window seat, perfect for casual meals or morning coffee.
Upstairs, enjoy a large game room and dedicated media room, ideal for movie nights and entertaining. Step outside to a covered patio overlooking the yard—perfect for relaxing or hosting gatherings year-round.
Located in the highly sought-after Mosaic community in Celina and zoned to Prosper ISD, this home offers the perfect blend of style, comfort, and location....
Contact an agent
Home facts
- Year built:2026
- Subdivision & Development:Mosaic
- Listing ID #:21252047
- Added:183 day(s) ago
- Updated:October 28, 2026 at 05:58 AM
Rooms and interior
- Bedrooms:4
- Total bathrooms:3
- Full bathrooms:3
- Flooring:Carpet, Ceramic Tile, Wood
- Kitchen Description:Dishwasher, Disposal, Electric Oven, Gas Cooktop, Microwave
Heating and cooling
- Cooling:Ceiling Fans, Central Air, Electric, Zoned
- Heating:Central
- Central air:Yes
Structure and exterior
- Roof:Composition
- Year built:2026
- Lot Features:Corner Lot, Sprinkler System
- Architectural Style:Traditional
- Construction Materials:Brick
- Levels:2 Story
Schools
- High school:Richland
- Middle school:Moseley
- Elementary school:Virgie Witt Smothermon
Finances and disclosures
- Price:$583,683
Features and amenities
- Appliances:Dishwasher, Disposal, Electric Oven, Gas Cooktop, Microwave, Plumbed For Gas, Some Gas Appliances, Tankless Water Heater
- Amenities:Prewired, Smoke Detectors
Parking
- Garage:Yes
- Garage spaces:2
 Information provided, in part, by North Texas Real Estate Information Systems, Inc. Last Updated October 28, 2026 Listings with the NTREIS logo are listed by brokerages other than ERA Myers & Myers Realty.
New listings near 4401 Script Street
- New
 $349,995Active3 beds 2 baths1,804 sq. ft.
1312 Bateman Lane, Celina, TX 75009
MLS# 21421268Listed by: IP REALTY, LLC - New
 $599,900Active4 beds 3 baths2,965 sq. ft.
2414 Silver Spring Court, Celina, TX 75009
MLS# 21422074Listed by: PINNACLE REALTY ADVISORS - New
 $369,710Active4 beds 3 baths2,090 sq. ft.
4637 Hamlet Street, Celina, TX 75009
MLS# 21422011Listed by: WILLIAM ROBERDS - New
 $350,000Active4 beds 2 baths1,680 sq. ft.
402 N Louisiana Drive, Celina, TX 75009
MLS# 21422059Listed by: EXP REALTY LLC - New
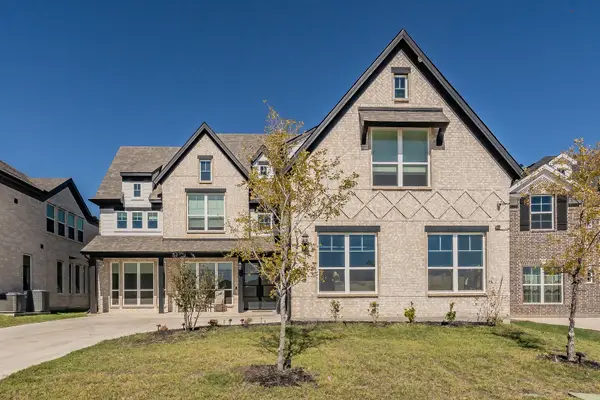 $1,399,000Active6 beds 6 baths4,786 sq. ft.
2704 Warm Springs Lane, Celina, TX 75009
MLS# 21420755Listed by: REGAL, REALTORS - New
 $799,000Active5 beds 4 baths4,090 sq. ft.
1405 Grassland Drive, Celina, TX 75009
MLS# 21421921Listed by: ROOTS BROKERAGE - New
 $299,000Active3 beds 2 baths1,639 sq. ft.
420 Dartmoor Drive, Celina, TX 75009
MLS# 21421486Listed by: KELLER WILLIAMS REALTY - New
 $867,900Active5 beds 5 baths3,794 sq. ft.
1709 Trailhead Drive, Celina, TX 75009
MLS# 21421776Listed by: PERRY HOMES REALTY LLC - New
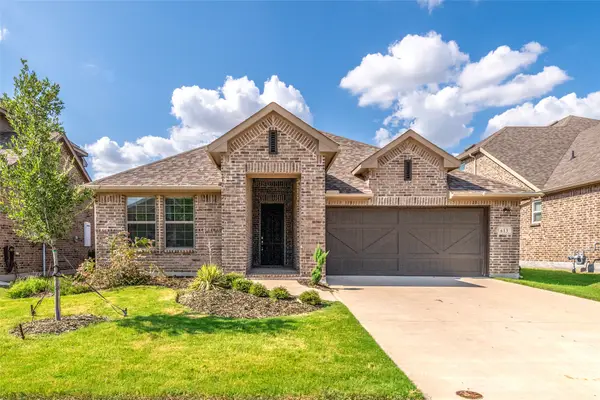 $399,000Active4 beds 2 baths2,178 sq. ft.
613 Cattle Chute Court, Celina, TX 75009
MLS# 21421518Listed by: SUNET GROUP - New
 $457,275Active4 beds 3 baths2,981 sq. ft.
2449 Eagle Mountain Way, Celina, TX 75009
MLS# 21421705Listed by: D.R. HORTON, AMERICA'S BUILDER


Protect your home and budget from life's surprises with an Assurant Home Warranty, backed by a partner that supports you through every step of homeownership. Explore Plans.
© 2023 - 2026 ERA Franchise Systems LLC. All rights reserved. ERA Franchise Systems LLC fully supports the principles of the Fair Housing Act and the Equal Opportunity Act. ERA, ERA Real Estate powered, and their respective logos are registered service marks of ERA Franchise Systems LLC. Each office is independently owned and operated.