
4405 Fire Wheel Drive, Celina, TX 75009
Local realty services provided by:ERA Myers & Myers Realty
Listed by: teri walter
Office: key trek-cc
MLS#:21435273
Source:GDAR
Price summary
- Price:$609,000
- Price per sq. ft.:$227.75
- Monthly HOA dues:$156
About this home
Welcome to 4405 Fire Wheel Drive in the desirable Green Meadows community of Celina!
This beautifully designed single-story home offers 4 bedrooms, 3 full bathrooms, a private media room, and a 2-car garage, blending comfort, elegance, and everyday functionality. Step inside to an inviting extended foyer that leads to a spacious great room featuring a cozy fireplace and elegant coffered ceiling.
The open-concept layout flows seamlessly into a well-appointed kitchen with a large center island, abundant counter space, and a walk-in pantry, while the adjoining dining area provides the perfect setting for casual meals and entertaining. A separate formal dining room offers additional space for special gatherings.
Retreat to the private primary suite, complete with a coffered ceiling, spa-inspired bath featuring dual vanities, a soaking tub, separate shower, and a generous walk-in closet. Three secondary bedrooms offer flexibility for family and guests, while the dedicated media room creates the perfect space for movie nights or game days.
Enjoy outdoor relaxation on the covered patio, ideal for morning coffee or evening gatherings. With thoughtfully designed living spaces, stylish architectural details, and an exceptional layout, this home offers the perfect combination of sophistication and convenience.
Discover your next chapter at Green Meadows in Celina!...
Contact an agent
Home facts
- Year built:2027
- Subdivision & Development:Green Meadows
- Listing ID #:21435273
- Added:1 day(s) ago
- Updated:November 13, 2026 at 02:14 PM
Rooms and interior
- Bedrooms:4
- Total bathrooms:3
- Full bathrooms:2
- Half bathrooms:1
- Flooring:Carpet, Laminate, Tile
- Kitchen Description:Dishwasher, Disposal, Gas Cooktop, Gas Oven, Gas Range, Microwave
- Living area:2,674 sq. ft.
Heating and cooling
- Cooling:Central Air, Electric
- Heating:Central, Natural Gas
- Central air:Yes
Structure and exterior
- Roof:Composition
- Year built:2027
- Building area:2,674 sq. ft.
- Lot area:0.16 Acres
- Lot Features:Interior Lot, Landscaped, Sprinkler System, Subdivision
- Architectural Style:Traditional
- Construction Materials:Brick, Stone
- Foundation Description:Slab
- Levels:1 Story
Schools
- High school:Celina
- Middle school:Willard
- Elementary school:Tommie Dobie Bothwell
Finances and disclosures
- Price:$609,000
- Price per sq. ft.:$227.75
Features and amenities
- Appliances:Dishwasher, Disposal, Gas Cooktop, Gas Oven, Gas Range, Microwave, Plumbed For Gas, Some Gas Appliances, Tankless Water Heater
- Amenities:Fire Sprinkler System
Parking
- Garage:Yes
- Garage spaces:2
 Information provided, in part, by North Texas Real Estate Information Systems, Inc. Last Updated November 13, 2026 Listings with the NTREIS logo are listed by brokerages other than ERA Myers & Myers Realty.
New listings near 4405 Fire Wheel Drive
- New
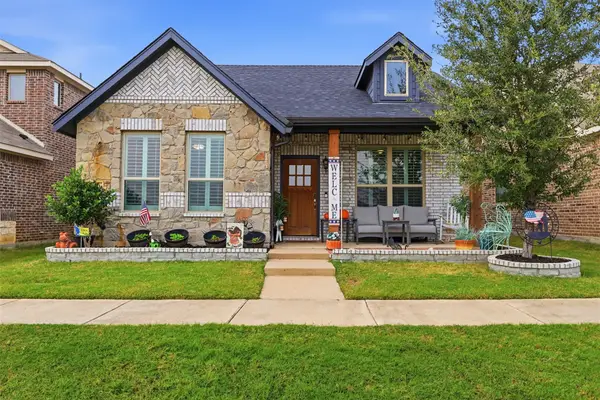 $375,000Active3 beds 2 baths1,724 sq. ft.
1921 Shiloh Mews, Celina, TX 75009
MLS# 21435402Listed by: REAL BROKER, LLC - New
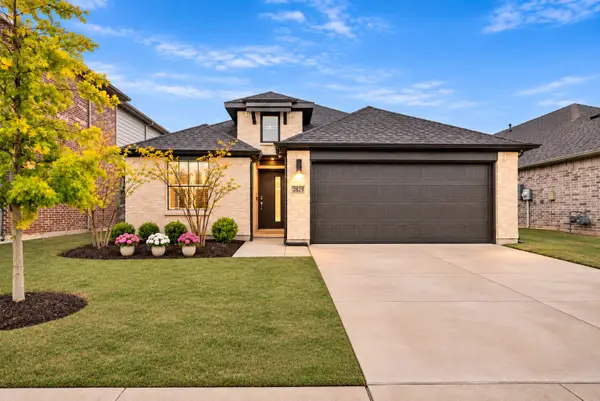 $455,000Active4 beds 2 baths1,884 sq. ft.
2829 Foxwood Street, Celina, TX 75009
MLS# 21435457Listed by: COLDWELL BANKER APEX, REALTORS - Open Sat, 1 to 3pmNew
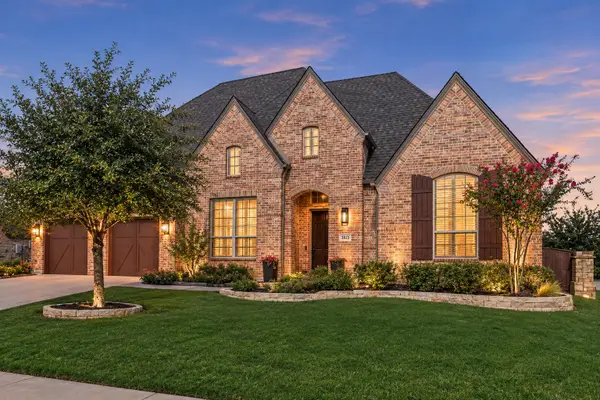 $785,000Active4 beds 5 baths3,260 sq. ft.
3815 Alleyton Way, Celina, TX 75009
MLS# 21435288Listed by: MCCOY REALTY - New
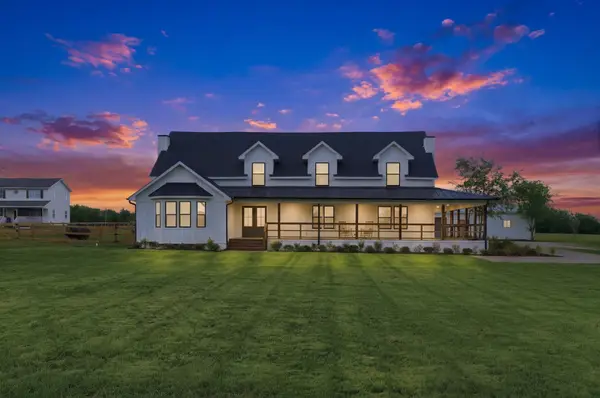 $1,150,000Active5 beds 4 baths4,359 sq. ft.
6638 County Road 1103, Celina, TX 75009
MLS# 21435372Listed by: RE/MAX FOUR CORNERS - New
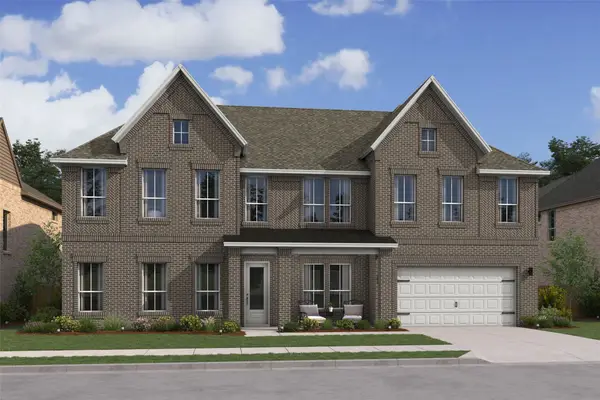 $899,000Active5 beds 5 baths4,333 sq. ft.
16117 Knights Lane, Celina, TX 75009
MLS# 21435135Listed by: KEY TREK-CC - New
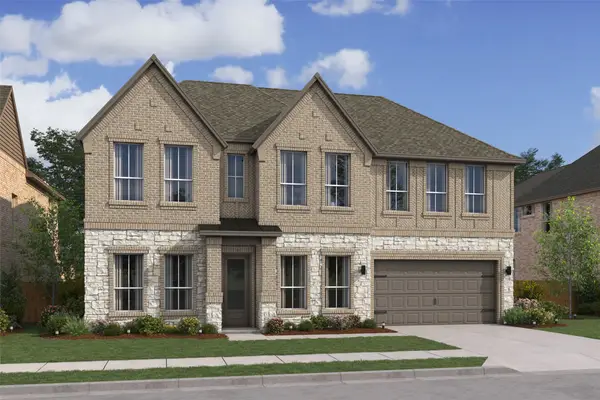 $749,000Active5 beds 5 baths3,791 sq. ft.
4300 Dianella Drive, Celina, TX 75009
MLS# 21435178Listed by: KEY TREK-CC - New
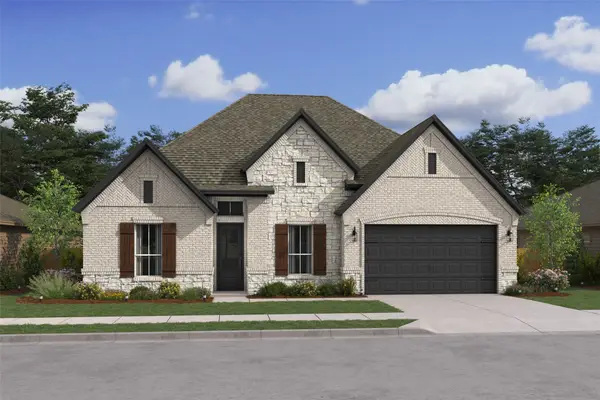 $699,000Active4 beds 4 baths2,858 sq. ft.
4304 Dianella Drive, Celina, TX 75009
MLS# 21435237Listed by: KEY TREK-CC - Open Sat, 12 to 5pmNew
 $739,990Active4 beds 3 baths3,001 sq. ft.
2732 Dunnet Drive, Celina, TX 75009
MLS# 21434560Listed by: RIVERWAY PROPERTIES - New
 $699,999Active4 beds 3 baths2,561 sq. ft.
3932 Linear Drive, Celina, TX 75078
MLS# 21434099Listed by: NB ELITE REALTY


Protect your home and budget from life's surprises with an Assurant Home Warranty, backed by a partner that supports you through every step of homeownership. Explore Plans.
© 2023 - 2026 ERA Franchise Systems LLC. All rights reserved. ERA Franchise Systems LLC fully supports the principles of the Fair Housing Act and the Equal Opportunity Act. ERA, ERA Real Estate powered, and their respective logos are registered service marks of ERA Franchise Systems LLC. Each office is independently owned and operated.