
4513 Lamplights Drive, Celina, TX 75078
Local realty services provided by:ERA Myers & Myers Realty
Listed by: ben caballero
Office: homesusa.com
MLS#:21193439
Source:GDAR
Price summary
- Price:$373,990
- Price per sq. ft.:$180.32
- Monthly HOA dues:$438
About this home
MLS# 21193439 - Built by Cadence Homes - Ready Now! ~ Discover modern, low-maintenance living in the Aurora Modern, a spacious 2,074-square-foot townhome featuring 3 bedrooms, 2.5 bathrooms, a versatile game room, and a 2-car garage. Designed with both style and functionality in mind, this two-story floor plan offers open-concept living, generous storage, and flexible spaces for today’s lifestyle. The first floor welcomes you with a charming covered entry and a bright, open-concept layout connecting the living room, dining area, and kitchen—ideal for entertaining or relaxing at home. The spacious L-shaped kitchen features a large island with built-in sink and dishwasher, plus a walk-in pantry for added storage. A convenient owner’s entry from the rear-entry garage includes access to a coat closet and powder bath. Upstairs, a spacious game room provides flexible space for a second living area, playroom, home office, or media room. Two secondary bedrooms each feature walk-in closets and abundant natural light, while a full bathroom with dual sinks offers added convenience. The second-floor laundry room keeps everyday chores close to all bedrooms. The private primary suite is highlighted by a large walk-in closet and a well-appointed ensuite bath featuring dual vanities, an oversized shower, linen storage, and a private water closet. With its open layout, flexible living spaces, ample storage, and thoughtfully designed features, the Aurora Modern offers the space and functionality of a single-family home with the convenience of townhome living....
Contact an agent
Home facts
- Year built:2025
- Subdivision & Development:Mosaic
- Listing ID #:21193439
- Added:201 day(s) ago
- Updated:September 17, 2026 at 06:44 PM
Rooms and interior
- Bedrooms:3
- Total bathrooms:3
- Full bathrooms:2
- Half bathrooms:1
- Flooring:Carpet, Luxury Vinyl Plank
- Kitchen Description:Built In Gas Range, Dishwasher, Disposal, Gas Oven, Microwave, Vented Exhaust Fan
- Living area:2,074 sq. ft.
Heating and cooling
- Cooling:Ceiling Fans, Central Air
- Heating:Central
- Central air:Yes
Structure and exterior
- Year built:2025
- Building area:2,074 sq. ft.
- Lot area:0.05 Acres
- Construction Materials:Brick, Radiant Barrier
- Foundation Description:Slab
- Levels:2 Story
Schools
- High school:Richland
- Middle school:Moseley
- Elementary school:Virgie Witt Smothermon
Finances and disclosures
- Price:$373,990
- Price per sq. ft.:$180.32
Features and amenities
- Appliances:Built In Gas Range, Dishwasher, Disposal, Gas Oven, Microwave, Tankless Water Heater, Vented Exhaust Fan
- Amenities:Carbon Monoxide Detectors, Fire Sprinkler System, Firewalls, Security System, Security System Owned, Smoke Detectors
Parking
- Garage:Yes
- Garage spaces:2
- Carport spaces:2
 Information provided, in part, by North Texas Real Estate Information Systems, Inc. Last Updated September 17, 2026 Listings with the NTREIS logo are listed by brokerages other than ERA Myers & Myers Realty.
New listings near 4513 Lamplights Drive
- New
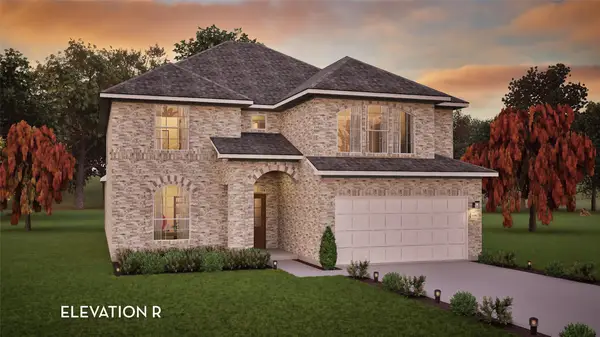 $607,037Active5 beds 4 baths3,313 sq. ft.
16212 Flatlands Way, Celina, TX 75009
MLS# 21389198Listed by: CASTLEROCK REALTY, LLC - New
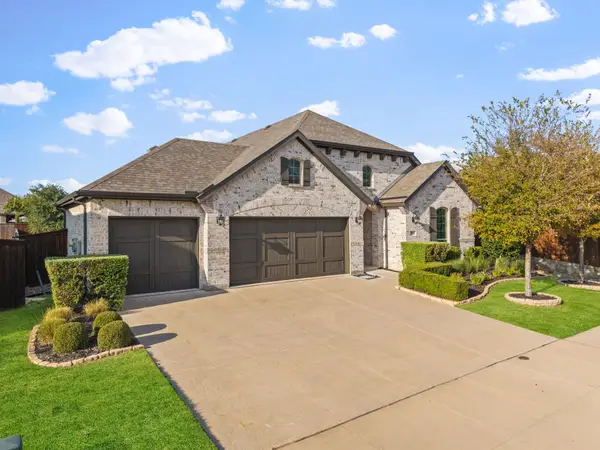 $489,999Active4 beds 3 baths2,391 sq. ft.
1506 Red Rose Trail, Celina, TX 75078
MLS# 21388746Listed by: EXIT REALTY ELITE - New
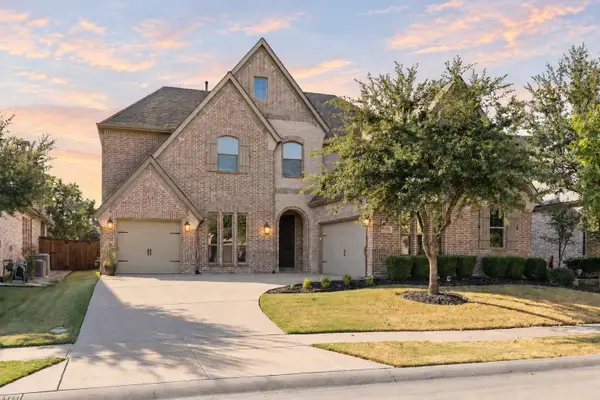 $725,000Active4 beds 4 baths4,076 sq. ft.
1316 Grassland Drive, Celina, TX 75009
MLS# 21389106Listed by: SEVENHAUS REALTY - New
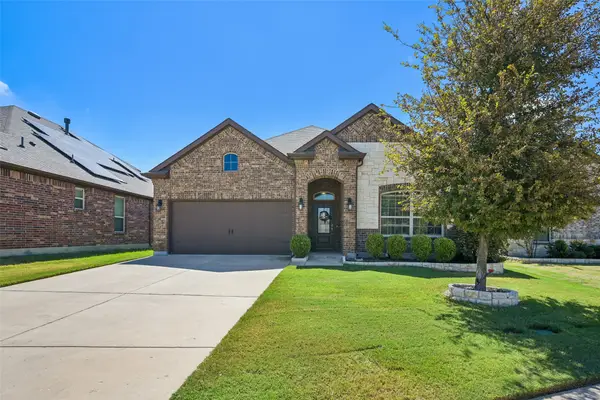 $475,000Active4 beds 3 baths2,514 sq. ft.
1713 Tumbleweed Court, Celina, TX 75009
MLS# 21387980Listed by: ORCHARD BROKERAGE - New
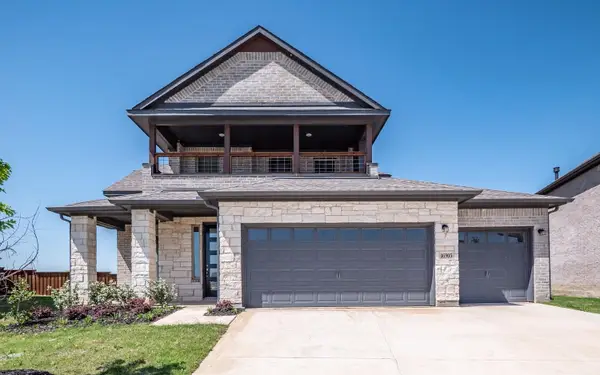 $497,000Active4 beds 3 baths2,564 sq. ft.
16905 Flagstone Drive, Celina, TX 75009
MLS# 21388808Listed by: TX REAL ESTATE QUEEN & COMPANY - Open Sun, 12 to 2pmNew
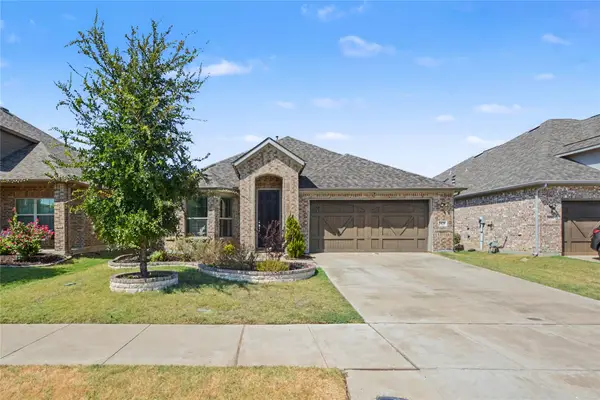 $465,000Active3 beds 2 baths1,974 sq. ft.
3829 Hereford Pass, Celina, TX 75009
MLS# 21386039Listed by: ORCHARD BROKERAGE - New
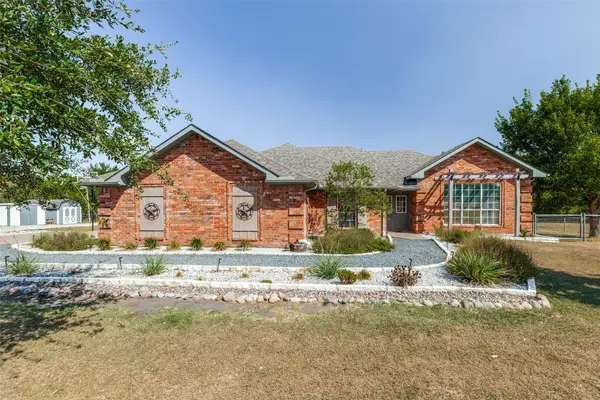 $1,150,000Active4 beds 2 baths2,240 sq. ft.
6934 Cottage Hill Lane, Celina, TX 75009
MLS# 21387623Listed by: COLLIN COUNTY REALTY, INC. - New
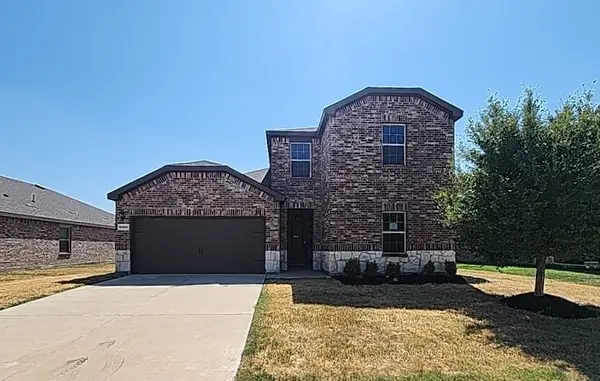 $350,385Active4 beds 3 baths2,240 sq. ft.
6308 Aston Drive, Celina, TX 76227
MLS# 21388691Listed by: CENTURY 21 MIKE BOWMAN, INC. - New
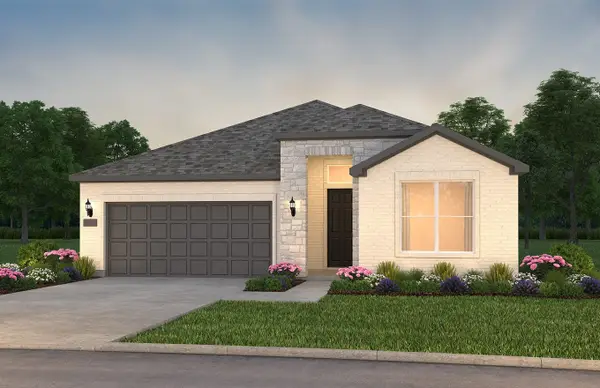 $506,030Active2 beds 3 baths2,063 sq. ft.
4504 Trevino Lane, Celina, TX 75009
MLS# 21388380Listed by: WILLIAM ROBERDS - Open Sat, 12 to 6pmNew
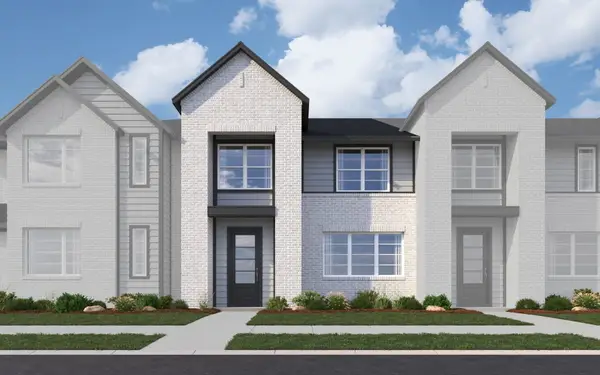 $375,990Active3 beds 3 baths2,074 sq. ft.
3841 Willow Bough Drive, Prosper, TX 75078
MLS# 21386839Listed by: HOMESUSA.COM


Protect your home and budget from life's surprises with an Assurant Home Warranty, backed by a partner that supports you through every step of homeownership. Explore Plans.
© 2023 - 2026 ERA Franchise Systems LLC. All rights reserved. ERA Franchise Systems LLC fully supports the principles of the Fair Housing Act and the Equal Opportunity Act. ERA, ERA Real Estate powered, and their respective logos are registered service marks of ERA Franchise Systems LLC. Each office is independently owned and operated.