
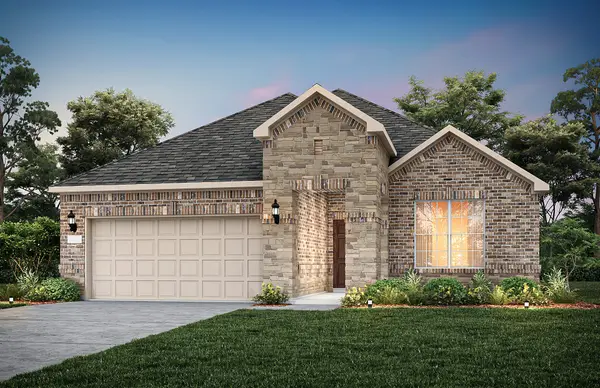
4747 Farmers Drive, Celina, TX 75009
Local realty services provided by:ERA Courtyard Real Estate
Upcoming open houses
- Mon, Aug 3110:00 am - 06:00 pm
- Tue, Sep 0110:00 am - 06:00 pm
- Wed, Sep 0210:00 am - 06:00 pm
- Thu, Sep 0310:00 am - 06:00 pm
- Fri, Sep 0410:00 am - 06:00 pm
Listed by: ben caballero
Office: historymaker homes
MLS#:21372954
Source:GDAR
Price summary
- Price:$539,990
- Price per sq. ft.:$208.33
- Monthly HOA dues:$70.83
About this home
MLS# 21372954 - Built by HistoryMaker Homes - November 2026 completion ~ CHOOSE YOUR RATE AS LOW AS 2.99% !! making now the perfect time to buy this gorgeous home. Inside the Ironwood plan you will find 2,592 sq ft, 4 bedrooms, dedicated study, and 3 baths. You will absolutely love the layout of this home: two bedrooms down which is perfect for guests plus a dedicated study. This open floorplan has a large quartz kitchen island, decorative lighting throughout, double vanity with two sinks in primary, carpet in all bedrooms, ceramic tile in all wet areas and luxury vinyl plank throughout the living spaces. Hang with friends on the covered patio with private yard, full rain gutters and so much more! All this and your children will attend McKinney ISD. Stop by the model home this weekend or schedule a private tour today and see why this home needs to be yours. *Rate promotion available for qualified buyers using the preferred lender. Terms and conditions apply.
Contact an agent
Home facts
- Year built:2026
- Subdivision & Development:Century Farms
- Listing ID #:21372954
- Added:1 day(s) ago
- Updated:August 30, 2026 at 02:47 AM
Rooms and interior
- Bedrooms:4
- Total bathrooms:3
- Full bathrooms:3
- Flooring:Carpet, Ceramic Tile, Luxury Vinyl Plank
- Kitchen Description:Built In Gas Range, Dishwasher, Disposal, Gas Cooktop, Microwave, Vented Exhaust Fan
- Living area:2,592 sq. ft.
Heating and cooling
- Cooling:Ceiling Fans, Central Air
- Heating:Central
- Central air:Yes
Structure and exterior
- Roof:Composition
- Year built:2026
- Building area:2,592 sq. ft.
- Lot area:0.01 Acres
- Architectural Style:Traditional
- Construction Materials:Brick, Concrete, Frame, Radiant Barrier
- Foundation Description:Slab
- Levels:2 Story
Schools
- High school:McKinney North
- Middle school:Johnson
- Elementary school:Ruth and Harold Frazier
Finances and disclosures
- Price:$539,990
- Price per sq. ft.:$208.33
Features and amenities
- Appliances:Built In Gas Range, Dishwasher, Disposal, Gas Cooktop, Microwave, Vented Exhaust Fan
- Amenities:Prewired, Smoke Detectors
Parking
- Garage:Yes
- Garage spaces:2
 Information provided, in part, by North Texas Real Estate Information Systems, Inc. Last Updated August 30, 2026 Listings with the NTREIS logo are listed by brokerages other than ERA Courtyard Real Estate.
New listings near 4747 Farmers Drive
- New
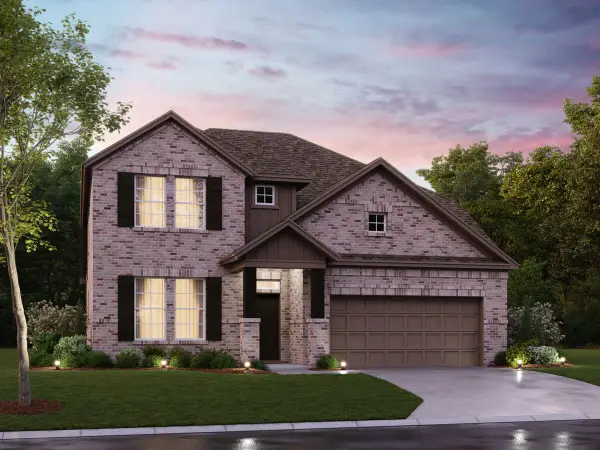 $594,990Active4 beds 4 baths2,811 sq. ft.
3713 Henry Crossing, Celina, TX 75009
MLS# 21366359Listed by: ESCAPE REALTY - New
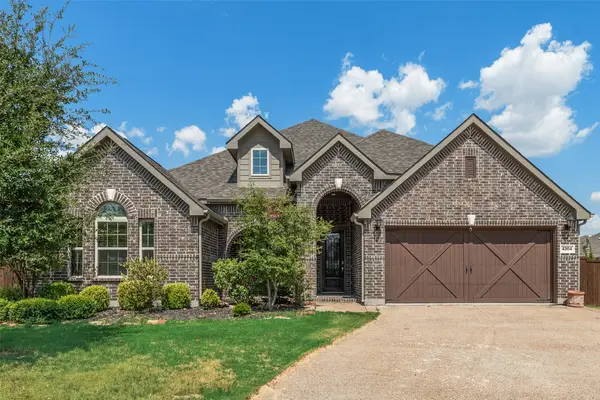 $600,000Active4 beds 3 baths2,750 sq. ft.
4304 Caney Creek Circle, Celina, TX 75009
MLS# 21370510Listed by: MCCOY REALTY - New
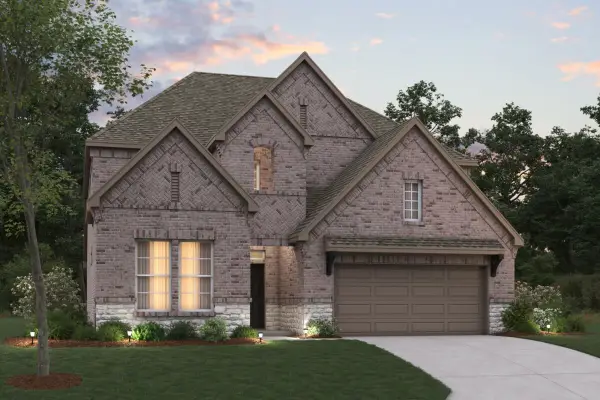 $619,990Active4 beds 4 baths3,161 sq. ft.
3705 Henry Crossing, Celina, TX 75009
MLS# 21366324Listed by: ESCAPE REALTY - New
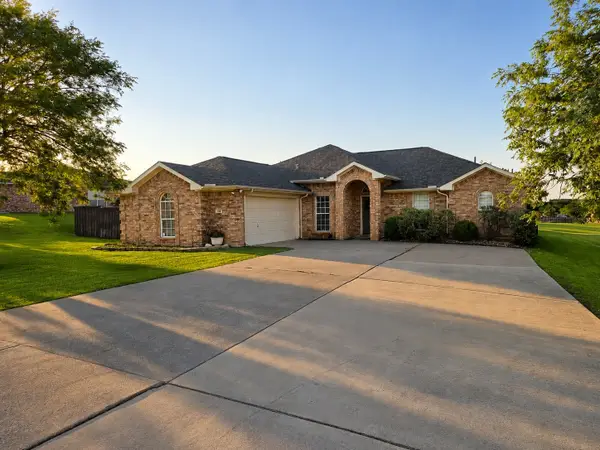 $439,900Active3 beds 2 baths1,756 sq. ft.
105 Hillside Drive, Celina, TX 75009
MLS# 21372255Listed by: TEXAS SIGNATURE REALTY - New
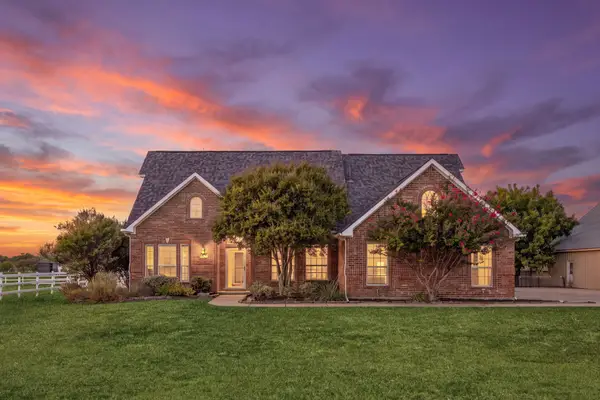 $800,000Active3 beds 3 baths2,335 sq. ft.
3510 Mallard Lane, Celina, TX 75009
MLS# 21371684Listed by: MONUMENT REALTY - New
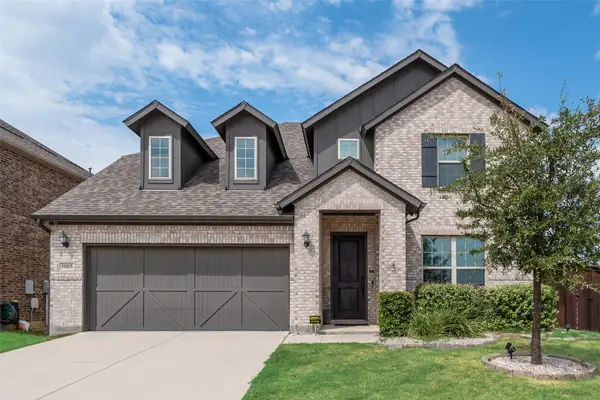 $465,000Active4 beds 4 baths2,804 sq. ft.
5005 Salinger Drive, Celina, TX 76227
MLS# 21371306Listed by: UNITED REAL ESTATE - New
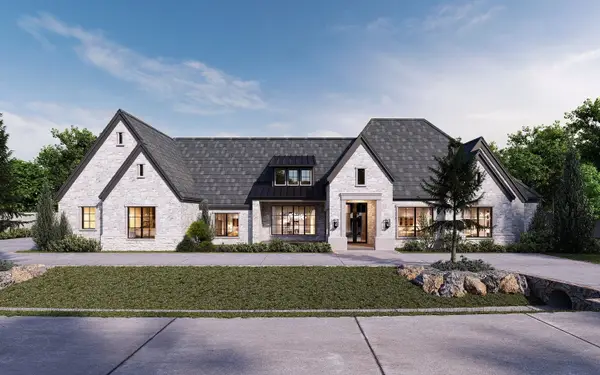 $1,450,000Active4 beds 5 baths4,400 sq. ft.
Lot 1 Cr 177 Road, Celina, TX 75009
MLS# 21372248Listed by: KEITH W SMITH - New
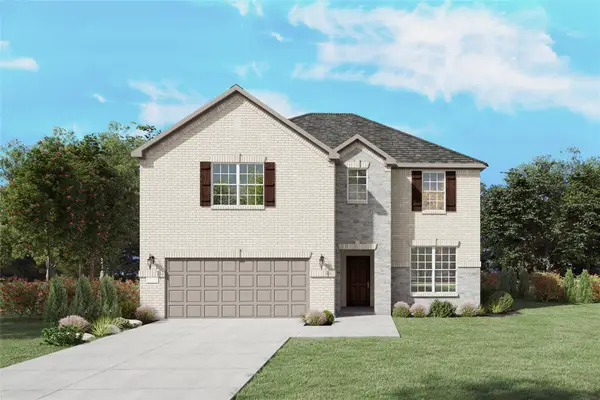 $467,490Active4 beds 4 baths2,828 sq. ft.
1449 Corleone Lane, Celina, TX 75009
MLS# 21372114Listed by: WILLIAM ROBERDS - New
 $371,450Active4 beds 3 baths1,952 sq. ft.
4724 Ripley Avenue, Celina, TX 75009
MLS# 21371999Listed by: WILLIAM ROBERDS


Protect your home and budget from life's surprises with an Assurant Home Warranty, backed by a partner that supports you through every step of homeownership. Explore Plans.
© 2023 - 2026 ERA Franchise Systems LLC. All rights reserved. ERA Franchise Systems LLC fully supports the principles of the Fair Housing Act and the Equal Opportunity Act. ERA, ERA Real Estate powered, and their respective logos are registered service marks of ERA Franchise Systems LLC. Each office is independently owned and operated.