
5800 Hadrian Drive, Celina, TX 76227
Local realty services provided by:ERA Empower
Listed by: marsha ashlock
Office: visions realty & investments
MLS#:21409519
Source:GDAR
Price summary
- Price:$699,990
- Price per sq. ft.:$172.2
- Monthly HOA dues:$45.83
About this home
NEW! NEVER LIVED IN. Estimated completion November 2026. Bloomfield Homes’ Primrose FE VI offers 5 bedrooms, 4 full baths, a powder bath, and a 3-car garage in a two-story design. Take the gathering outside: a covered patio with a gas stub pairs with a 10' x 21' uncovered extension for more room to dine and unwind. An 8' patio door leads back to the vaulted family room, where a tile-to-ceiling gas fireplace and dark box mantel bring a crisp focal point. Wood flooring, black fixtures, and modern railing continue the tailored look. The Deluxe Kitchen balances stained Shaker cabinets with upgraded quartz, a farmhouse sink, and an island with a smooth cabinet wrap. Double ovens and a 5-burner gas cooktop handle the menu; under-cabinet lighting, a trash pull-out, and a walk-in pantry handle the details. A breakfast area and separate formal dining room offer two settings for the table. Near the rounded foyer, glass French doors enclose the study. The primary suite sits downstairs with a window seat, walk-in closet, separate vanities, quartz counters, a tub, and a separate shower. Two more bedrooms share a downstairs bath upgraded with a shower in place of the tub. Upstairs gets its own entertainment lineup: a game room, media room with 7.1 surround-sound wiring, and two bedrooms with two full baths, including an ensuite. The laundry adds upper cabinets, a sink, and access to the third garage bay. Brick and stone, cedar garage doors, a brick front porch, an 8' entry door, uplights, and gutters finish the exterior on a landscaped interior lot. Visit Bloomfield Homes’ Sutton Fields model to explore 5800 Hadrian Drive today!...
Contact an agent
Home facts
- Year built:2026
- Subdivision & Development:Sutton Fields
- Listing ID #:21409519
- Added:15 day(s) ago
- Updated:October 28, 2026 at 08:22 AM
Rooms and interior
- Bedrooms:5
- Total bathrooms:5
- Full bathrooms:4
- Half bathrooms:1
- Flooring:Tile, Wood
- Kitchen Description:Dishwasher, Disposal, Double Oven, Gas Cooktop, Microwave, Vented Exhaust Fan
- Living area:4,065 sq. ft.
Heating and cooling
- Cooling:Ceiling Fans, Central Air, Gas
- Heating:Central, Natural Gas
- Central air:Yes
Structure and exterior
- Roof:Composition
- Year built:2026
- Building area:4,065 sq. ft.
- Lot area:0.22 Acres
- Lot Features:Few Trees, Interior Lot, Landscaped, Lawn, Sprinkler System, Subdivision
- Architectural Style:Traditional
- Construction Materials:Brick, Stone
- Foundation Description:Slab
- Levels:2 Story
Schools
- High school:Richland
- Middle school:Moseley
- Elementary school:Dan Christie
Finances and disclosures
- Price:$699,990
- Price per sq. ft.:$172.2
Features and amenities
- Appliances:Dishwasher, Disposal, Double Oven, Gas Cooktop, Microwave, Tankless Water Heater, Vented Exhaust Fan
- Amenities:Carbon Monoxide Detectors, Smoke Detectors, Window Coverings
Parking
- Garage:Yes
- Garage spaces:3
 Information provided, in part, by North Texas Real Estate Information Systems, Inc. Last Updated October 28, 2026 Listings with the NTREIS logo are listed by brokerages other than ERA Empower.
New listings near 5800 Hadrian Drive
- New
 $349,995Active3 beds 2 baths1,804 sq. ft.
1312 Bateman Lane, Celina, TX 75009
MLS# 21421268Listed by: IP REALTY, LLC - New
 $599,900Active4 beds 3 baths2,965 sq. ft.
2414 Silver Spring Court, Celina, TX 75009
MLS# 21422074Listed by: PINNACLE REALTY ADVISORS - New
 $369,710Active4 beds 3 baths2,090 sq. ft.
4637 Hamlet Street, Celina, TX 75009
MLS# 21422011Listed by: WILLIAM ROBERDS - New
 $350,000Active4 beds 2 baths1,680 sq. ft.
402 N Louisiana Drive, Celina, TX 75009
MLS# 21422059Listed by: EXP REALTY LLC - New
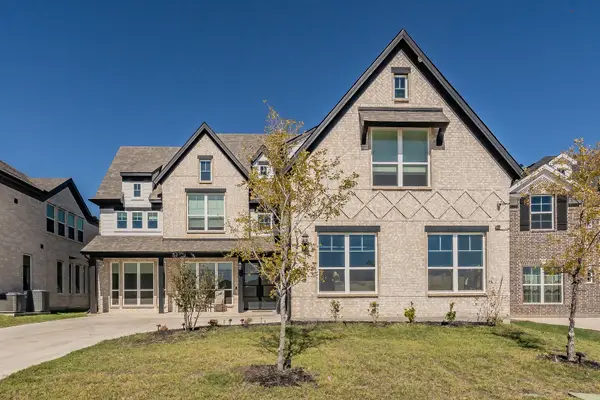 $1,399,000Active6 beds 6 baths4,786 sq. ft.
2704 Warm Springs Lane, Celina, TX 75009
MLS# 21420755Listed by: REGAL, REALTORS - New
 $799,000Active5 beds 4 baths4,090 sq. ft.
1405 Grassland Drive, Celina, TX 75009
MLS# 21421921Listed by: ROOTS BROKERAGE - New
 $299,000Active3 beds 2 baths1,639 sq. ft.
420 Dartmoor Drive, Celina, TX 75009
MLS# 21421486Listed by: KELLER WILLIAMS REALTY - New
 $867,900Active5 beds 5 baths3,794 sq. ft.
1709 Trailhead Drive, Celina, TX 75009
MLS# 21421776Listed by: PERRY HOMES REALTY LLC - New
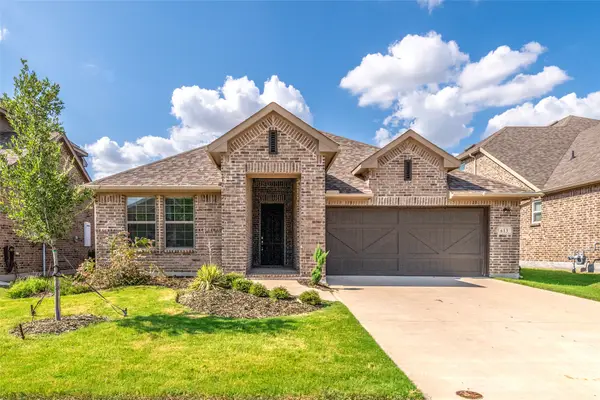 $399,000Active4 beds 2 baths2,178 sq. ft.
613 Cattle Chute Court, Celina, TX 75009
MLS# 21421518Listed by: SUNET GROUP - New
 $457,275Active4 beds 3 baths2,981 sq. ft.
2449 Eagle Mountain Way, Celina, TX 75009
MLS# 21421705Listed by: D.R. HORTON, AMERICA'S BUILDER


Protect your home and budget from life's surprises with an Assurant Home Warranty, backed by a partner that supports you through every step of homeownership. Explore Plans.
© 2023 - 2026 ERA Franchise Systems LLC. All rights reserved. ERA Franchise Systems LLC fully supports the principles of the Fair Housing Act and the Equal Opportunity Act. ERA, ERA Real Estate powered, and their respective logos are registered service marks of ERA Franchise Systems LLC. Each office is independently owned and operated.