
6221 Heron Drive, Celina, TX 76227
Local realty services provided by:ERA Newlin & Company
6221 Heron Drive,Celina, TX 76227
$405,000Last list price
- 4 Beds
- 3 Baths
- - sq. ft.
- Single family
- Sold
Listed by: michelle ulloa
Office: next level realty
MLS#:21169193
Source:GDAR
Sorry, we are unable to map this address
Price summary
- Price:$405,000
- Monthly HOA dues:$45.83
About this home
Location, LOCATION! Step inside and discover a spacious floor plan designed to flow effortlessly from room to room. The formal dining room is perfect for hosting special occasions or make it your office, while the heart of the home is the open kitchen featuring a gas range, stainless steel appliances, granite countertops, a large island, and a bright breakfast nook. The kitchen and living room are perfect for entertaining and everyday living. Upstairs, a versatile second living area awaits, ideal for a playroom or cozy lounge. The tranquil primary suite offers a standup shower complete with dual vanities and a walk-in closet. Step outside to your private backyard featuring a patio space for grilling, and plenty of yard for play or gardening. With its thoughtful design and prime location close to shopping, dining, and schools, don't miss this opportunity!
Contact an agent
Home facts
- Year built:2019
- Listing ID #:21169193
- Added:167 day(s) ago
- Updated:July 21, 2026 at 05:55 AM
Rooms and interior
- Bedrooms:4
- Total bathrooms:3
- Full bathrooms:3
- Kitchen Description:Dishwasher, Disposal, Gas Cooktop, Gas Oven, Microwave, Vented Exhaust Fan
Heating and cooling
- Cooling:Ceiling Fans, Central Air
- Heating:Central
- Central air:Yes
Structure and exterior
- Roof:Composition
- Year built:2019
- Architectural Style:Traditional
- Construction Materials:Brick
- Foundation Description:Slab
- Levels:2 Story
Schools
- High school:Prosper
- Middle school:Bill Hays
- Elementary school:Dan Christie
Finances and disclosures
- Price:$405,000
- Tax amount:$9,065
Features and amenities
- Appliances:Dishwasher, Disposal, Gas Cooktop, Gas Oven, Gas Water Heater, Microwave, Vented Exhaust Fan
Parking
- Garage:Yes
- Garage spaces:2
 Information provided, in part, by North Texas Real Estate Information Systems, Inc. Last Updated July 21, 2026 Listings with the NTREIS logo are listed by brokerages other than ERA Newlin & Company.
New listings near 6221 Heron Drive
- New
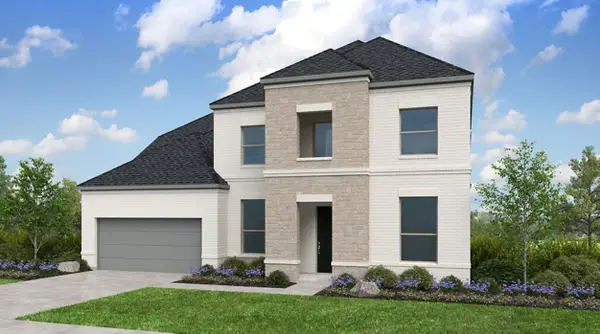 $661,905Active4 beds 4 baths3,900 sq. ft.
1412 Rose Mallow Road, Celina, TX 75009
MLS# 21336665Listed by: ALEXANDER PROPERTIES - New
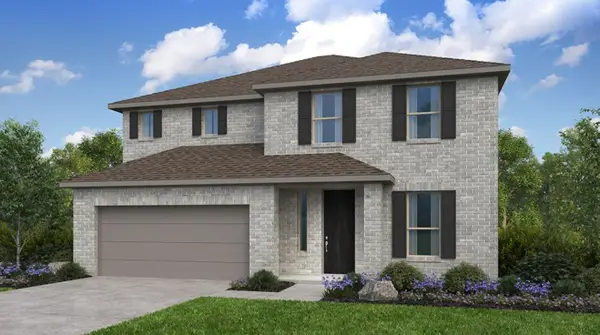 $509,505Active4 beds 4 baths2,500 sq. ft.
1608 Yaupon Court, Celina, TX 75009
MLS# 21336657Listed by: ALEXANDER PROPERTIES - New
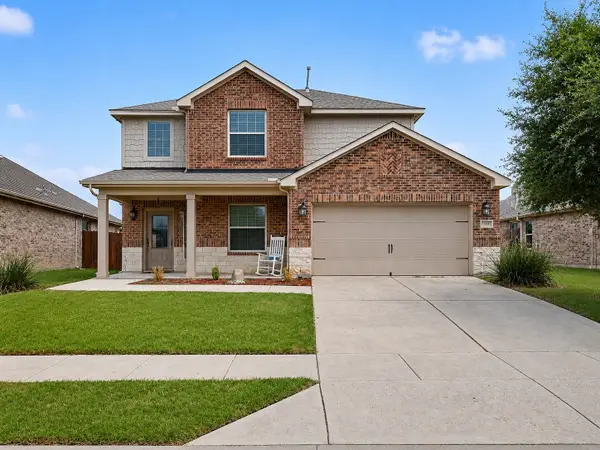 $445,000Active4 beds 3 baths2,855 sq. ft.
424 Winchester Drive, Celina, TX 75009
MLS# 21331317Listed by: MARK SPAIN REAL ESTATE - Open Wed, 12 to 2pmNew
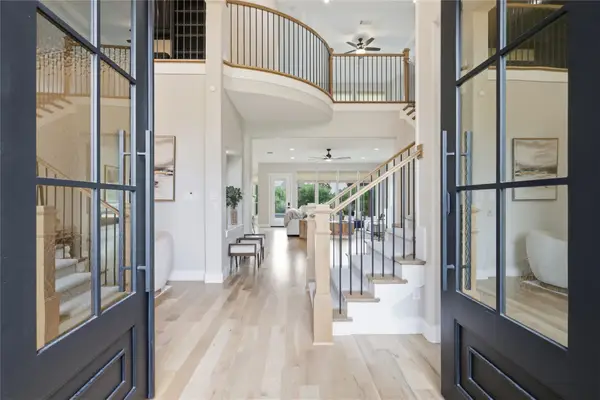 $1,299,000Active5 beds 5 baths4,268 sq. ft.
1940 Cattle Street, Celina, TX 75009
MLS# 21324456Listed by: MISSION TO CLOSE - New
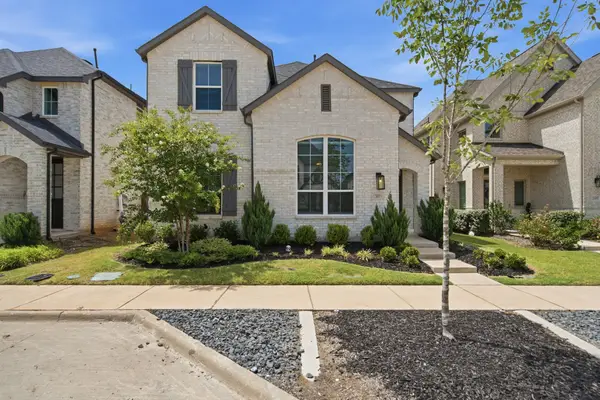 $409,990Active4 beds 3 baths2,344 sq. ft.
2609 Muirwood Way, Celina, TX 75009
MLS# 21336199Listed by: HOME CAPITAL REALTY LLC - New
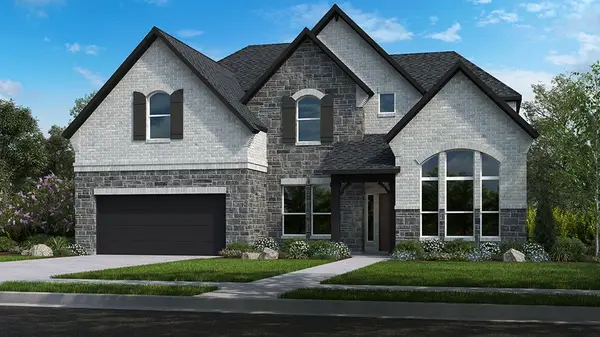 $595,625Active4 beds 4 baths3,352 sq. ft.
1720 Ambrosia Road, Celina, TX 75009
MLS# 21290699Listed by: ALEXANDER PROPERTIES - New
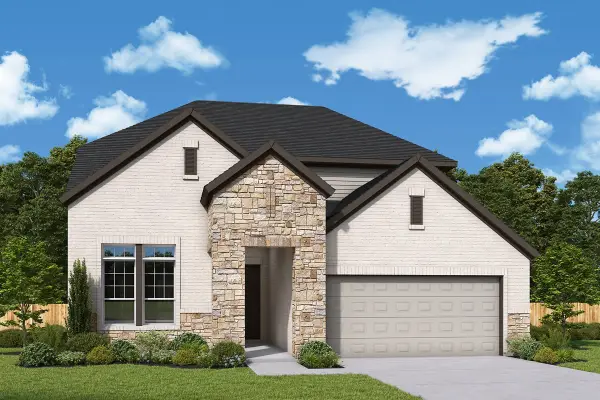 $663,979Active4 beds 3 baths3,172 sq. ft.
2029 Pedernales Lane, Celina, TX 75009
MLS# 21335963Listed by: DAVID M. WEEKLEY - New
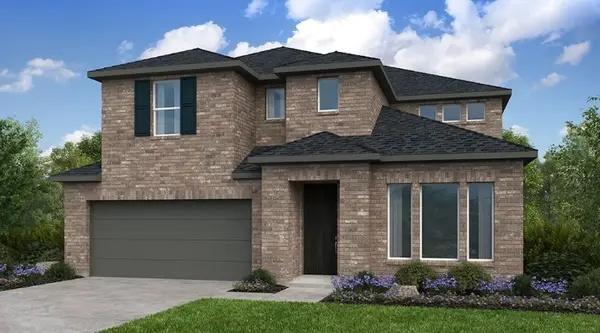 $570,520Active4 beds 4 baths3,265 sq. ft.
1604 Yaupon Court, Celina, TX 75009
MLS# 21333299Listed by: ALEXANDER PROPERTIES - New
 Listed by ERA$360,000Active4 beds 2 baths1,855 sq. ft.
6409 Windsor Lane, Celina, TX 76227
MLS# 21335534Listed by: ERA EMPOWER REALTY LLC - New
 $504,999Active4 beds 3 baths2,103 sq. ft.
3661 Platte River Trail, Prosper, TX 75078
MLS# 21335769Listed by: 1ST BROKERAGE


Protect your home and budget from life's surprises with an Assurant Home Warranty, backed by a partner that supports you through every step of homeownership. Explore Plans.
© 2023 - 2026 ERA Franchise Systems LLC. All rights reserved. ERA Franchise Systems LLC fully supports the principles of the Fair Housing Act and the Equal Opportunity Act. ERA, ERA Real Estate powered, and their respective logos are registered service marks of ERA Franchise Systems LLC. Each office is independently owned and operated.