
6317 Muller Creek Drive, Celina, TX 75009
Local realty services provided by:ERA Myers & Myers Realty
Upcoming open houses
- Sat, Oct 1009:00 am - 08:00 pm
- Sun, Oct 1109:00 am - 08:00 pm
- Mon, Oct 1209:00 am - 08:00 pm
- Tue, Oct 1309:00 am - 08:00 pm
- Wed, Oct 1409:00 am - 08:00 pm
Listed by: ben caballero
Office: homesusa.com
MLS#:21367137
Source:GDAR
Price summary
- Price:$469,950
- Price per sq. ft.:$216.47
- Monthly HOA dues:$70.67
About this home
MLS# 21367137 - Built by First Texas Homes - Ready Now! ~ Beautiful 1-story home situated on an interior lot. Abundance of upgrades to include upgrade flooring throughout, upgrade kitchen w, stainless appliances, countertops & cabinets. Upgrade counters & tile in Primary & Secondary Baths. Within walking distance to the brand new amenity center estimated to complete summer of '26.
Contact an agent
Home facts
- Year built:2025
- Subdivision & Development:Edgewood Creek
- Listing ID #:21367137
- Added:47 day(s) ago
- Updated:October 09, 2026 at 04:45 AM
Rooms and interior
- Bedrooms:4
- Total bathrooms:4
- Full bathrooms:3
- Half bathrooms:1
- Flooring:Carpet, Ceramic Tile, Luxury Vinyl Plank
- Kitchen Description:Convection Oven, Dishwasher, Disposal, Electric Oven, Gas Cooktop, Microwave
- Living area:2,171 sq. ft.
Heating and cooling
- Cooling:Ceiling Fans, Central Air, Electric, Zoned
- Heating:Central, Natural Gas
- Central air:Yes
Structure and exterior
- Roof:Composition
- Year built:2025
- Building area:2,171 sq. ft.
- Lot area:0.13 Acres
- Architectural Style:Traditional
- Construction Materials:Brick, Fiber Cement, Stone
- Foundation Description:Slab
- Levels:1 Story
Schools
- High school:Richland
- Middle school:Moseley
- Elementary school:Virgie Witt Smothermon
Finances and disclosures
- Price:$469,950
- Price per sq. ft.:$216.47
Features and amenities
- Appliances:Convection Oven, Dishwasher, Disposal, Electric Oven, Gas Cooktop, Microwave, Tankless Water Heater
- Amenities:Carbon Monoxide Detectors, Security System
Parking
- Garage:Yes
- Garage spaces:2
 Information provided, in part, by North Texas Real Estate Information Systems, Inc. Last Updated October 9, 2026 Listings with the NTREIS logo are listed by brokerages other than ERA Myers & Myers Realty.
New listings near 6317 Muller Creek Drive
- New
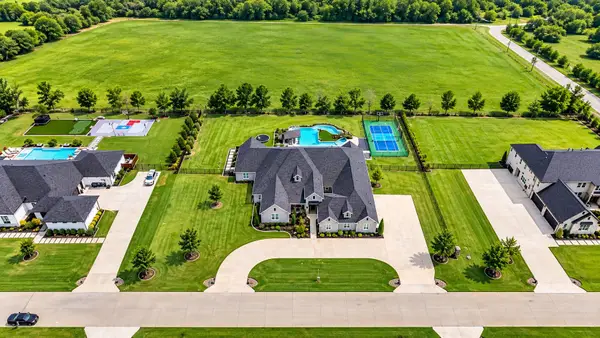 $2,150,000Active5 beds 6 baths5,117 sq. ft.
1820 Bobcat Trail, Celina, TX 75009
MLS# 21402737Listed by: FUNK REALTY GROUP, LLC - New
 $335,000Active3 beds 2 baths2,008 sq. ft.
1273 Stone Lane, Celina, TX 75009
MLS# 21405788Listed by: KELLER WILLIAMS REALTY-FM - New
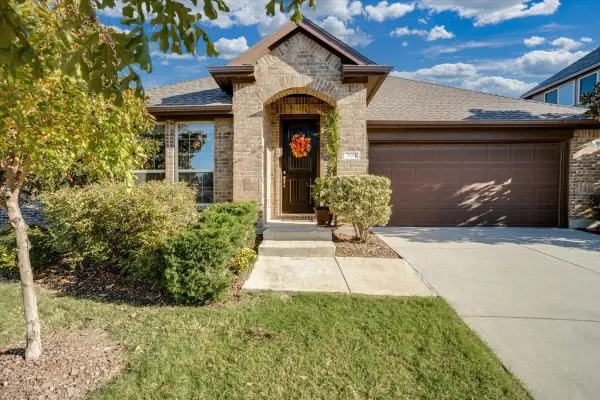 $439,999Active3 beds 2 baths2,195 sq. ft.
509 Allbright Road, Celina, TX 75009
MLS# 21405162Listed by: TAYLOR REALTY ASSOCIATES - New
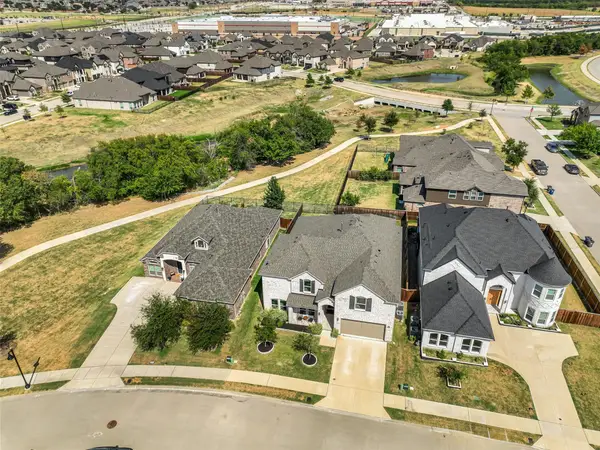 $679,900Active5 beds 4 baths4,301 sq. ft.
3616 Bennett Trail, Celina, TX 75009
MLS# 21406391Listed by: KAROLA REALTY - Open Sat, 3 to 5pmNew
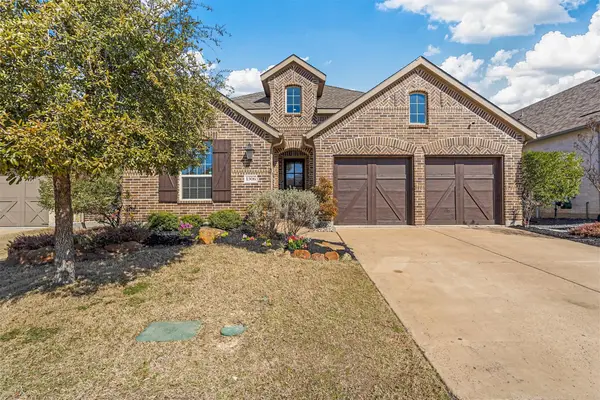 $625,000Active4 beds 3 baths2,999 sq. ft.
1506 Carnation Street, Celina, TX 75078
MLS# 21406456Listed by: ONDEMAND REALTY - Open Sat, 2 to 4pmNew
 $415,000Active4 beds 3 baths2,256 sq. ft.
1601 Princeton Drive, Celina, TX 75009
MLS# 21399845Listed by: FATHOM REALTY - Open Sat, 1 to 3pmNew
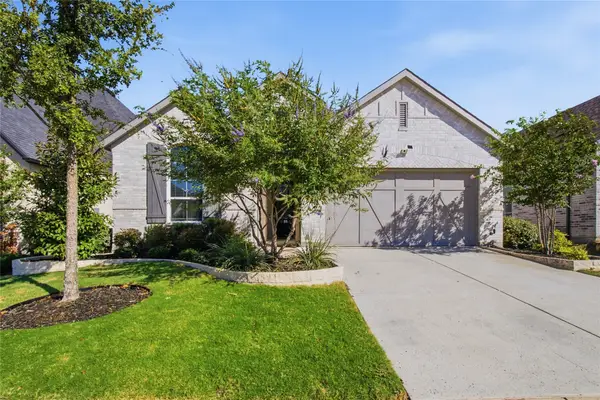 $560,000Active4 beds 3 baths2,269 sq. ft.
2721 Saltwood Court, Celina, TX 75009
MLS# 21405244Listed by: REAL BROKER, LLC - New
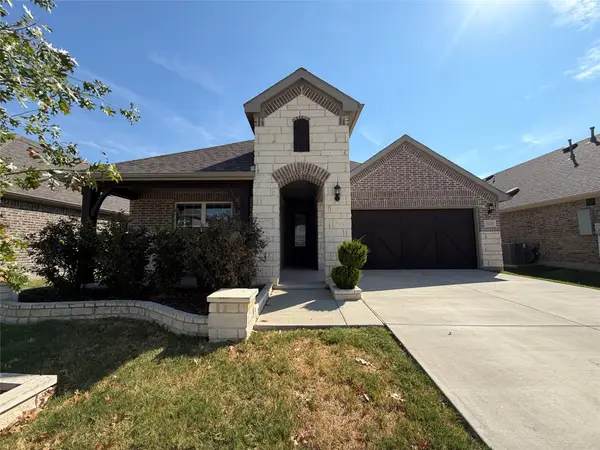 $391,000Active3 beds 2 baths1,987 sq. ft.
3412 Lillian Court, Celina, TX 75009
MLS# 21406282Listed by: OPENDOOR BROKERAGE, LLC - Open Sat, 2 to 4pmNew
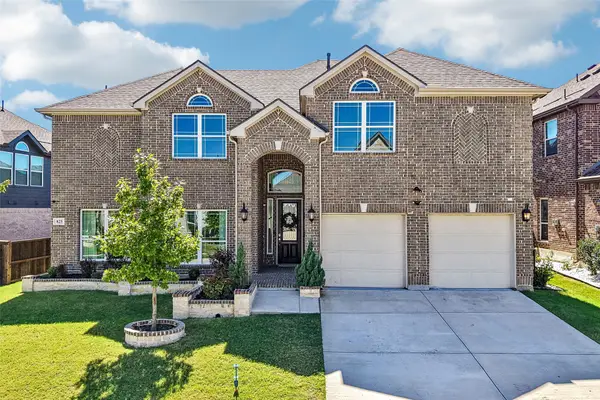 $639,900Active6 beds 4 baths3,888 sq. ft.
825 Violet Way, Celina, TX 75009
MLS# 21395104Listed by: MERIT HOMES - New
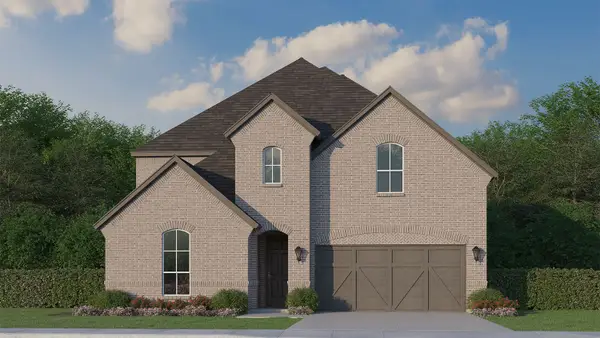 $904,760Active5 beds 5 baths4,098 sq. ft.
4315 Double Diamond Drive, Celina, TX 75078
MLS# 21405772Listed by: AMERICAN LEGEND HOMES


Protect your home and budget from life's surprises with an Assurant Home Warranty, backed by a partner that supports you through every step of homeownership. Explore Plans.
© 2023 - 2026 ERA Franchise Systems LLC. All rights reserved. ERA Franchise Systems LLC fully supports the principles of the Fair Housing Act and the Equal Opportunity Act. ERA, ERA Real Estate powered, and their respective logos are registered service marks of ERA Franchise Systems LLC. Each office is independently owned and operated.