
111 Stoney Hill, Center Point, TX 78010
Local realty services provided by:ERA Brokers Consolidated
Listed by: julie quest
Office: hill country home & ranch team llc.
MLS#:1998559
Source:LERA
Price summary
- Price:$799,000
- Price per sq. ft.:$279.37
About this home
Custom home (4 bedroom, 3 bath) completed in 2024 on 10 acres with STUNNING VIEWS near I-10 but with a rural feel. This spacious home offers tranquility just 45 minutes from San Antonio airport. It has high end custom features like solid core custom doors, a gorgeous island with beautiful inlays, beautiful quartzite counters, etc. Downstairs, there is a spacious private suite with a walkout. Step onto the expansive covered deck for breathtaking vistas and gentle breezes. Between Comfort and Kerrville, and close to Fredericksburg.
Contact an agent
Home facts
- Year built:2024
- Subdivision & Development:B + R RANCH
- Listing ID #:1998559
- Added:30 day(s) ago
- Updated:August 08, 2026 at 01:39 PM
Rooms and interior
- Bedrooms:4
- Total bathrooms:3
- Full bathrooms:3
- Flooring:Ceramic Tile, Laminate
- Bathrooms Description:Double Vanity, Shower Only
- Kitchen Description:Built-In Oven, Cook Top, Custom Cabinets, Dishwasher, Disposal, Island Kitchen, Microwave Oven, Refrigerator, Self-Cleaning Oven, Smooth Cooktop, Solid Counter Tops, Walk-In Pantry
- Bedroom Description:Ceiling Fan, Full Bath, Outside Access, Secondary Bedroom Downstairs, Walk-In Closet, Walk-In Closets
- Living area:2,860 sq. ft.
Heating and cooling
- Cooling:One Central
- Heating:Central, Electric
Structure and exterior
- Roof:Metal
- Year built:2024
- Building area:2,860 sq. ft.
- Lot area:10 Acres
- Lot Features:5 - 14 Acres, Corner, Gently Rolling, Horses Allowed, Hunting Permitted, Partially Wooded
- Architectural Style:Two Story
- Construction Materials:Cement Fiber
- Levels:2 Story
Schools
- High school:Center Point
- Middle school:Center Point
- Elementary school:Center Point
Utilities
- Water:Private Well
- Sewer:Septic
Finances and disclosures
- Price:$799,000
- Price per sq. ft.:$279.37
- Tax amount:$9,711 (2025)
Features and amenities
- Laundry features:Dryer Connection, Laundry Main Level, Laundry Room, Washer Connection
- Amenities:Attic - Access only, Built-In Oven, Ceiling Fans, Chandelier, Electric Water Heater, Private Garbage Service, Utility Room Inside, Water Softener (owned)
 IDX information is provided exclusively for consumers’ personal, non-commercial use, that it may not be used for any purpose other than to identify prospective properties consumers may be interested in purchasing, and that the data is deemed reliable but is not guaranteed accurate by LERA MLS (Local Expertise Regional Access). The MLS may, at its discretion, require use of other disclaimers as necessary to protect participants and/or the MLS from liability.
 New listings near 111 Stoney Hill
- New
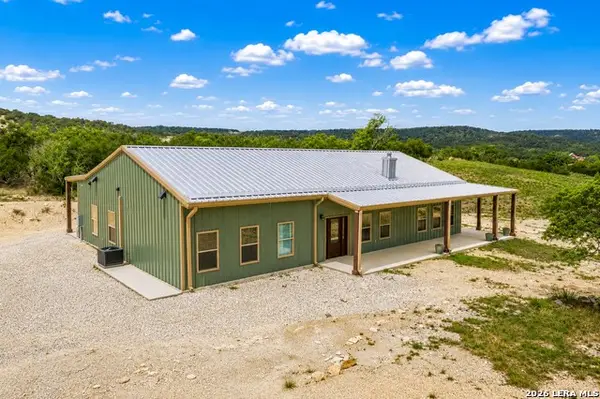 $775,000Active4 beds 3 baths2,410 sq. ft.
161 Balsly Rd, Center Point, TX 78010
MLS# 2005970Listed by: FORE PREMIER PROPERTIES - New
 $1,200,000Active3 beds 2 baths3,174 sq. ft.
255 Dove Valley Dr, Center Point, TX 78010
MLS# 2005443Listed by: BHHS PENFED REALTY - New
 $225,000Active4 beds 2 baths1,232 sq. ft.
109 2nd Street, Center Point, TX 78010
MLS# 77807746Listed by: BEYCOME BROKERAGE REALTY, LLC 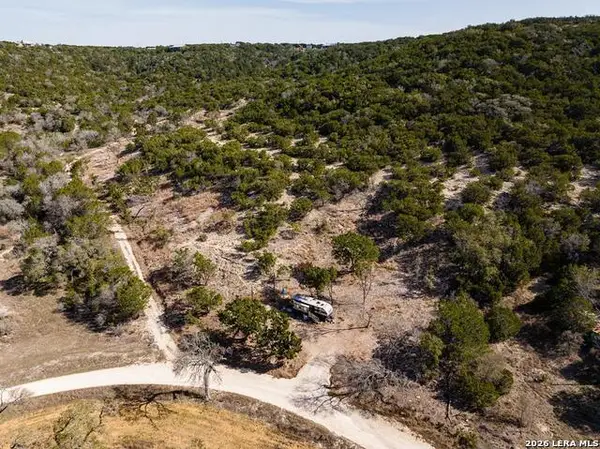 $449,500Active27.1 Acres
191 Scott Dr, Center Point, TX 78010
MLS# 2002884Listed by: AMERICA HOMES AND RANCHES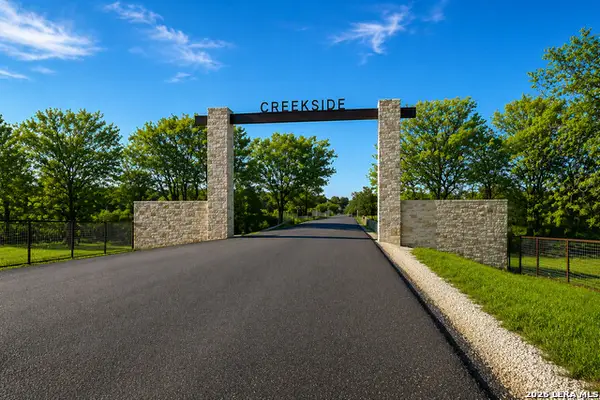 $329,079Active5.79 Acres
185 Coldwater Dr E Lot 14, Center Point, TX 78010
MLS# 1997107Listed by: BRAUNE REAL ESTATE $290,539Active5.01 Acres
195 Coldwater Dr E Lot 13, Center Point, TX 78010
MLS# 1997016Listed by: BRAUNE REAL ESTATE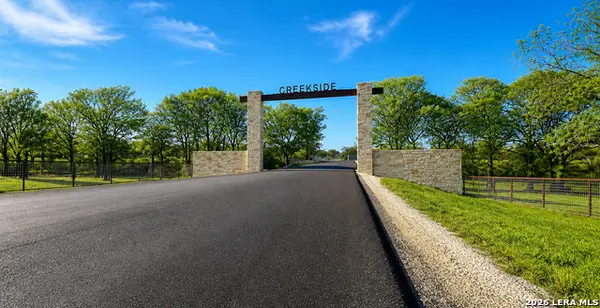 $160,000Active5.03 Acres
LOT 15 Creekside At Camp Verde - Coldwater Dr., Center Point, TX 78010
MLS# 1996947Listed by: BRAUNE REAL ESTATE $210,000Active5.04 Acres
143 Coldwater Dr, Center Point, TX 78010
MLS# 1995168Listed by: RE/MAX NORTH-SAN ANTONIO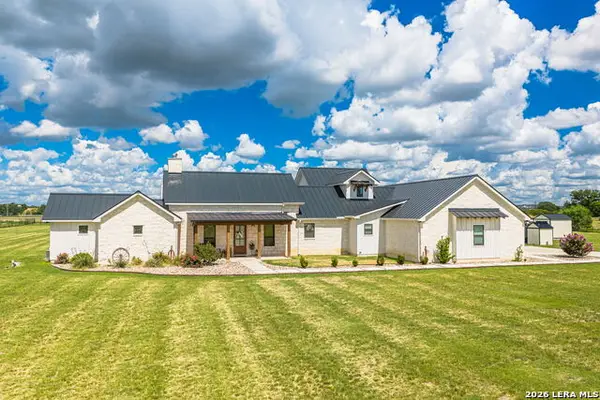 $1,240,000Active4 beds 4 baths3,328 sq. ft.
115 Tracks Trl, Center Point, TX 78010
MLS# 1993513Listed by: EXP REALTY


Protect your home and budget from life's surprises with an Assurant Home Warranty, backed by a partner that supports you through every step of homeownership. Explore Plans.
© 2023 - 2026 ERA Franchise Systems LLC. All rights reserved. ERA Franchise Systems LLC fully supports the principles of the Fair Housing Act and the Equal Opportunity Act. ERA, ERA Real Estate powered, and their respective logos are registered service marks of ERA Franchise Systems LLC. Each office is independently owned and operated.