
363 Elm Pass Ii Road, Center Point, TX 78010
Local realty services provided by:ERA Experts
363 Elm Pass Ii Road,Center Point, TX 78010
$320,000
- 3 Beds
- 2 Baths
- 1,120 sq. ft.
- Mobile / Manufactured
- Active
Listed by: frederick price
Office: legacy broker group
MLS#:1899204
Source:LERA
Price summary
- Price:$320,000
- Price per sq. ft.:$285.71
About this home
Beautiful, secluded 5 acres with well-maintained 3 bed, 2-bath double wide and 42 x 24 workshop/garage! Level usable land, great for horses or your 4-H project.Various storage buildings. There is a separate single-wide with a separate entrance on the left side of the property (Needs lots of work but has potential). There are several wells on the property. The one servicing the double-wide home is 750 ft deep and has a huge storage tank. Two seasonal creeks cross the property.
Contact an agent
Home facts
- Year built:1987
- Listing ID #:1899204
- Added:250 day(s) ago
- Updated:May 18, 2026 at 02:30 PM
Rooms and interior
- Bedrooms:3
- Total bathrooms:2
- Full bathrooms:2
- Flooring:Carpeting, Vinyl
- Dining Description:Breakfast Bar
- Bathrooms Description:Tub/Shower Combo
- Kitchen Description:Breakfast Bar, Dishwasher, Eat-In Kitchen, Gas Cooking, Stove/Range
- Bedroom Description:All Bedrooms Downstairs, Ceiling Fan, Full Bath, Master Bedroom Downstairs, Walk-In Closet, Walk-In Closets
- Living area:1,120 sq. ft.
Heating and cooling
- Cooling:One Central
Structure and exterior
- Roof:Metal
- Year built:1987
- Building area:1,120 sq. ft.
- Lot area:5.27 Acres
- Architectural Style:Manufactured Home - Double Wide
- Construction Materials:Siding, Wood
- Levels:1 Story
Schools
- High school:Call District
- Middle school:Call District
- Elementary school:Call District
Utilities
- Water:Private Well
- Sewer:Septic
Finances and disclosures
- Price:$320,000
- Price per sq. ft.:$285.71
- Tax amount:$2,352 (2025)
Features and amenities
- Laundry features:Dryer Connection, Washer Connection
- Amenities:Ceiling Fans
Parking
- Parking description:Detached Garage, One Car Garage
 IDX information is provided exclusively for consumers’ personal, non-commercial use, that it may not be used for any purpose other than to identify prospective properties consumers may be interested in purchasing, and that the data is deemed reliable but is not guaranteed accurate by LERA MLS (Local Expertise Regional Access). The MLS may, at its discretion, require use of other disclaimers as necessary to protect participants and/or the MLS from liability.
 New listings near 363 Elm Pass Ii Road
- New
 $290,000Active6.38 Acres
TBD Cool Creek Rd, Center Point, TX 78010
MLS# 1967003Listed by: RIVER REALTY - New
 $299,000Active1.98 Acres
5953 Hwy 27, Center Point, TX 78010
MLS# 1966719Listed by: FORE PREMIER PROPERTIES - New
 $749,000Active5 beds 3 baths2,969 sq. ft.
5987 Highway 27, Center Point, TX 78010
MLS# 1966548Listed by: PHYLLIS BROWNING COMPANY  $299,900Active5.02 Acres
258 E Cool Creek Road, Center Point, TX 78010
MLS# 1963838Listed by: BRAUNE REAL ESTATE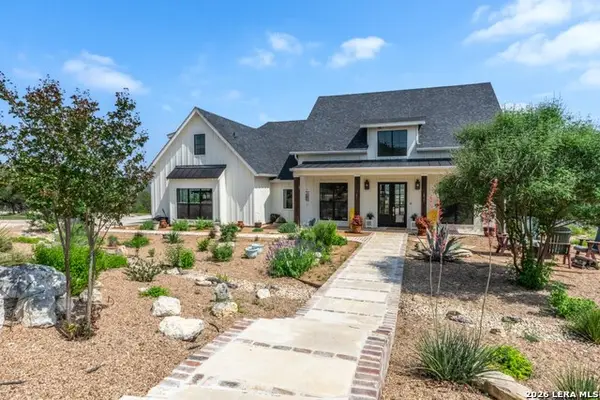 $1,485,000Active4 beds 3 baths2,560 sq. ft.
250 Johnson Road, Center Point, TX 78010
MLS# 1963371Listed by: BHHS HILL COUNTRY PROPERTIES $399,900Active7.03 Acres
LOT 97 S Creekside At Camp Verde - Nina Drive, Center Point, TX 78010
MLS# 1962716Listed by: BRAUNE REAL ESTATE $249,900Active3 beds 2 baths1,074 sq. ft.
302 Booster St, Center Point, TX 78010
MLS# 1962449Listed by: 3SIXTY REAL ESTATE GROUP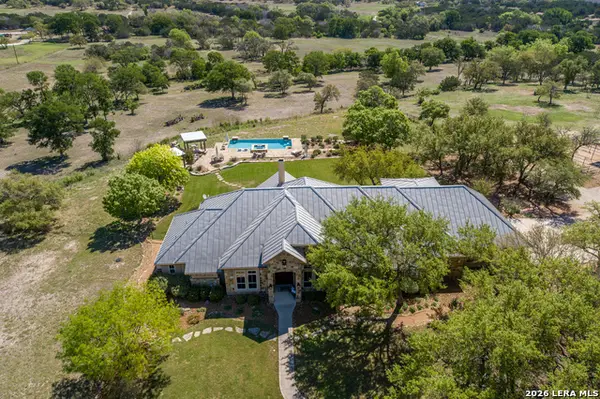 $3,495,000Active4 beds 4 baths4,190 sq. ft.
395 Bluff Creek, Center Point, TX 78010
MLS# 1958672Listed by: HIGHRIDGE LAND AND HOMES $225,000Active2 beds 1 baths1,144 sq. ft.
117 Reading Ave, Center Point, TX 78010
MLS# 1957550Listed by: KELLER WILLIAMS CITY-VIEW $1,745,000Active3 beds 3 baths2,615 sq. ft.
360 Bluff Creek Rd, Center Point, TX 78010
MLS# 1957175Listed by: RE/MAX KERRVILLE


Protect your home and budget from life's surprises with an Assurant Home Warranty, backed by a partner that supports you through every step of homeownership. Explore Plans.
© 2023 - 2026 ERA Franchise Systems LLC. All rights reserved. ERA Franchise Systems LLC fully supports the principles of the Fair Housing Act and the Equal Opportunity Act. ERA, ERA Real Estate powered, and their respective logos are registered service marks of ERA Franchise Systems LLC. Each office is independently owned and operated.