
1906 N Cass, Centerville, TX 75833
Local realty services provided by:ERA Experts
1906 N Cass,Centerville, TX 75833
$179,000
- 3 Beds
- 2 Baths
- 1,456 sq. ft.
- Farm
- Active
Listed by: rhonda murff
Office: texas ally real estate group, llc.512-763-2559
MLS#:5167695
Source:HARMLS
Price summary
- Price:$179,000
- Price per sq. ft.:$122.94
About this home
PRIME PROPERTY IN THE TOWN OF CENTERVILLE! This property is a peaceful place to raise a family or to retire. Beautiful open area with large scattered trees for shade. The spacious home has a large living area with built in entertainment center, roomy all electric kitchen plenty of cabinet and counter space, with an island and space for a large dining table, and a walk-in pantry. The en-suite primary bath is a private oasis with both a soaking tub and a walk-in shower. The large walk-in closet is also conveniently located within the primary bath. Each of the spare bedrooms have walk-in closets. The guest bath is equipped with a large walk-in shower. There is a spacious laundry room, as well as a covered back porch with access to an additional storage area that has been insulated and air conditioned. A great space for hobbies or a man cave. A storage container on the property provides additional storage. Make an appointment today to see this well maintained property!
Contact an agent
Home facts
- Year built:2012
- Subdivision & Development:W Nelms Surv A - 650
- Listing ID #:5167695
- Updated:November 15, 2026 at 01:04 PM
Rooms and interior
- Bedrooms:3
- Total bathrooms:2
- Full bathrooms:2
- Rooms Total:3
- Flooring:Vinyl
- Bathrooms Description:Separate Shower, Soaking Tub
- Kitchen Description:Dishwasher, Electric Range, Kitchen Family Room Combo, Kitchen Island, Microwave, Oven, Pantry, Refrigerator, Walk In Pantry
- Living area:1,456 sq. ft.
Heating and cooling
- Cooling:Central Air, Electric
- Heating:Central, Electric
- Central air:Yes
Structure and exterior
- Year built:2012
- Building area:1,456 sq. ft.
- Lot area:3.59 Acres
- Lot Features:Mobile Home Allowed
- Architectural Style:Traditional
- Construction Materials:Vinyl Siding
- Foundation Description:Block
Schools
- High school:CENTERVILLE JUNIOR-SENIOR HIGH SCHOOL
- Middle school:CENTERVILLE JUNIOR-SENIOR HIGH SCHOOL
- Elementary school:CENTERVILLE ELEMENTARY (CENTERVILLE - LEON)
Utilities
- Sewer:Septic Tank
Finances and disclosures
- Price:$179,000
- Price per sq. ft.:$122.94
- Tax amount:$313 (2026)
Features and amenities
- Appliances:Dishwasher, Electric Range, Microwave, Oven, Refrigerator
- Amenities:Ceiling Fans
New listings near 1906 N Cass
- New
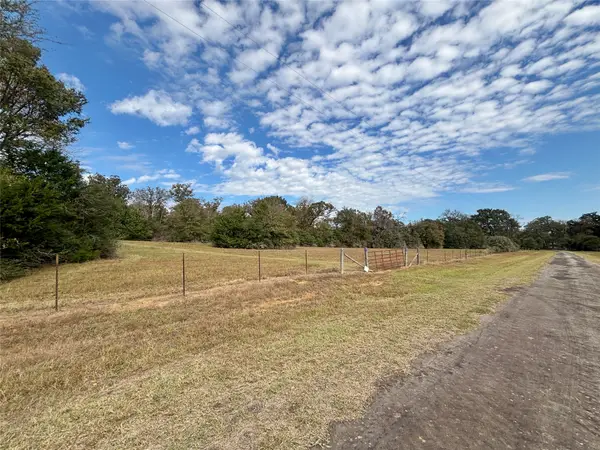 $715,000Active65.03 Acres
TBD County Road 166, Centerville, TX 75833
MLS# 71676536Listed by: GREEN & ASSOCIATES REAL ESTATE - New
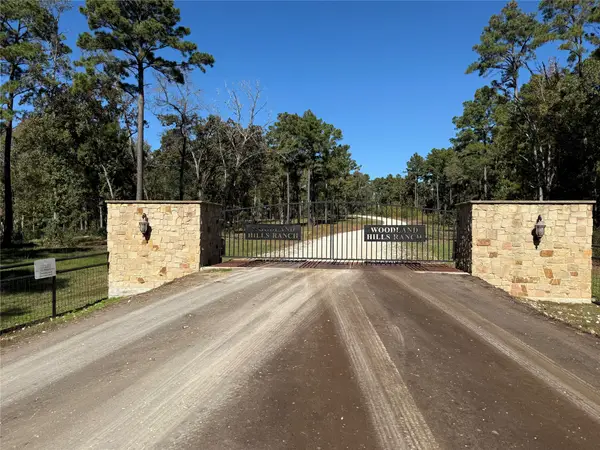 $140,000Active0 Acres
Lot 90 County Road 114, Centerville, TX 75833
MLS# 36359625Listed by: CATTELL REAL ESTATE GROUP, INC - New
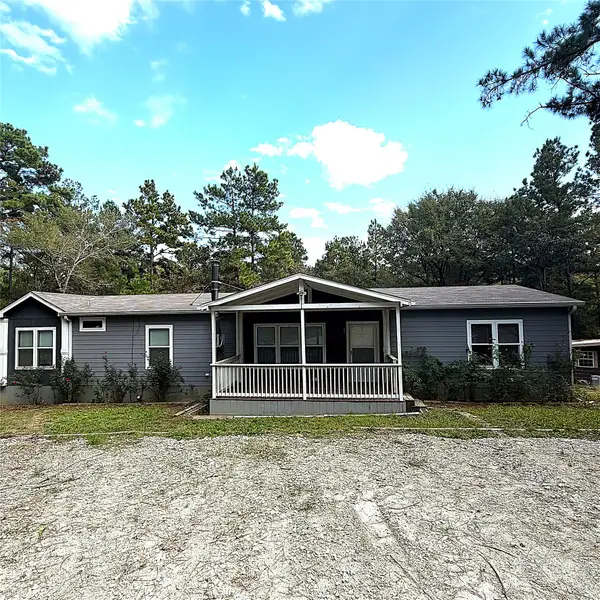 $375,000Active4 beds 3 baths2,160 sq. ft.
5574 County Road 204, Centerville, TX 75833
MLS# 13851285Listed by: SCHWAB REALTY - New
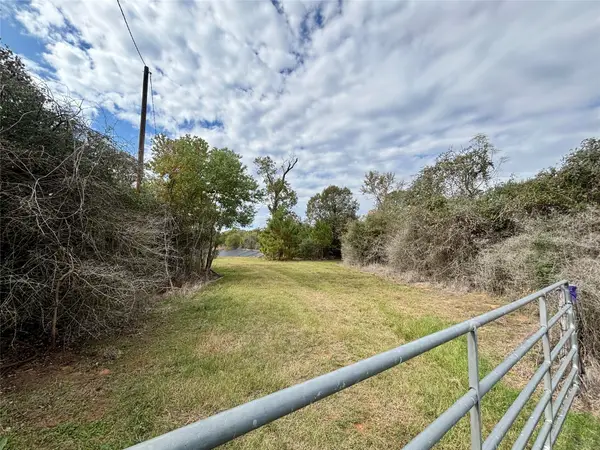 $300,000Active29 Acres
TBD1 County Road 163, Centerville, TX 75833
MLS# 60302016Listed by: GREEN & ASSOCIATES REAL ESTATE - New
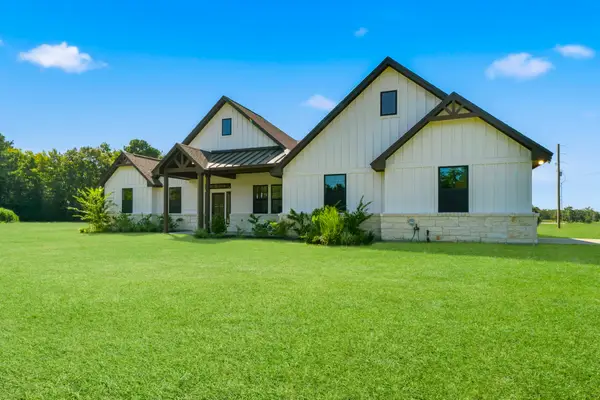 $579,950Active3 beds 3 baths2,440 sq. ft.
1322 Private Rd 1313, Centerville, TX 75833
MLS# 69597783Listed by: EXP REALTY LLC 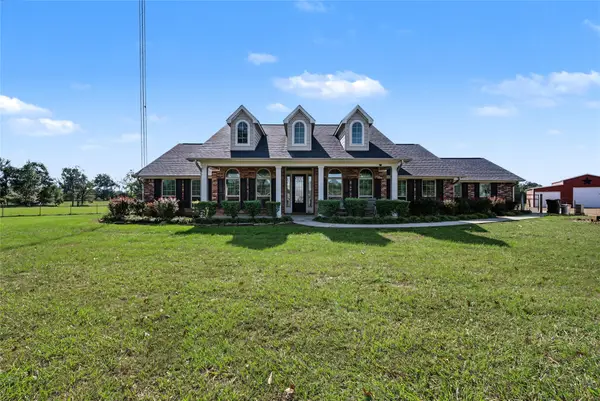 $698,000Pending4 beds 3 baths2,497 sq. ft.
7410 Fm 1119, Centerville, TX 75833
MLS# 11211724Listed by: EXP REALTY, LLC $345,000Active27 Acres
27AC I 45 Feeder, Centerville, TX 75833
MLS# 24891122Listed by: RE/MAX ADVANCED REAL ESTATE - BUFFALO TX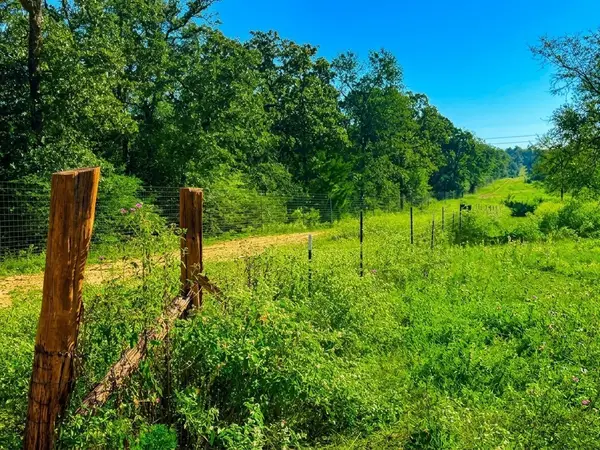 $162,500Active13 Acres
13 I 45 Feeder, Centerville, TX 75833
MLS# 37930969Listed by: RE/MAX ADVANCED REAL ESTATE - BUFFALO TX $99,950Active5.01 Acres
5 ac Pr 1313, Centerville, TX 75833
MLS# 5861791Listed by: CIRCLE T REALTY


Protect your home and budget from life's surprises with an Assurant Home Warranty, backed by a partner that supports you through every step of homeownership. Explore Plans.
© 2023 - 2026 ERA Franchise Systems LLC. All rights reserved. ERA Franchise Systems LLC fully supports the principles of the Fair Housing Act and the Equal Opportunity Act. ERA, ERA Real Estate powered, and their respective logos are registered service marks of ERA Franchise Systems LLC. Each office is independently owned and operated.