
5278 Private Road 1429, Centerville, TX 75833
Local realty services provided by:ERA Experts
5278 Private Road 1429,Centerville, TX 75833
$775,000
- 3 Beds
- 2 Baths
- 1,974 sq. ft.
- Farm
- Active
Listed by: angella mccurn
Office: jane byrd properties international llc.713-489-9897
MLS#:53132809
Source:HARMLS
Price summary
- Price:$775,000
- Price per sq. ft.:$392.6
About this home
SERENE COUNTRY LIVING ON 17.82 ACRES! Beautifully maintained 3-bed, 2-bath w/ flex room that can serve as an office or 4th bedroom. However, the true SHOWSTOPPER is the extra-large covered patio, offering breathtaking views of the property w/ 4ac stocked pond—an incredible setting to sip your morning coffee, entertain, or simply enjoy the peace and beauty of country living. The property features a horse barn with misting system, electric fencing, propane, septic, and well or city water is an option. Enjoy the stocked 4ac pond complete w/ boat to enjoy. Additional improvements include a 16x40 framed building ideal for a man cave, workshop or flex space w/ AC, a 10x20 framed storage building for outdoor equipment, 30x80 partially enclosed metal barn, new roof 2024, fresh paint & generator. Whether you're looking for a peaceful homestead, equestrian property, or your own private retreat, this beautiful acreage offers space & serenity! Watch video now: www.youtube.com/embed/dQZXPcNKBa4
Contact an agent
Home facts
- Year built:2008
- Subdivision & Development:TISDALE DEVELOPMENT CO
- Listing ID #:53132809
- Updated:September 07, 2026 at 11:51 AM
Rooms and interior
- Bedrooms:3
- Total bathrooms:2
- Full bathrooms:2
- Rooms Total:8
- Bathrooms Description:Separate Shower
- Kitchen Description:Dishwasher, Disposal, Electric Oven, Electric Range, Granite Counters, Kitchen Family Room Combo, Kitchen Island, Microwave, Refrigerator
- Living area:1,974 sq. ft.
Heating and cooling
- Cooling:Central Air, Electric
- Heating:Central, Electric
- Central air:Yes
Structure and exterior
- Year built:2008
- Building area:1,974 sq. ft.
- Lot area:17.82 Acres
- Foundation Description:Slab
- Levels:1 Story
Schools
- High school:CENTERVILLE JUNIOR-SENIOR HIGH SCHOOL
- Middle school:CENTERVILLE JUNIOR-SENIOR HIGH SCHOOL
- Elementary school:CENTERVILLE ELEMENTARY (CENTERVILLE - LEON)
Utilities
- Water:Well
- Sewer:Septic Tank
Finances and disclosures
- Price:$775,000
- Price per sq. ft.:$392.6
Features and amenities
- Appliances:Dishwasher, Disposal, Electric Oven, Electric Range, Microwave, Refrigerator
Parking
- Parking description:Additional Parking, Circular Driveway, Detached Carport
- Carport spaces:2
New listings near 5278 Private Road 1429
- New
 $775,000Active17.82 Acres
5278 Pr 1429, Centerville, TX 75833
MLS# 21378331Listed by: JANE BYRD PROPERTIES INTERNATIONAL LLC - New
 $135,000Active10.01 Acres
TBD County Road 114, Centerville, TX 75833
MLS# 26648833Listed by: HOME SWEET HOME REALTY, LLC - New
 $655,000Active6 beds 5 baths
1335 Cr 131, Centerville, TX 75833
MLS# 37765630Listed by: ADVANTAGE REALTY SERVICES - New
 $180,000Active11.5 Acres
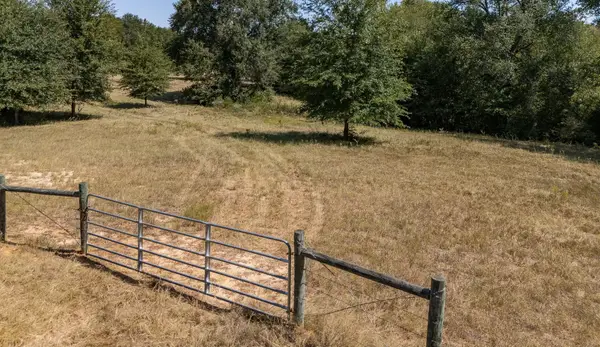
TBD County Road 320, Centerville, TX 75833
MLS# 12149488Listed by: JLA REALTY - New
 $400,000Active5 beds 3 baths2,784 sq. ft.
14634 State Highway 7 E, Centerville, TX 75833
MLS# 2013429Listed by: JOSEPH WALTER REALTY, LLC 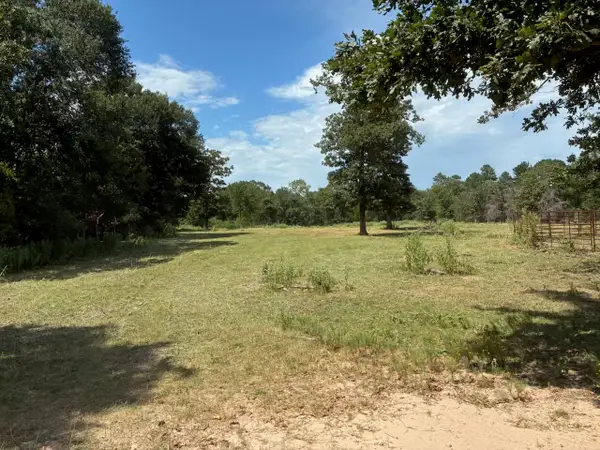 $264,000Pending23 Acres
23AC I-45 S, Centerville, TX 75833
MLS# 45203482Listed by: RE/MAX ADVANCED REAL ESTATE - BUFFALO TX $155,000Active1 beds 1 baths520 sq. ft.
7991 Pr 1235, Centerville, TX 75833
MLS# 80744539Listed by: SCHWAB REALTY $425,000Active4 beds 2 baths2,304 sq. ft.
3861 State Highway 75 S, Centerville, TX 75833
MLS# 21368908Listed by: EAST TEXAS PREFERRED PROPERTIE $838,000Active146.5 Acres
000 Private Road 1425, Centerville, TX 75833
MLS# 21368489Listed by: MIDWEST LAND GROUP LLC


Protect your home and budget from life's surprises with an Assurant Home Warranty, backed by a partner that supports you through every step of homeownership. Explore Plans.
© 2023 - 2026 ERA Franchise Systems LLC. All rights reserved. ERA Franchise Systems LLC fully supports the principles of the Fair Housing Act and the Equal Opportunity Act. ERA, ERA Real Estate powered, and their respective logos are registered service marks of ERA Franchise Systems LLC. Each office is independently owned and operated.