
15046 Peachmeadow Lane, Channelview, TX 77530
Local realty services provided by:American Real Estate ERA Powered
Listed by: billie harris
Office: re/max east713-451-1733
MLS#:41184858
Source:HARMLS
Price summary
- Price:$229,900
- Price per sq. ft.:$154.19
- Monthly HOA dues:$20.83
About this home
Beautifully renovated single-story home showcasing extensive updates and a fresh, modern aesthetic feel throughout. Recent improvements include new flooring, fresh interior paint, new air conditioning and heating, and a recent roof. The home offers three spacious bedrooms and two full bathrooms, providing both comfort and functionality. The inviting living area features a beautiful wood-burning fireplace, adding warmth and charm to the space. Enjoy the privacy of a fully fenced backyard, ideal for outdoor entertaining or relaxing. With its extensive renovations, refreshed interiors, and move-in-ready appeal, this home is ready to welcome its new owners!
Contact an agent
Home facts
- Year built:1983
- Subdivision & Development:STERLING GREEN 8
- Listing ID #:41184858
- Updated:November 15, 2026 at 01:04 PM
Rooms and interior
- Bedrooms:3
- Total bathrooms:2
- Full bathrooms:2
- Rooms Total:8
- Flooring:Laminate, Tile
- Bathrooms Description:Tub Shower
- Kitchen Description:Breakfast Bar, Dishwasher, Disposal, Electric Oven, Electric Range, Free Standing Range, Kitchen Family Room Combo
- Living area:1,491 sq. ft.
Heating and cooling
- Cooling:Central Air, Electric
- Heating:Central, Electric
- Central air:Yes
Structure and exterior
- Roof:Composition
- Year built:1983
- Building area:1,491 sq. ft.
- Lot Features:Subdivision
- Architectural Style:Traditional
- Construction Materials:Brick, Wood Siding
- Exterior Features:Fence, Patio, Private Yard
- Foundation Description:Slab
- Levels:1 Story
Schools
- High school:CHANNELVIEW HIGH SCHOOL
- Middle school:AGUIRRE JUNIOR HIGH
- Elementary school:HAMBLEN/MCMULLAN ELEMENTARY SCHOOL
Utilities
- Sewer:Public Sewer
Finances and disclosures
- Price:$229,900
- Price per sq. ft.:$154.19
- Tax amount:$3,867 (2025)
Features and amenities
- Appliances:Dishwasher, Disposal, Electric Oven, Electric Range, Free Standing Range
- Amenities:Smoke Detectors, Vaulted Ceilings
Parking
- Parking description:Garage, Garage Door Opener
- Garage:Yes
- Garage spaces:2
New listings near 15046 Peachmeadow Lane
- New
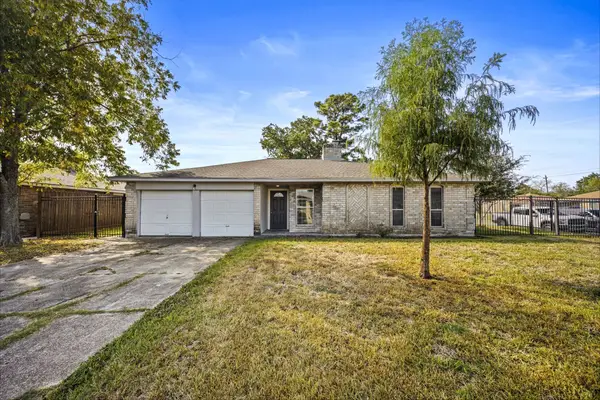 $215,000Active3 beds 2 baths1,266 sq. ft.
831 Doncrest Street, Channelview, TX 77530
MLS# 93806061Listed by: KELLER WILLIAMS REALTY METROPOLITAN - New
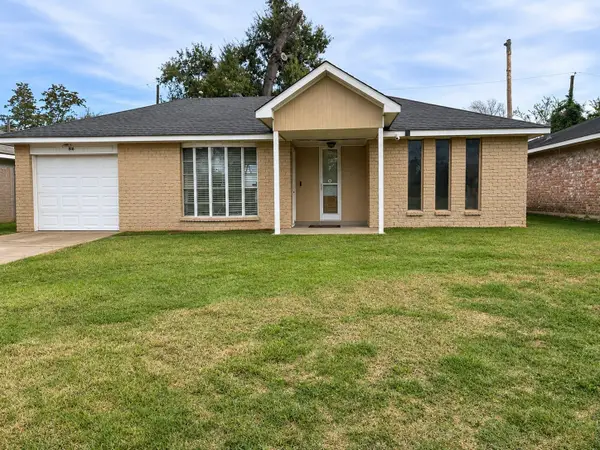 $129,950Active3 beds 2 baths1,082 sq. ft.
818 Canna Street, Channelview, TX 77530
MLS# 86084174Listed by: BAYOU CITY REALTY, LLC - New
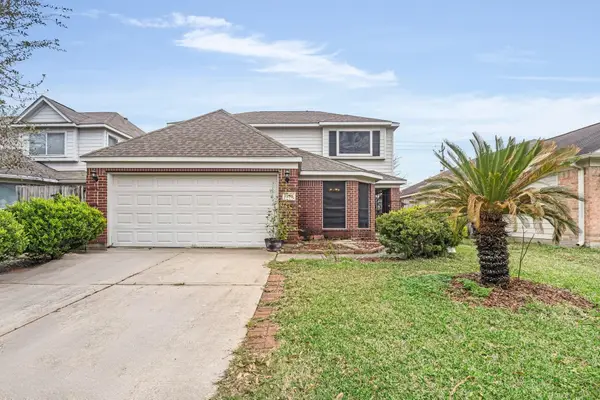 $270,000Active4 beds 3 baths2,384 sq. ft.
1130 Fairlane Square, Channelview, TX 77530
MLS# 82656333Listed by: EPIQUE REALTY LLC - New
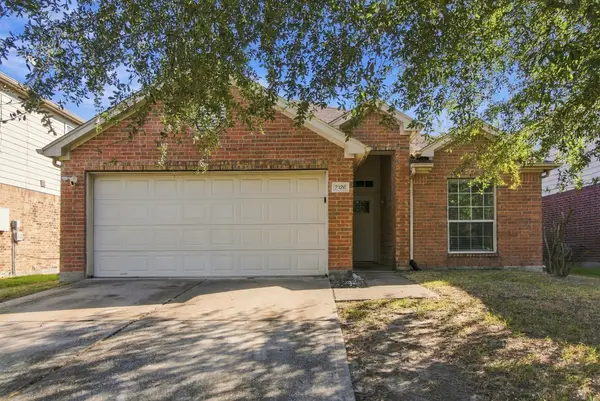 $219,900Active3 beds 2 baths1,794 sq. ft.
2126 Red Valley Drive, Houston, TX 77049
MLS# 61823927Listed by: EPIQUE REALTY LLC - New
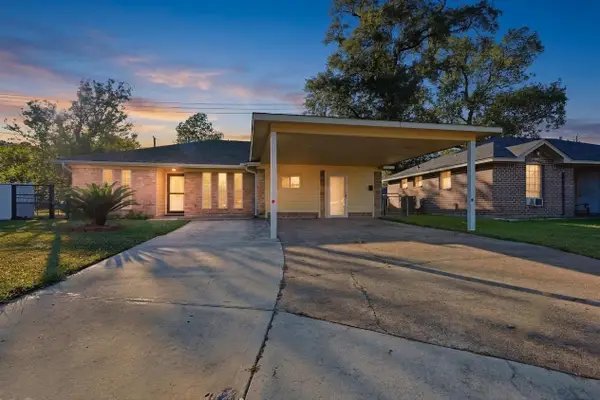 $219,999Active4 beds 3 baths1,665 sq. ft.
719 Kilpatrick Street, Channelview, TX 77530
MLS# 39664336Listed by: REAL BROKER, LLC 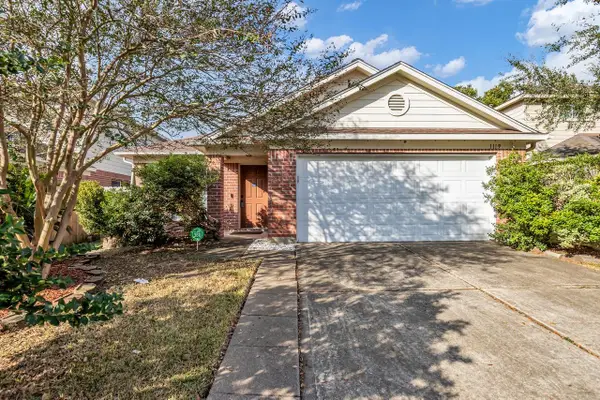 $220,000Active3 beds 2 baths1,495 sq. ft.
1119 Fairlane Square, Channelview, TX 77530
MLS# 33266405Listed by: COLDWELL BANKER REALTY - THE WOODLANDS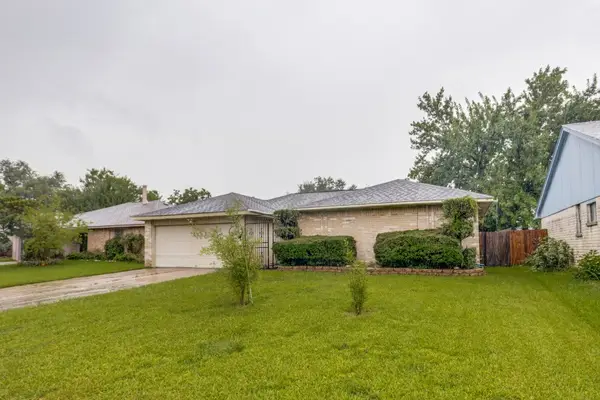 $175,000Active3 beds 2 baths1,469 sq. ft.
1415 Leadenhall Circle, Channelview, TX 77530
MLS# 30480977Listed by: REAL BROKER, LLC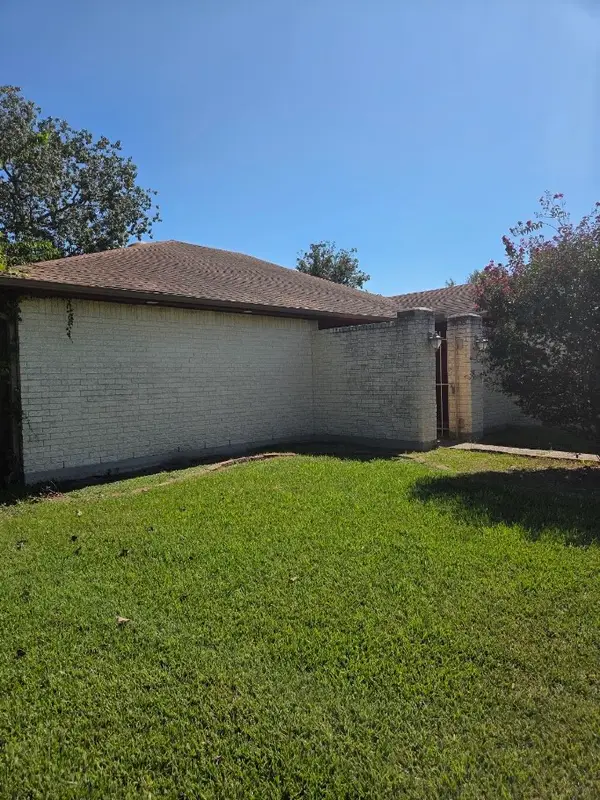 $209,995Active4 beds 2 baths1,882 sq. ft.
1450 Littleport Lane, Channelview, TX 77530
MLS# 40598215Listed by: NB ELITE REALTY $190,000Active4 beds 2 baths1,860 sq. ft.
14902 Scotter Drive, Channelview, TX 77530
MLS# 2630005Listed by: HOMESMART


Protect your home and budget from life's surprises with an Assurant Home Warranty, backed by a partner that supports you through every step of homeownership. Explore Plans.
© 2023 - 2026 ERA Franchise Systems LLC. All rights reserved. ERA Franchise Systems LLC fully supports the principles of the Fair Housing Act and the Equal Opportunity Act. ERA, ERA Real Estate powered, and their respective logos are registered service marks of ERA Franchise Systems LLC. Each office is independently owned and operated.