
10155 Pawlak Lane, Chappell Hill, TX 77426
Local realty services provided by:American Real Estate ERA Powered
10155 Pawlak Lane,Chappell Hill, TX 77426
$320,000
- 3 Beds
- 2 Baths
- 1,308 sq. ft.
- Single family
- Active
Listed by: julia wellmann
Office: martha turner sotheby's international realty - brenham979-216-0503
MLS#:47143572
Source:HARMLS
Price summary
- Price:$320,000
- Price per sq. ft.:$244.65
About this home
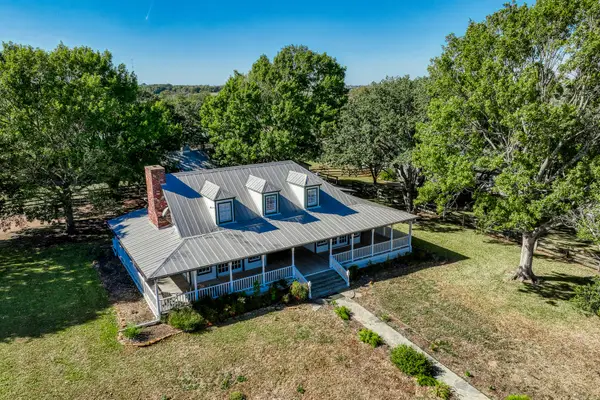
Discover the beauty of country living in this charming 3 bedroom, 2 bath home on 2 picturesque acres in the heart of Chappell Hill, Texas. Surrounded by beautiful open views and gently rolling land, this property offers the perfect blend of comfort, charm, and peaceful country living.
Inside, you'll find a welcoming living space highlighted by glass doors that frame the views and invite the beauty of the outdoors inside. Imagine enjoying your morning coffee or unwinding in the evening while taking in the peaceful landscape just beyond your doors. The kitchen features a gas stove, perfect for those who love to cook and entertain.
With three bedrooms, two bathrooms, and two acres of beautiful Texas countryside, there's room to spread out, a workshop to tinker in, and enjoy the lifestyle you've been dreaming of. Whether you're looking for a retreat, room to roam, or simply a place to call home, this Chappell Hill gem offers a wonderful opportunity to enjoy the best of country living.
Contact an agent
Home facts
- Year built:1985
- Subdivision & Development:A0074
- Listing ID #:47143572
- Updated:November 15, 2026 at 01:04 PM
Rooms and interior
- Bedrooms:3
- Total bathrooms:2
- Full bathrooms:2
- Rooms Total:3
- Living area:1,308 sq. ft.
Heating and cooling
- Cooling:Central Air, Electric
- Heating:Central, Gas
- Central air:Yes
Structure and exterior
- Roof:Composition
- Year built:1985
- Building area:1,308 sq. ft.
- Lot area:2 Acres
- Lot Features:Cleared
- Architectural Style:Ranch
- Foundation Description:Slab
- Levels:1 Story
Schools
- High school:BRENHAM HIGH SCHOOL
- Middle school:BRENHAM JUNIOR HIGH SCHOOL
- Elementary school:BISD DRAW
Utilities
- Water:Well
- Sewer:Septic Tank
Finances and disclosures
- Price:$320,000
- Price per sq. ft.:$244.65
- Tax amount:$3,643 (2026)
Parking
- Parking description:Garage
- Garage:Yes
- Garage spaces:2
New listings near 10155 Pawlak Lane
- New
 $899,500Active4 beds 2 baths1,628 sq. ft.
12822 Fm 1371, Brenham, TX 77426
MLS# 45419789Listed by: HODDE REAL ESTATE COMPANY - New
 $2,250,000Active3 beds 3 baths2,003 sq. ft.
1712 Lynn Road, Chappell Hill, TX 77426
MLS# 40647535Listed by: DEITRA ROBERTSON REAL ESTATE, INC. 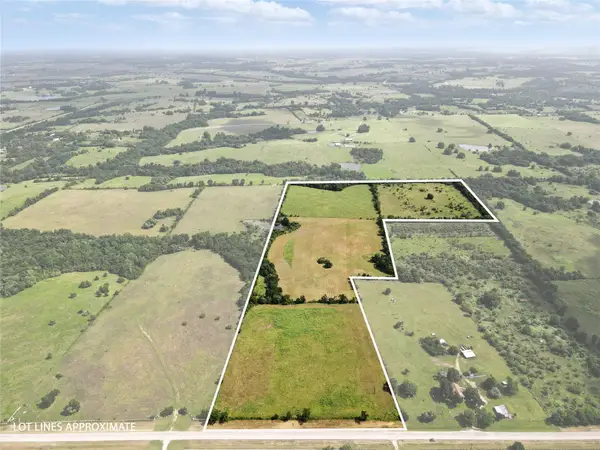 $1,175,000Active29.03 Acres
TBD Tract 30 Fm 1155 E, Washington, TX 77880
MLS# 248957Listed by: ARETE REAL ESTATE ADVISORS $270,000Active2.5 Acres
00 Fm 1155 Lot 20 N, Washington, TX 77880
MLS# 13666454Listed by: CB&A, REALTORS $260,000Active2.69 Acres
TBD Winding Br Lane, Chappell Hill, TX 77426
MLS# 60711513Listed by: WORLD WIDE REALTY,LLC $191,900Active1.56 Acres
Lot 3 Jozwiak Rd, Chappell Hill, TX 77426
MLS# 19559151Listed by: KATY-FULSHEAR REAL ESTATE $124,500Active1.93 Acres
Lot 21 Primrose Ln, Brenham, TX 77426
MLS# 23710365Listed by: KATY-FULSHEAR REAL ESTATE $228,300Active1.89 Acres
Lot 9 Sunflower, Chappell Hill, TX 77426
MLS# 52507235Listed by: KATY-FULSHEAR REAL ESTATE $179,900Active1.5 Acres
Lot 7 Sunflower, Chappell Hill, TX 77426
MLS# 73552913Listed by: KATY-FULSHEAR REAL ESTATE


Protect your home and budget from life's surprises with an Assurant Home Warranty, backed by a partner that supports you through every step of homeownership. Explore Plans.
© 2023 - 2026 ERA Franchise Systems LLC. All rights reserved. ERA Franchise Systems LLC fully supports the principles of the Fair Housing Act and the Equal Opportunity Act. ERA, ERA Real Estate powered, and their respective logos are registered service marks of ERA Franchise Systems LLC. Each office is independently owned and operated.