
8145 County Road 3250, Chatfield, TX 75105
Local realty services provided by:ERA Courtyard Real Estate
Listed by: jamye montgomery
Office: kw-cedar creek lake properties
MLS#:21396679
Source:GDAR
Price summary
- Price:$435,000
- Price per sq. ft.:$232.99
About this home
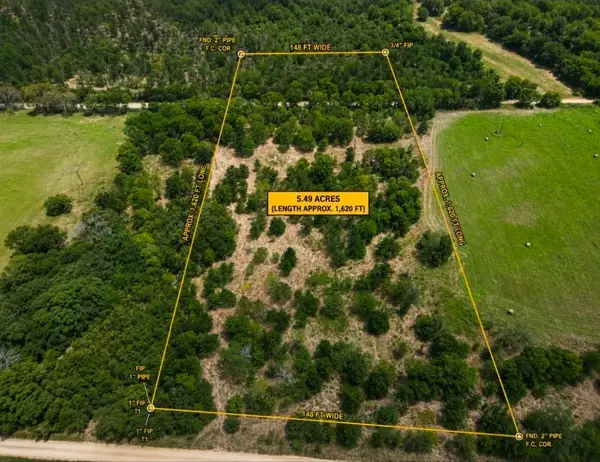
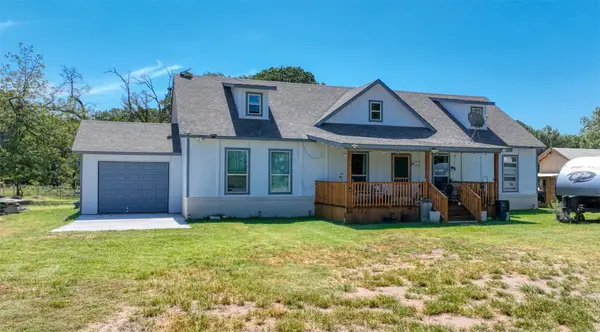
Off the beaten path, this quiet country property offers room to slow down, spread out and unwind. Set on almost 4.5 acres, the custom bungalow was built in 2022 with comfort and everyday living in mind. Inside, 10 foot ceilings and an open kitchen, living and dining area create an easy flow. The kitchen pairs beautiful finishes with practical details: a durable Blanco sink, ample soft close cabinetry, built in slide outs, distinctive lighting and a gas range that will delight any home chef. After a long day the gas fireplace will be the perfect spot you will want to settle in a stay a while.The spacious primary bedroom opens to a generous bathroom with a large walk in spa shower. The guest bath leaves nothing wanting with beautiful finishes and jetted tub. The mudroom provides a handy landing spot after a day of work or play outdoors. The adjacent laundry room offers added extra space and an easily accessible half bath. Front and back porches offer peaceful spots to sit for a spell and admire the tranquil country scenery. With 3 bedrooms, 2.5 baths, 1,876 square feet and an attached 2 car garage, the home offers comfortable space inside and out. If you are dreaming of or need space for horses or live stock the 3 stall barn includes a tack room, ample electrical outlets, water and large roll up doors at each end as well as a paddock. A well supplies water for drinking and irrigation. This is truly a place to enjoy the country and come home to a quieter pace of life. Come see how all this fits together for your country lifestyle....
Contact an agent
Home facts
- Year built:2022
- Subdivision & Development:None
- Listing ID #:21396679
- Added:10 day(s) ago
- Updated:October 06, 2026 at 12:12 PM
Rooms and interior
- Bedrooms:3
- Total bathrooms:3
- Full bathrooms:2
- Half bathrooms:1
- Flooring:Tile
- Kitchen Description:Disposal, Gas Range, Microwave
- Living area:1,867 sq. ft.
Heating and cooling
- Cooling:Central Air, Electric
- Heating:Central, Natural Gas
- Central air:Yes
Structure and exterior
- Roof:Composition
- Year built:2022
- Building area:1,867 sq. ft.
- Lot area:4.41 Acres
- Lot Features:Acreage, Few Trees, Level, Pasture
- Foundation Description:Slab
- Levels:1 Story
Schools
- High school:Ennis
- Middle school:Ennis
- Elementary school:Travis
Utilities
- Water:Well
Finances and disclosures
- Price:$435,000
- Price per sq. ft.:$232.99
Features and amenities
- Appliances:Disposal, Gas Range, Microwave
- Amenities:Security System Leased, Smoke Detectors
Parking
- Garage:Yes
- Garage spaces:2
 Information provided, in part, by North Texas Real Estate Information Systems, Inc. Last Updated October 6, 2026 Listings with the NTREIS logo are listed by brokerages other than ERA Courtyard Real Estate.
New listings near 8145 County Road 3250


Protect your home and budget from life's surprises with an Assurant Home Warranty, backed by a partner that supports you through every step of homeownership. Explore Plans.
© 2023 - 2026 ERA Franchise Systems LLC. All rights reserved. ERA Franchise Systems LLC fully supports the principles of the Fair Housing Act and the Equal Opportunity Act. ERA, ERA Real Estate powered, and their respective logos are registered service marks of ERA Franchise Systems LLC. Each office is independently owned and operated.