
3660 Oma Dr, China Grove, TX 78263
Local realty services provided by:ERA Brokers Consolidated
3660 Oma Dr,China Grove, TX 78263
$479,583
- 4 Beds
- 2 Baths
- 2,879 sq. ft.
- Single family
- Active
Listed by: hector hernandez
Office: exp realty
MLS#:2019957
Source:LERA
Price summary
- Price:$479,583
- Price per sq. ft.:$166.58
About this home
Two Kitchens, Five Bedrooms, and 2.2 Acres in China Grove. Discover space and a flexible layout at 3660 Oma Dr in China Grove. Situated on approximately 2.2 acres, this brick home features five bedrooms, three full bathrooms, two kitchens, and two living areas. Built in 1960, the home offers a distinctive floor plan with living spaces in separate portions of the residence. A shared bathroom connects two bedrooms, adding convenience to the layout. The expansive lot provides open outdoor space to complement the home's interior. With its acreage, two kitchens, and multiple living areas, this property offers a unique combination of features in China Grove.
Contact an agent
Home facts
- Year built:1960
- Subdivision & Development:CITY OF CHINA GROVEEC
- Listing ID #:2019957
- Added:1 day(s) ago
- Updated:September 30, 2026 at 01:57 PM
Rooms and interior
- Bedrooms:4
- Total bathrooms:2
- Full bathrooms:2
- Flooring:Laminate
- Dining Description:Living Room/Dining Room Combo, Two Eating Areas
- Bathrooms Description:Tub/Shower Separate
- Kitchen Description:Disposal, Ice Maker Connection, Self-Cleaning Oven, Stove/Range
- Bedroom Description:All Bedrooms Downstairs, Ceiling Fan, Full Bath, Master Bedroom Downstairs, Secondary Bedroom Downstairs, Walk-In Closet
- Living area:2,879 sq. ft.
Heating and cooling
- Cooling:One Central
- Heating:Electric, Heat Pump
Structure and exterior
- Roof:Composition
- Year built:1960
- Building area:2,879 sq. ft.
- Lot area:2.09 Acres
- Architectural Style:One Story
- Construction Materials:3 Sides Masonry
- Exterior Features:Covered Patio, Deck/Balcony, Mature Trees
- Levels:1 Story
Schools
- High school:East Central
- Middle school:East Central
- Elementary school:Oak Crest Elementary
Utilities
- Water:Water System
- Sewer:Aerobic Septic, Septic
Finances and disclosures
- Price:$479,583
- Price per sq. ft.:$166.58
- Tax amount:$6,330 (2025)
Features and amenities
- Laundry features:Dryer Connection, Laundry Main Level, Laundry Room, Laundry in Closet, Washer Connection
- Amenities:Chandelier, City Garbage Service, Gas Water Heater, Smoke Alarm, Utility Room Inside
Parking
- Parking description:Two Car Garage
 IDX information is provided exclusively for consumers’ personal, non-commercial use, that it may not be used for any purpose other than to identify prospective properties consumers may be interested in purchasing, and that the data is deemed reliable but is not guaranteed accurate by LERA MLS (Local Expertise Regional Access). The MLS may, at its discretion, require use of other disclaimers as necessary to protect participants and/or the MLS from liability.
 New listings near 3660 Oma Dr
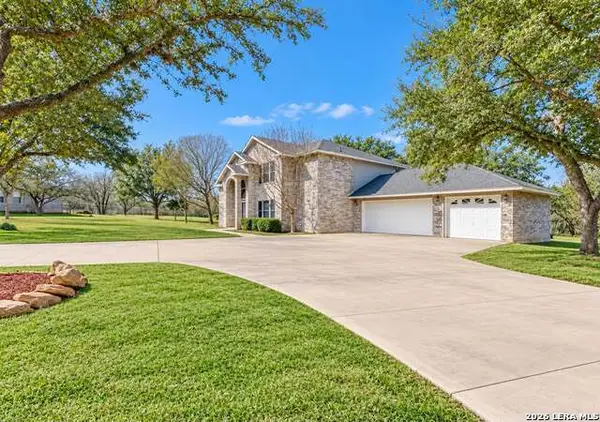 $775,000Active5 beds 3 baths3,302 sq. ft.
3303 Triple Mdws, San Antonio, TX 78263
MLS# 2016354Listed by: REAL BROKER, LLC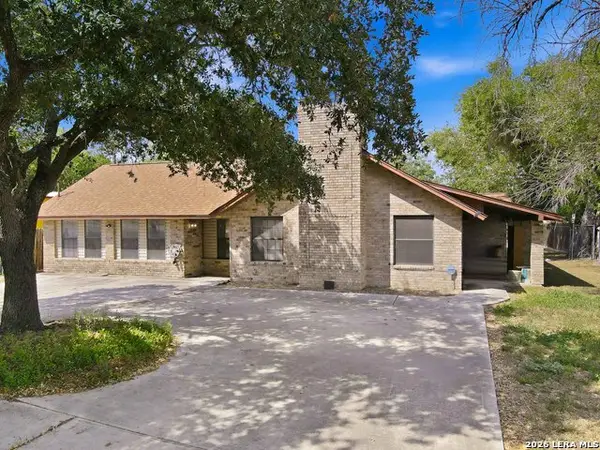 $450,000Active3 beds 2 baths2,692 sq. ft.
7285 Us Highway 87 E, China Grove, TX 78263
MLS# 2015039Listed by: SAN ANTONIO ELITE REALTY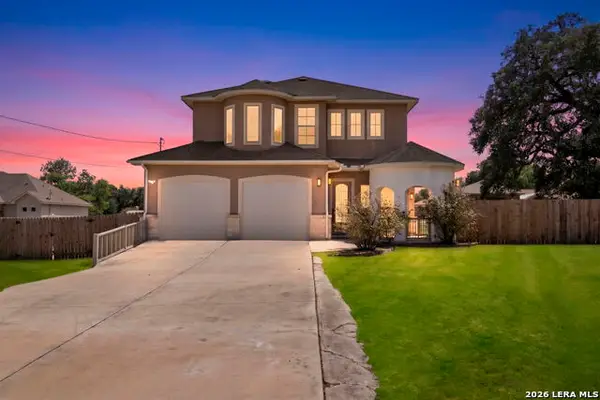 $534,000Active3 beds 4 baths2,634 sq. ft.
7606 Triple Leaf, China Grove, TX 78263
MLS# 2011604Listed by: BHHS DON JOHNSON REALTORS - NB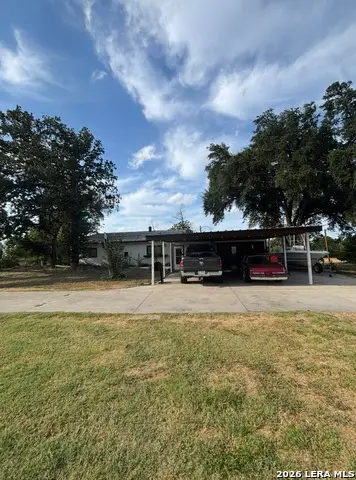 $559,700Active3 beds 2 baths1,406 sq. ft.
3280 Gopher Hl, San Antonio, TX 78263
MLS# 2009907Listed by: HOME TEAM OF AMERICA $349,990Active4 beds 3 baths1,956 sq. ft.
8224 Spectre Hill, San Antonio, TX 78263
MLS# 2001867Listed by: EXP REALTY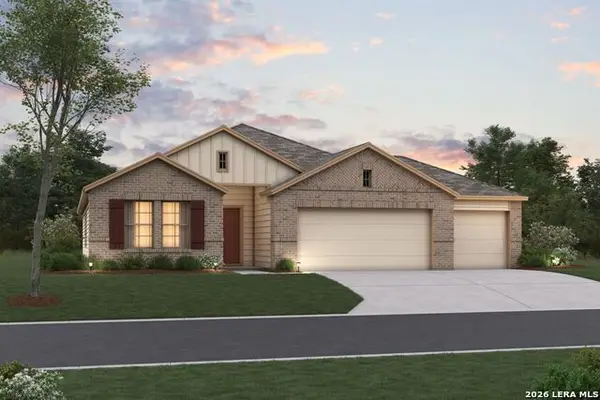 $389,990Pending4 beds 2 baths1,975 sq. ft.
8204 Onion Patch, San Antonio, TX 78263
MLS# 1991986Listed by: ESCAPE REALTY $389,990Pending4 beds 3 baths2,097 sq. ft.
8208 Onion Patch, San Antonio, TX 78263
MLS# 1990915Listed by: ESCAPE REALTY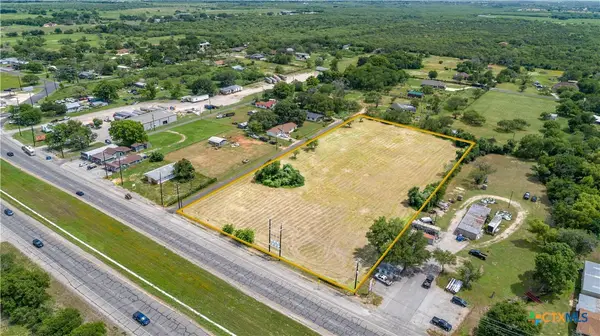 $495,000Active3.58 Acres
7004 Rigsby Avenue, San Antonio, TX 78263
MLS# 616251Listed by: COLDWELL BANKER - D ANN HARPER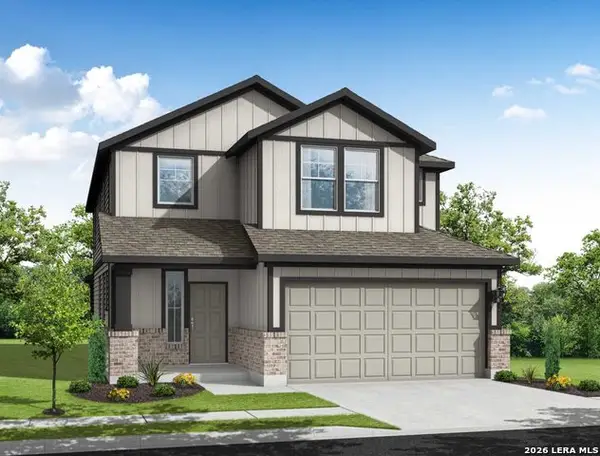 $359,990Active5 beds 4 baths2,552 sq. ft.
4958 Miagave, San Antonio, TX 78222
MLS# 1971682Listed by: 1ST CHOICE REALTY GROUP


Protect your home and budget from life's surprises with an Assurant Home Warranty, backed by a partner that supports you through every step of homeownership. Explore Plans.
© 2023 - 2026 ERA Franchise Systems LLC. All rights reserved. ERA Franchise Systems LLC fully supports the principles of the Fair Housing Act and the Equal Opportunity Act. ERA, ERA Real Estate powered, and their respective logos are registered service marks of ERA Franchise Systems LLC. Each office is independently owned and operated.