
4560 McDermand Rd, China, TX 77613
Local realty services provided by:American Real Estate ERA Powered
Listed by: matthew bennefield
Office: coldwell banker southern homes
MLS#:270404
Source:TX_BBOR
Price summary
- Price:$575,000
- Price per sq. ft.:$218.71
About this home
Set on 15 acres, this two-story home blends modern farmhouse style with space and functionality. The primary bedroom is conveniently located on the first floor. The main living area features a wood-burning fireplace, granite countertops, updated fixtures, a built-in microwave, and abundant windows that provide natural light and views of Southeast Texas sunsets. Upstairs offers three additional bedrooms plus an open flex space ideal for a second living area, office, game room, or hobby space. One bedroom includes a handcrafted custom wood bunk bed and built-in bookshelf. The property currently benefits from an agricultural exemption and includes two large shops, both with electricity, plus designated areas for livestock and a prepared gardening area. Additional features include a water softener and generator hookup. A versatile property offering acreage, workspace, and modern comfort in one setting. Homestead-ready acreage with livestock areas, shops, gardening & country views.
Contact an agent
Home facts
- Listing ID #:270404
- Added:9 day(s) ago
- Updated:September 02, 2026 at 10:00 PM
Rooms and interior
- Bedrooms:4
- Total bathrooms:3
- Full bathrooms:2
- Half bathrooms:1
- Kitchen Description:Breakfast Bar, Built-in Oven, Cook Top, Dishwasher, Granite Counter Tops, Ice Maker Conn., Island Work Center, Microwave, Pantry
- Living area:2,629 sq. ft.
Heating and cooling
- Cooling:Central Electric
- Heating:Central Electric
Structure and exterior
- Roof:Comp. Shingle
- Building area:2,629 sq. ft.
- Lot area:15 Acres
- Construction Materials:HardiBoard
- Exterior Features:Barn, Covered Patio, Workshop
- Foundation Description:Slab
- Levels:2 Story
Utilities
- Water:Water Well
- Sewer:Priv. Sewer System
Finances and disclosures
- Price:$575,000
- Price per sq. ft.:$218.71
Features and amenities
- Amenities:Blinds/Shades, Ceiling Fan(s), Draperies, Inside Utility Room, Workshop
Parking
- Parking description:Additional Parking, Attached Garage
- Garage spaces:2
New listings near 4560 McDermand Rd
- New
 $233,490Active4 beds 2 baths1,572 sq. ft.
220 Texas Avenue, China, TX 77613-9999
MLS# 270592Listed by: D. R. HORTON - TEXAS, LTD - New
 $217,540Active3 beds 3 baths1,470 sq. ft.
210 Texas Avenue, China, TX 77613-9999
MLS# 270595Listed by: D. R. HORTON - TEXAS, LTD - New
 $255,285Active4 beds 2 baths1,655 sq. ft.
355 China Grove Lane, China, TX 77613-0000
MLS# 270506Listed by: D. R. HORTON - TEXAS, LTD - New
 $247,290Active4 beds 2 baths1,476 sq. ft.
360 China Grove Lane, China, TX 77613-0000
MLS# 270507Listed by: D. R. HORTON - TEXAS, LTD  $211,990Active3 beds 2 baths1,434 sq. ft.
230 Texas Avenue, China, TX 77613
MLS# 86434079Listed by: D.R. HORTON-TEXAS, LTD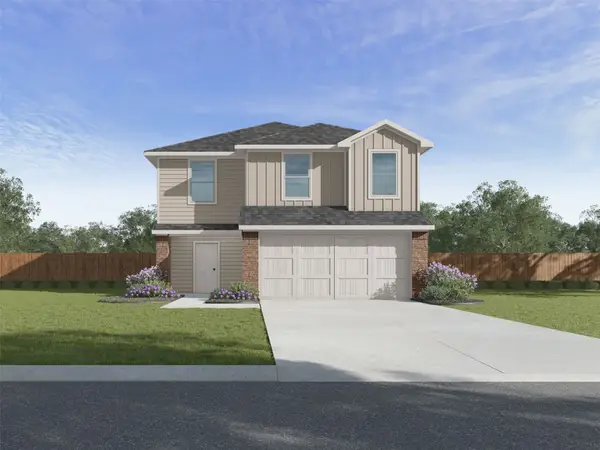 $244,240Active5 beds 3 baths1,892 sq. ft.
606 N Broadway Street, China, TX 77613
MLS# 499447Listed by: D.R. HORTON-TEXAS, LTD $197,240Pending3 beds 2 baths1,280 sq. ft.
612 N Broadway Street, China, TX 77613
MLS# 82107721Listed by: D.R. HORTON-TEXAS, LTD $204,135Pending3 beds 2 baths1,434 sq. ft.
618 N Broadway Street, China, TX 77613
MLS# 82909149Listed by: D.R. HORTON-TEXAS, LTD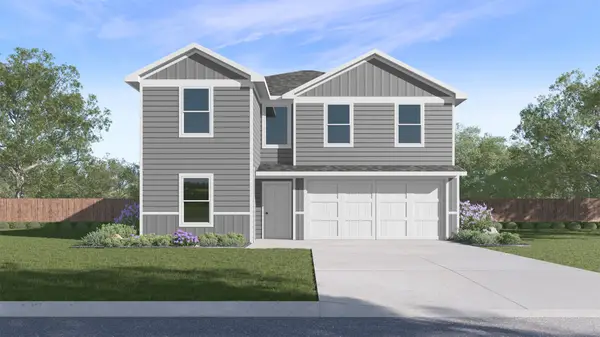 $285,190Active5 beds 3 baths2,129 sq. ft.
350 China Grove Lane, China, TX 77613
MLS# 2373102Listed by: D.R. HORTON-TEXAS, LTD


Protect your home and budget from life's surprises with an Assurant Home Warranty, backed by a partner that supports you through every step of homeownership. Explore Plans.
© 2023 - 2026 ERA Franchise Systems LLC. All rights reserved. ERA Franchise Systems LLC fully supports the principles of the Fair Housing Act and the Equal Opportunity Act. ERA, ERA Real Estate powered, and their respective logos are registered service marks of ERA Franchise Systems LLC. Each office is independently owned and operated.