
3765 Encino Drive, Christoval, TX 76935
Local realty services provided by:ERA Newlin & Company
3765 Encino Drive,Christoval, TX 76935
$1,175,000
- 4 Beds
- 4 Baths
- 3,615 sq. ft.
- Single family
- Active
Upcoming open houses
- Sat, Sep 1901:00 pm - 03:00 pm
Listed by: gina chaney/ robert chaney
Office: era newlin & company
MLS#:202384
Source:TX_SAAR
Price summary
- Price:$1,175,000
- Price per sq. ft.:$325.03
- Monthly HOA dues:$16.67
About this home
Welcome to an exceptional custom-built estate nestled on 9.151 acres, offering breathtaking panoramic views of the surrounding countryside and an unparalleled sense of privacy and tranquility. This exquisite four-bedroom, 3 1/2 bath home showcases timeless craftsmanship, thoughtful design, and an abundance of rich wood details throughout. The impressive entry sets the tone for the quality and elegance found throughout the property. The spacious living room features a wood-burning fireplace, creating a warm and inviting gathering space, while the adjacent wet bar is perfect for entertaining. A beautiful dining area overlooks the back of the property, allowing you to enjoy the serene views while dining. The gourmet kitchen is designed for both everyday living and entertaining, featuring stainless steel appliances including the side-by-side refrigerator/freezer, abundant cabinetry, and exceptional attention to detail. The luxurious primary suite offers a true spa-like retreat, complete with an elegant bath featuring double vanities and a relaxing, sophisticated atmosphere. One additional bedroom includes its own private bath, making it an ideal guest suite. A dedicated office space provides a quiet space for work or study. This home offers an abundance of storage throughout, while the laundry room is exceptionally functional and oversized with a sink, plenty of cabinetry and workspace. The game room with pool table offers a perfect space for recreation, family gatherings, or entertaining guests. Enjoy those cool nights on the covered patio sipping on your favorite beverage. There's one more bonus to the amazing property, a detached building with its own air and heat source perfect for an extra bedroom, craft room, studio, or a multi-purpose room. A three-car garage provides room for vehicles and additional storage. From the breathtaking country views and beautifully landscaped acreage to the custom finishes, abundant woodwork and carefully designed living spaces, this remarkable estate offers a rare combination of luxury, comfort, privacy, and timeless country living....
Contact an agent
Home facts
- Year built:2006
- Subdivision & Development:Oak Mountain Estates
- Listing ID #:202384
- Added:3 day(s) ago
- Updated:September 14, 2026 at 06:02 PM
Rooms and interior
- Bedrooms:4
- Total bathrooms:4
- Full bathrooms:3
- Half bathrooms:1
- Rooms Total:10
- Flooring:Tile
- Kitchen Description:Dishwasher, Refrigerator, appl_Electric Range
- Living area:3,615 sq. ft.
Heating and cooling
- Cooling:Central Air, Electric
- Heating:Central, Electric
- Central air:Yes
Structure and exterior
- Year built:2006
- Building area:3,615 sq. ft.
- Lot area:9.15 Acres
- Lot Features:Interior Lot, Landscaped
- Construction Materials:Brick, Stone
- Exterior Features:Covered Patio, Storage
- Foundation Description:Slab
Schools
- High school:Christoval
- Middle school:Christoval
- Elementary school:Christoval
Utilities
- Water:Public, Water Connected
- Sewer:Septic Tank
Finances and disclosures
- Price:$1,175,000
- Price per sq. ft.:$325.03
Features and amenities
- Appliances:Dishwasher, Electric Range, Refrigerator, Vented Exhaust Fan, Water Purifier Owned, Water Softener Owned
- Laundry features:Electric Dryer Hookup, Inside, Laundry Room, Washer Hookup
- Amenities:Ceiling Fan(s), Double Pane Windows, Family Room, Pantry, Solid Surface Counters, Split Bedroom Floorplan, Storage, Wet Bar, Window Coverings
Parking
- Garage:Yes
- Garage spaces:3
New listings near 3765 Encino Drive
 $175,000Active5 beds 2 baths2,369 sq. ft.
20014 Toe Nail Trail, Christoval, TX 76935
MLS# 202205Listed by: HERITAGE REAL ESTATE $250,000Active2 beds 1 baths857 sq. ft.
20100 Main Street, Christoval, TX 76935
MLS# 202104Listed by: HERITAGE REAL ESTATE $545,000Pending3 beds 2 baths2,033 sq. ft.
20301 Cougar Trail, Christoval, TX 76935
MLS# 201598Listed by: EXP REALTY LLC $375,000Active3 beds 3 baths2,245 sq. ft.
4410 Ford Street, Christoval, TX 76935
MLS# 200817Listed by: REAL BROKER, LLC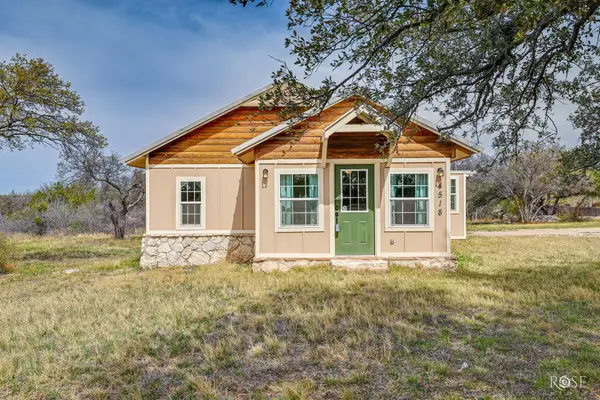 $265,000Active2 beds 2 baths1,048 sq. ft.
4518 Denny Street, Christoval, TX 76935
MLS# 200210Listed by: EXP REALTY LLC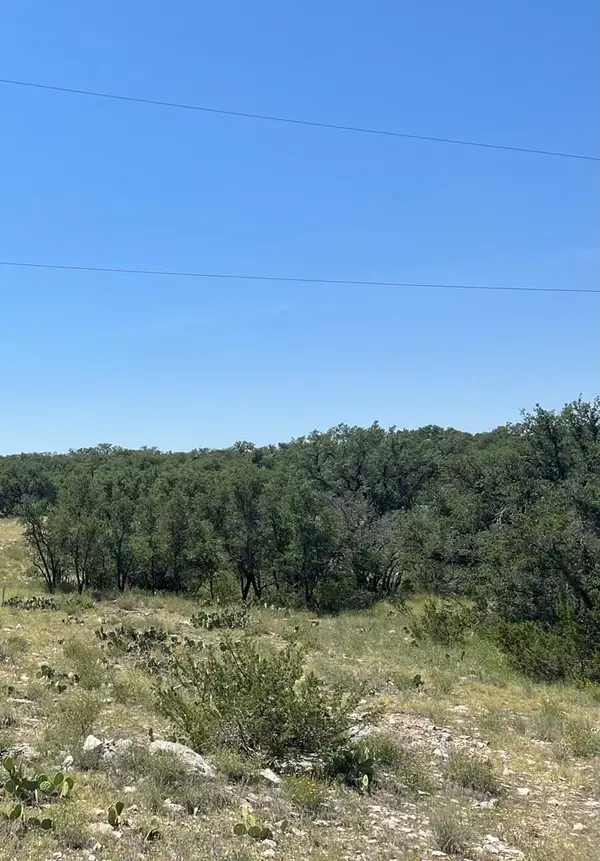 $199,000Active12.16 Acres
4120 Majestic Oaks Drive, Christoval, TX 76935
MLS# 129545Listed by: ERA NEWLIN & COMPANY


Protect your home and budget from life's surprises with an Assurant Home Warranty, backed by a partner that supports you through every step of homeownership. Explore Plans.
© 2023 - 2026 ERA Franchise Systems LLC. All rights reserved. ERA Franchise Systems LLC fully supports the principles of the Fair Housing Act and the Equal Opportunity Act. ERA, ERA Real Estate powered, and their respective logos are registered service marks of ERA Franchise Systems LLC. Each office is independently owned and operated.