
103 Bob White Dr, Cibolo, TX 78108
Local realty services provided by:ERA Experts
103 Bob White Dr,Cibolo, TX 78108
$140,000
- 3 Beds
- 2 Baths
- 1,448 sq. ft.
- Mobile / Manufactured
- Active
Listed by: shane neal
Office: exp realty
MLS#:2016974
Source:LERA
Price summary
- Price:$140,000
- Price per sq. ft.:$96.69
About this home
Enjoy the space and peaceful setting of this inviting 3-bedroom, 2-bath home situated on approximately .51 acres with beautiful country views and plenty of room to make your own. Mature trees surround the property, adding shade and character, while the covered patio provides a relaxing spot for morning coffee, outdoor dining, or weekend gatherings. Additional exterior features include a chain-link fence, and a storage building/shed for added functionality and storage. Located within Schertz-Cibolo-Universal City ISD, this property offers the opportunity to enjoy a little more land, scenic surroundings, and comfortable living while remaining within reach of everyday conveniences.
Contact an agent
Home facts
- Year built:1984
- Subdivision & Development:FALCON CREST ESTATES
- Listing ID #:2016974
- Added:1 day(s) ago
- Updated:September 17, 2026 at 04:24 AM
Rooms and interior
- Bedrooms:3
- Total bathrooms:2
- Full bathrooms:2
- Flooring:Carpeting
- Dining Description:Breakfast Bar, Living Room/Dining Room Combo
- Bathrooms Description:Tub/Shower Separate
- Kitchen Description:Breakfast Bar
- Bedroom Description:All Bedrooms Downstairs, Master Bedroom Downstairs, Walk-In Closets
- Living area:1,448 sq. ft.
Heating and cooling
- Cooling:One Central
- Heating:Central, Electric
Structure and exterior
- Roof:Composition
- Year built:1984
- Building area:1,448 sq. ft.
- Lot area:0.51 Acres
- Lot Features:1/2-1 Acre
- Architectural Style:One Story
- Construction Materials:Siding
- Exterior Features:Chain Link Fence, Covered Patio, Mature Trees, Storage Building/Shed, Storm Windows
- Levels:1 Story
Schools
- High school:Samuel Clemens
- Middle school:Jordan
- Elementary school:Wiederstein
Utilities
- Sewer:Septic
Finances and disclosures
- Price:$140,000
- Price per sq. ft.:$96.69
- Tax amount:$2,441 (2026)
Features and amenities
- Laundry features:Laundry Main Level, Laundry Room
- Amenities:City Garbage Service, High Speed Internet, Smoke Alarm, Telephone, Utility Room Inside
Parking
- Parking description:Detached Garage, One Car Garage
 IDX information is provided exclusively for consumers’ personal, non-commercial use, that it may not be used for any purpose other than to identify prospective properties consumers may be interested in purchasing, and that the data is deemed reliable but is not guaranteed accurate by LERA MLS (Local Expertise Regional Access). The MLS may, at its discretion, require use of other disclaimers as necessary to protect participants and/or the MLS from liability.
 New listings near 103 Bob White Dr
- New
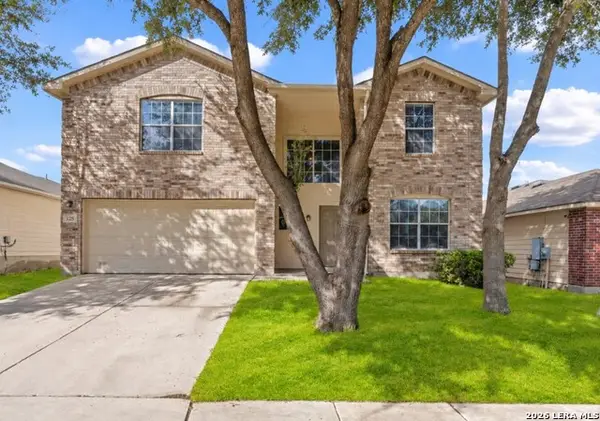 $279,900Active4 beds 3 baths2,136 sq. ft.
125 Pinto Pl, Cibolo, TX 78108
MLS# 2017162Listed by: COLDWELL BANKER D'ANN HARPER - New
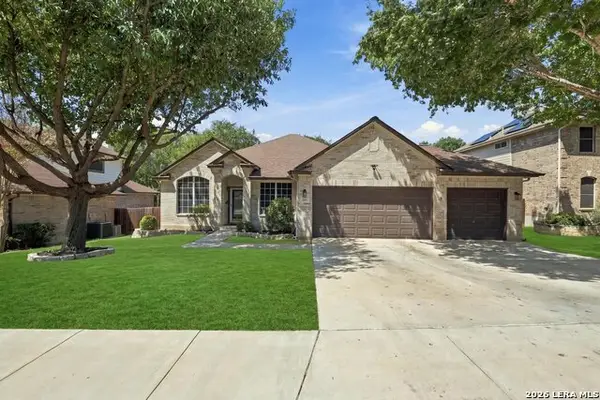 $420,000Active4 beds 2 baths2,677 sq. ft.
264 Brush Trail Bnd, Cibolo, TX 78108
MLS# 2017149Listed by: REALTY ADVANTAGE - New
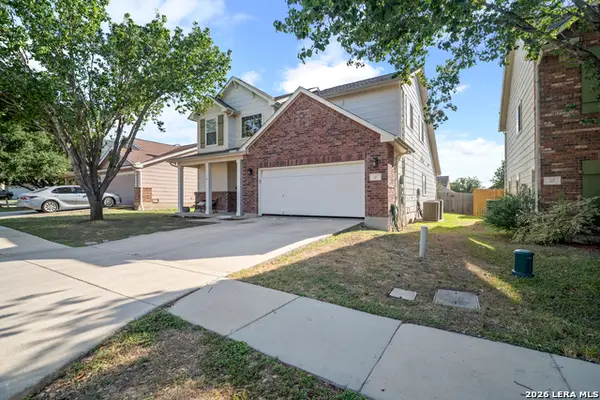 $315,000Active4 beds 3 baths2,365 sq. ft.
121 Happy Trl, Cibolo, TX 78108
MLS# 2017076Listed by: TRU REAL ESTATE GROUP - New
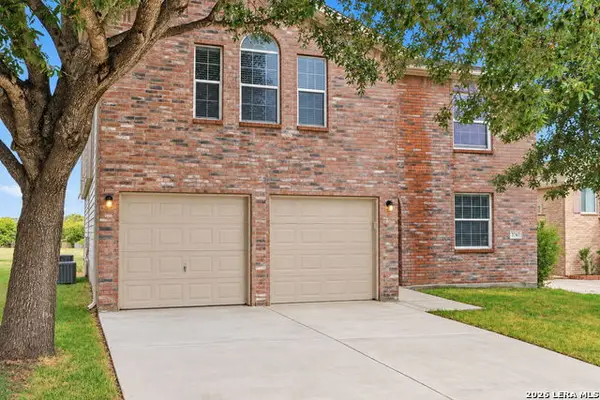 $319,900Active5 beds 3 baths2,936 sq. ft.
3747 Columbia, Cibolo, TX 78108
MLS# 2017011Listed by: THE WOODALL GROUP OF TEXAS - New
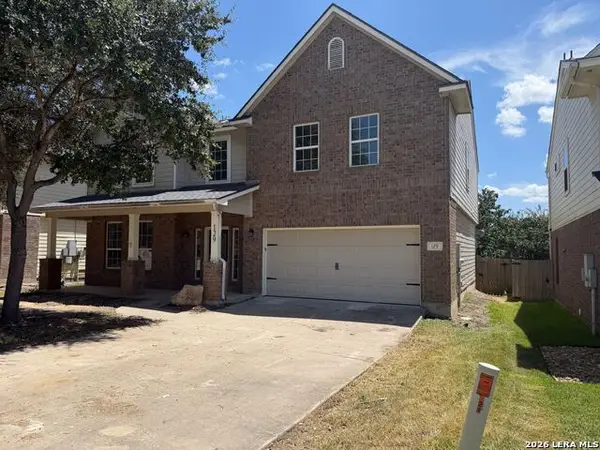 $330,000Active5 beds 3 baths2,909 sq. ft.
129 Carmel Dr, Cibolo, TX 78108
MLS# 2016945Listed by: OPENDOOR BROKERAGE, LLC - New
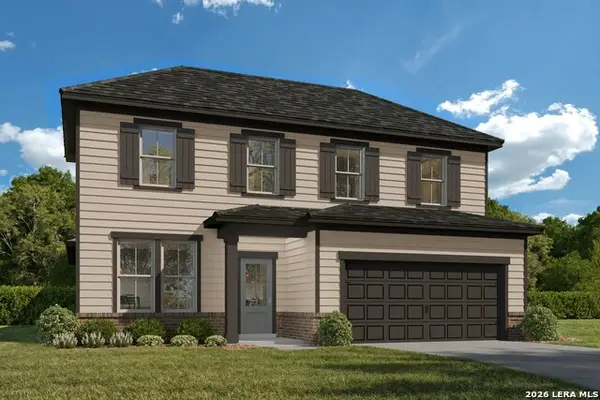 $466,479Active5 beds 4 baths2,745 sq. ft.
204 Saddle Summit, Cibolo, TX 78108
MLS# 2016757Listed by: EXP REALTY - New
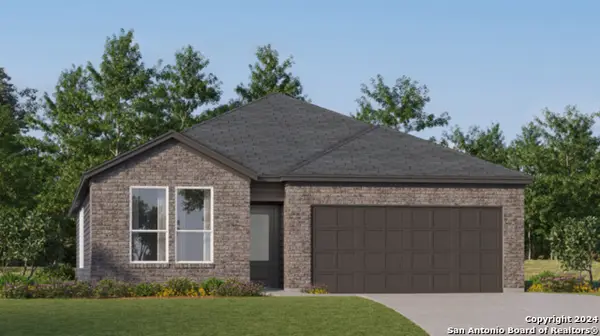 $327,999Active4 beds 3 baths2,202 sq. ft.
5006 San Bernard, Cibolo, TX 78108
MLS# 2016621Listed by: KELLER WILLIAMS CITY-VIEW - New
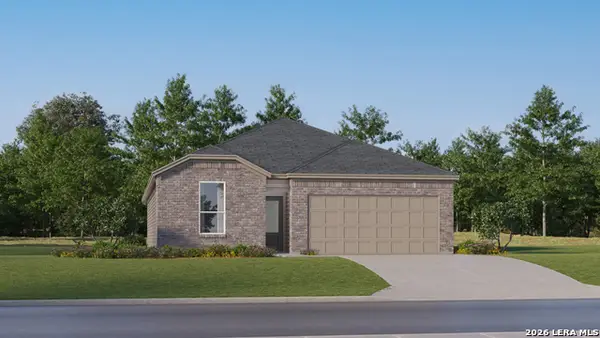 $287,999Active4 beds 3 baths2,015 sq. ft.
5010 San Bernard, Cibolo, TX 78108
MLS# 2016622Listed by: KELLER WILLIAMS CITY-VIEW - New
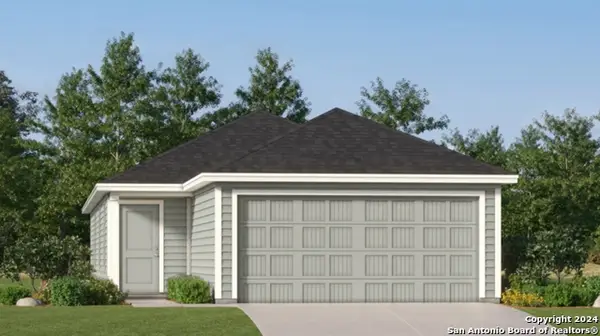 $201,999Active4 beds 2 baths1,483 sq. ft.
246 Pastar Falls, Seguin, TX 78155
MLS# 2016626Listed by: KELLER WILLIAMS CITY-VIEW


Protect your home and budget from life's surprises with an Assurant Home Warranty, backed by a partner that supports you through every step of homeownership. Explore Plans.
© 2023 - 2026 ERA Franchise Systems LLC. All rights reserved. ERA Franchise Systems LLC fully supports the principles of the Fair Housing Act and the Equal Opportunity Act. ERA, ERA Real Estate powered, and their respective logos are registered service marks of ERA Franchise Systems LLC. Each office is independently owned and operated.