
125 Indigo Brush Dr, Cibolo, TX 78108
Local realty services provided by:ERA Experts
125 Indigo Brush Dr,Cibolo, TX 78108
$374,900Last list price
- 3 Beds
- 3 Baths
- - sq. ft.
- Single family
- Sold
Listed by: daniel correa
Office: realty of america, llc.
MLS#:1962340
Source:LERA
Sorry, we are unable to map this address
Price summary
- Price:$374,900
- Monthly HOA dues:$18.33
About this home
Tucked into a quiet pocket of Cibolo, this thoughtfully designed single-story home offers the kind of space, flow, and flexibility today's buyers are looking for. With three bedrooms, two and a half baths, a dedicated office, and a formal dining room, the layout strikes a balance between everyday comfort and purposeful design. Fresh interior paint creates a clean, move-in ready feel, while new carpeting in the bedrooms and office adds a soft, comfortable touch where it matters most. The natural flow of the home makes both daily living and entertaining easy, with living areas designed for connection and private spaces thoughtfully set apart. Set on nearly a third of an acre, the oversized lot opens the door to endless outdoor possibilities-from creating your ideal backyard to simply enjoying the added space and privacy. A three-car garage adds convenience and storage that's hard to find at this price point. If you've been searching for space, functionality, and a home that feels ready from day one, this one is worth a closer look....
Contact an agent
Home facts
- Year built:2006
- Listing ID #:1962340
- Added:50 day(s) ago
- Updated:July 18, 2026 at 07:48 AM
Rooms and interior
- Bedrooms:3
- Total bathrooms:3
- Full bathrooms:2
- Half bathrooms:1
- Flooring:Carpeting, Ceramic Tile
- Dining Description:Breakfast Bar, Separate Dining Room, Two Eating Areas
- Bathrooms Description:Double Vanity, Tub/Shower Separate
- Kitchen Description:Breakfast Bar, Eat-In Kitchen, Island Kitchen, Refrigerator
- Bedroom Description:Ceiling Fan, Full Bath, Split, Walk-In Closet, Walk-In Closets
Heating and cooling
- Cooling:One Central
- Heating:Central, Electric
Structure and exterior
- Roof:Composition
- Year built:2006
- Architectural Style:One Story
- Construction Materials:Cement Fiber, Stone/Rock
- Foundation Description:Slab
- Levels:1 Story
Schools
- High school:Clemens
- Middle school:Jordan
- Elementary school:Call District
Finances and disclosures
- Price:$374,900
- Tax amount:$8,114 (2024)
Features and amenities
- Laundry features:Dryer, Dryer Connection, Laundry Room, Washer, Washer Connection
- Amenities:Ceiling Fans, Chandelier, Study/Library, Utility Room Inside
Parking
- Parking description:Three Car Garage
 IDX information is provided exclusively for consumers’ personal, non-commercial use, that it may not be used for any purpose other than to identify prospective properties consumers may be interested in purchasing, and that the data is deemed reliable but is not guaranteed accurate by LERA MLS (Local Expertise Regional Access). The MLS may, at its discretion, require use of other disclaimers as necessary to protect participants and/or the MLS from liability.
 New listings near 125 Indigo Brush Dr
- New
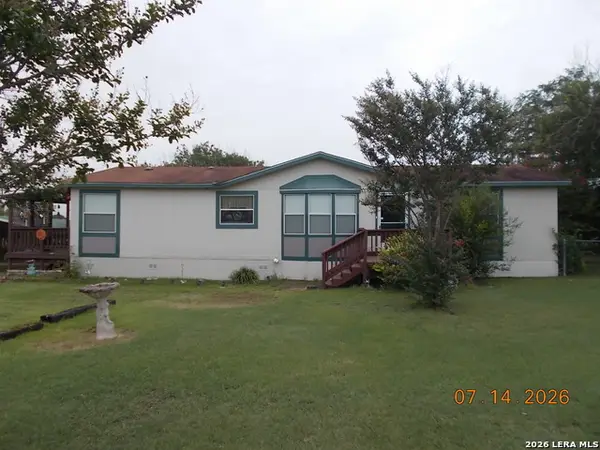 $255,000Active3 beds 2 baths1,568 sq. ft.
110 Cibolo Tolle, Cibolo, TX 78108
MLS# 2001256Listed by: TRIANGLE REALTY - New
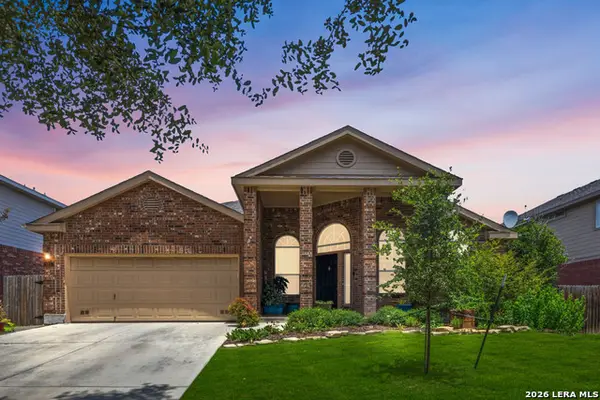 $334,500Active4 beds 2 baths2,304 sq. ft.
125 Eagle Flight, Cibolo, TX 78108
MLS# 2001122Listed by: THE HOMELAND GROUP OF TEXAS INC - New
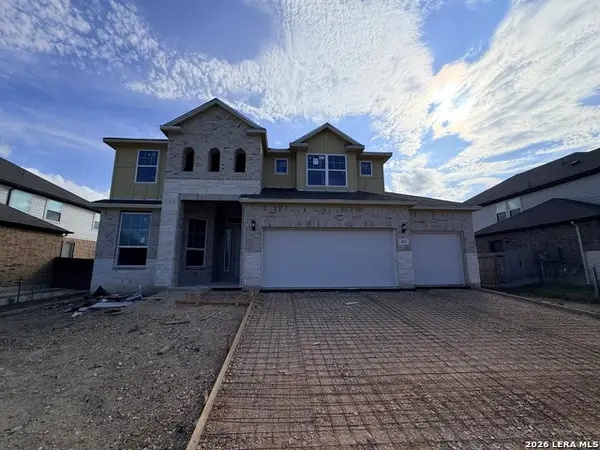 $598,190Active4 beds 4 baths3,190 sq. ft.
422 Glenwood Ranch, Cibolo, TX 78108
MLS# 2001154Listed by: CHESMAR HOMES - New
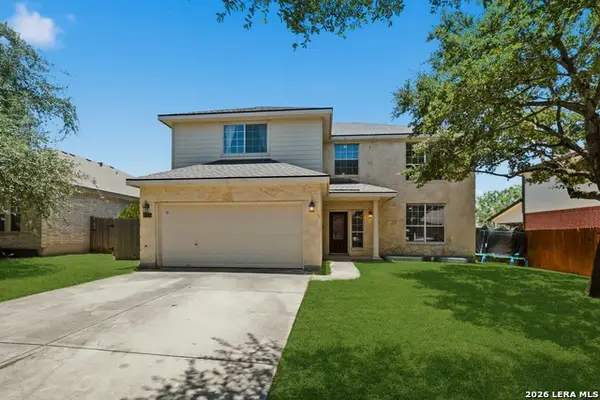 $330,000Active4 beds 3 baths2,790 sq. ft.
113 Phantom, Cibolo, TX 78108
MLS# 2001032Listed by: LEVI RODGERS REAL ESTATE GROUP - New
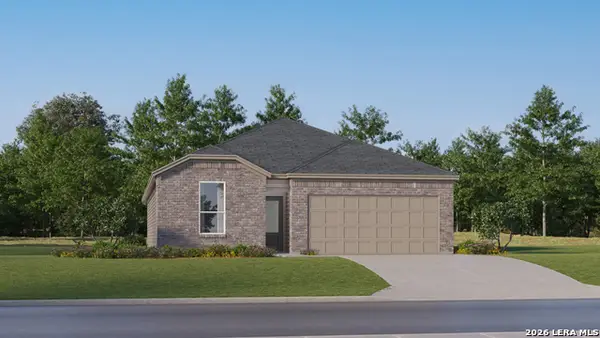 $313,499Active4 beds 3 baths2,024 sq. ft.
2015 Bob Sandlin Way, Cibolo, TX 78108
MLS# 2000766Listed by: MARTI REALTY GROUP - New
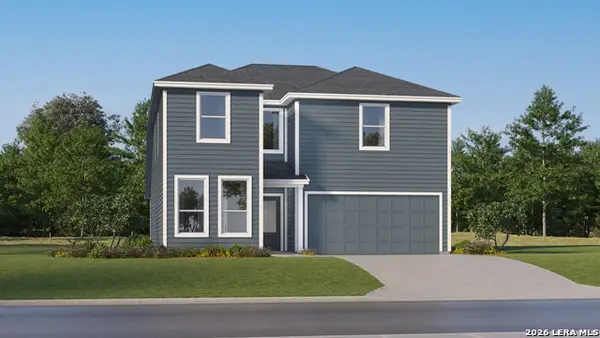 $349,499Active5 beds 3 baths2,524 sq. ft.
2023 Bob Sandlin Way, Cibolo, TX 78108
MLS# 2000767Listed by: MARTI REALTY GROUP - New
 $187,999Active4 beds 2 baths1,483 sq. ft.
222 Pastar Falls, Seguin, TX 78155
MLS# 2000775Listed by: MARTI REALTY GROUP - New
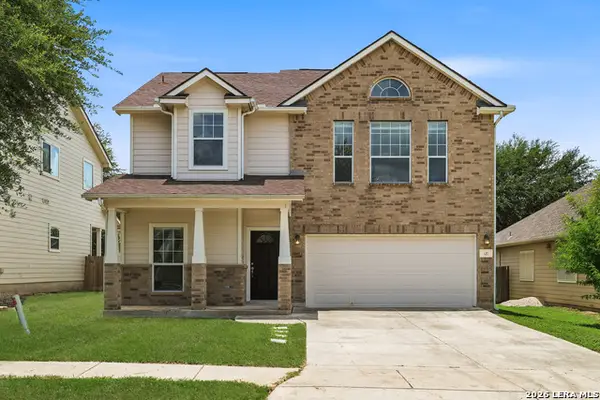 $299,900Active4 beds 3 baths2,287 sq. ft.
121 Sleepy Trl, Cibolo, TX 78108
MLS# 2000807Listed by: COPERNICUS REALTY - New
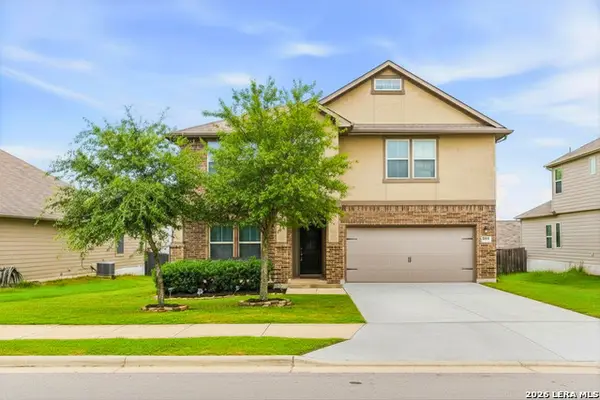 $399,990Active4 beds 4 baths2,666 sq. ft.
5473 Cypress Pt, Cibolo, TX 78108
MLS# 2000717Listed by: JB GOODWIN, REALTORS - New
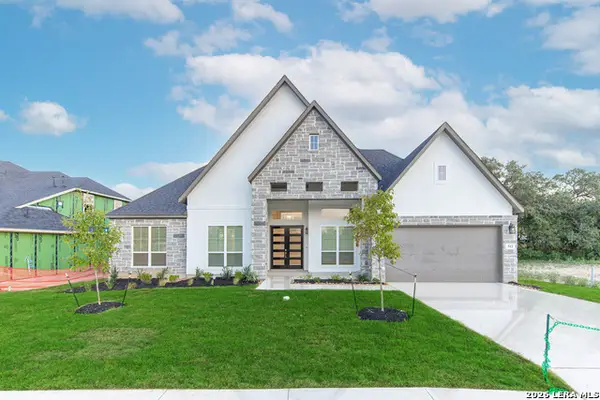 $702,890Active4 beds 4 baths3,003 sq. ft.
516 Corwin Springs, Cibolo, TX 78108
MLS# 2000625Listed by: CHESMAR HOMES


Protect your home and budget from life's surprises with an Assurant Home Warranty, backed by a partner that supports you through every step of homeownership. Explore Plans.
© 2023 - 2026 ERA Franchise Systems LLC. All rights reserved. ERA Franchise Systems LLC fully supports the principles of the Fair Housing Act and the Equal Opportunity Act. ERA, ERA Real Estate powered, and their respective logos are registered service marks of ERA Franchise Systems LLC. Each office is independently owned and operated.