
144 Still Brook Ln, Cibolo, TX 78108
Local realty services provided by:ERA Brokers Consolidated
144 Still Brook Ln,Cibolo, TX 78108
$289,950
- 4 Beds
- 3 Baths
- 2,476 sq. ft.
- Single family
- Active
Listed by: robert simmonds
Office: simmonds real estate inc.
MLS#:2012076
Source:LERA
Price summary
- Price:$289,950
- Price per sq. ft.:$117.1
- Monthly HOA dues:$37.67
About this home
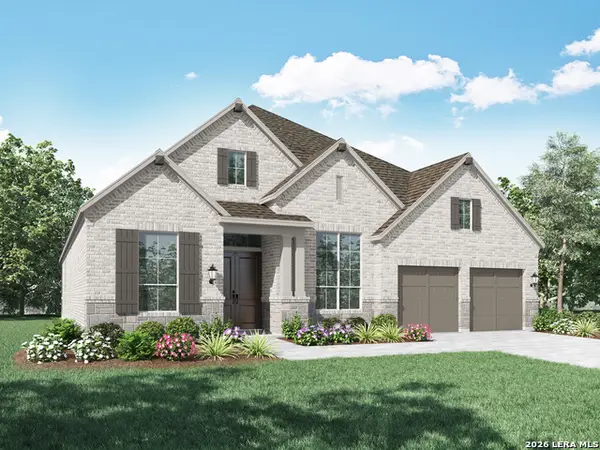
Beautiful 4-bedroom, 2.5-bathroom home with a game room located in the desirable Charleston Park subdivision in the heart of Cibolo, TX! This spacious home offers a functional open-concept layout with newly installed luxury vinyl plank flooring throughout the first floor. The inviting family room features a wood-burning fireplace and flows seamlessly into the oversized kitchen, making the space ideal for both everyday living and entertaining. The kitchen offers ample cabinet and counter space, an upgraded tile backsplash, upgraded cabinetry, a smooth cooktop, matching black appliances, and a large breakfast bar. The primary suite is conveniently located downstairs and includes a private en-suite bathroom with dual vanities, a garden tub, separate walk-in shower, and a spacious walk-in closet. Upstairs, you will find three generously sized secondary bedrooms along with a large game room that provides additional flexible living space for entertaining, a media area, home office, or playroom. Conveniently located just minutes from Randolph AFB, Interstate 35, and The Forum, with easy access to shopping, dining, entertainment, and major commuting routes. With its spacious floor plan, recent flooring updates, downstairs primary suite, and excellent Cibolo location, this home is move-in ready and a must-see!...
Contact an agent
Home facts
- Year built:2008
- Subdivision & Development:CHARLESTON PARKE
- Listing ID #:2012076
- Added:2 day(s) ago
- Updated:August 30, 2026 at 12:33 PM
Rooms and interior
- Bedrooms:4
- Total bathrooms:3
- Full bathrooms:2
- Half bathrooms:1
- Flooring:Carpeting, Vinyl
- Dining Description:Breakfast Bar, Separate Dining Room
- Bathrooms Description:Double Vanity, Garden Tub, Tub/Shower Separate
- Kitchen Description:Breakfast Bar, Built-In Oven, Cook Top, Dishwasher, Disposal, Eat-In Kitchen, Ice Maker Connection, Microwave Oven, Self-Cleaning Oven, Smooth Cooktop
- Bedroom Description:Ceiling Fan, Full Bath, Master Bedroom Downstairs, Walk-In Closet
- Living area:2,476 sq. ft.
Heating and cooling
- Cooling:One Central
- Heating:Central, Electric
Structure and exterior
- Roof:Composition
- Year built:2008
- Building area:2,476 sq. ft.
- Lot area:0.14 Acres
- Architectural Style:Contemporary, Two Story
- Construction Materials:3 Sides Masonry, Cement Fiber, Stone/Rock
- Exterior Features:Covered Patio, Has Gutters, Privacy Fence
- Foundation Description:Slab
- Levels:2 Story
Schools
- High school:Byron Steele High
- Middle school:Dobie J. Frank
- Elementary school:Green Valley
Utilities
- Water:City
- Sewer:City, Sewer System
Finances and disclosures
- Price:$289,950
- Price per sq. ft.:$117.1
- Tax amount:$6,440 (2026)
Features and amenities
- Laundry features:Dryer Connection, Washer Connection
- Amenities:Built-In Oven, Ceiling Fans, Chandelier, Electric Water Heater, Florida Room, High Speed Internet, Jogging Trails, Park/Playground, Plumb for Water Softener, Pre-Wired for Security, Security System (Owned), Smoke Alarm, Utility Room Inside
Parking
- Parking description:Attached Garage, Two Car Garage
 IDX information is provided exclusively for consumers’ personal, non-commercial use, that it may not be used for any purpose other than to identify prospective properties consumers may be interested in purchasing, and that the data is deemed reliable but is not guaranteed accurate by LERA MLS (Local Expertise Regional Access). The MLS may, at its discretion, require use of other disclaimers as necessary to protect participants and/or the MLS from liability.
 New listings near 144 Still Brook Ln
 $649,890Active4 beds 4 baths2,980 sq. ft.
4425 Wendell Way, Cibolo, TX 78108
MLS# 1992364Listed by: DINA VERTERAMO, BROKER- New
 $681,600Active5 beds 5 baths3,917 sq. ft.
4315 Wendell Way, Cibolo, TX 78108
MLS# 2011381Listed by: DINA VERTERAMO, BROKER - New
 $611,970Active4 beds 5 baths2,796 sq. ft.
4619 Wide Acre Lane, Cibolo, TX 78108
MLS# 2011400Listed by: DINA VERTERAMO, BROKER - New
 $499,113Active4 beds 3 baths1,926 sq. ft.
515 Safari Ridge, Cibolo, TX 78108
MLS# 623913Listed by: HIGHLAND HOMES REALTY - New
 $369,000Active3 beds 3 baths2,402 sq. ft.
512 Bison Ln, Cibolo, TX 78108
MLS# 2012532Listed by: HARKIN REALTY - Open Sun, 12 to 3pmNew
 $235,000Active3 beds 2 baths1,398 sq. ft.
229 Hereford St, Cibolo, TX 78108
MLS# 2012390Listed by: JB GOODWIN, REALTORS - New
 $430,000Active5 beds 4 baths3,245 sq. ft.
201 Prairie Vis, Cibolo, TX 78108
MLS# 1991814Listed by: RTISTA LLC - New
 $305,000Active4 beds 2 baths2,144 sq. ft.
120 Evening Breeze, Cibolo, TX 78108
MLS# 623857Listed by: TEXAS HOME REALTY - New
 $632,900Active4 beds 3 baths2,519 sq. ft.
206 Krueger Way, Cibolo, TX 78108
MLS# 2012129Listed by: PERRY HOMES REALTY, LLC - New
 $435,000Active5 beds 4 baths3,313 sq. ft.
304 Tumbleweed Run, Cibolo, TX 78108
MLS# 2012139Listed by: PATRIOT REALTY


Protect your home and budget from life's surprises with an Assurant Home Warranty, backed by a partner that supports you through every step of homeownership. Explore Plans.
© 2023 - 2026 ERA Franchise Systems LLC. All rights reserved. ERA Franchise Systems LLC fully supports the principles of the Fair Housing Act and the Equal Opportunity Act. ERA, ERA Real Estate powered, and their respective logos are registered service marks of ERA Franchise Systems LLC. Each office is independently owned and operated.