
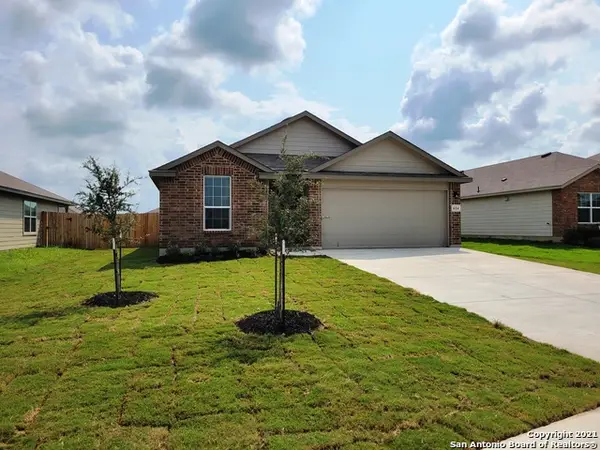
224 Fritz Way, Cibolo, TX 78108
Local realty services provided by:ERA Experts
224 Fritz Way,Cibolo, TX 78108
$275,000
- 4 Beds
- 2 Baths
- 1,874 sq. ft.
- Single family
- Active
Upcoming open houses
- Sun, Nov 2201:00 pm - 03:00 pm
Listed by: shannon weil
Office: exp realty
MLS#:2031419
Source:LERA
Price summary
- Price:$275,000
- Price per sq. ft.:$146.74
- Monthly HOA dues:$15.83
About this home
This 4-bedroom, 2-bath home in Cibolo offers 1,874 square feet of living space. The primary bathroom features a ramp into the shower, and a second ramp leads from the back porch to the yard. Ramp in the garage to the house. Solar screens shade the kitchen windows, and a backyard shed provides extra storage. Spend a little time on the back porch and you might even spot one of Cibolo's wild rabbits hopping by. The foundation was repaired in April 2026, with a lifetime transferable warranty, new roof in 2024, solar panels are owned.
Contact an agent
Home facts
- Year built:2010
- Subdivision & Development:BUFFALO CROSSING
- Listing ID #:2031419
- Added:1 day(s) ago
- Updated:November 19, 2026 at 09:33 PM
Rooms and interior
- Bedrooms:4
- Total bathrooms:2
- Full bathrooms:2
- Flooring:Ceramic Tile
- Bathrooms Description:Separate Vanity, Shower Only
- Kitchen Description:Dishwasher, Disposal, Eat-In Kitchen, Microwave Oven, Stove/Range, Walk-In Pantry
- Bedroom Description:Master Bedroom Downstairs
- Living area:1,874 sq. ft.
Heating and cooling
- Cooling:One Central
- Heating:Central, Electric
Structure and exterior
- Roof:Composition
- Year built:2010
- Building area:1,874 sq. ft.
- Lot area:0.16 Acres
- Architectural Style:One Story
- Construction Materials:Brick, Cement Fiber
- Foundation Description:Slab
- Levels:1 Story
Schools
- High school:Steele
- Middle school:Barbara C. Jordan
- Elementary school:Wiederstein
Utilities
- Water:City
- Sewer:City
Finances and disclosures
- Price:$275,000
- Price per sq. ft.:$146.74
- Tax amount:$6,033 (2026)
Features and amenities
- Laundry features:Dryer Connection, Laundry Main Level, Washer Connection
- Amenities:Jogging Trails, Park/Playground, Smoke Alarm, Sports Court
Parking
- Parking description:Two Car Garage
 IDX information is provided exclusively for consumers’ personal, non-commercial use, that it may not be used for any purpose other than to identify prospective properties consumers may be interested in purchasing, and that the data is deemed reliable but is not guaranteed accurate by LERA MLS (Local Expertise Regional Access). The MLS may, at its discretion, require use of other disclaimers as necessary to protect participants and/or the MLS from liability.
New listings near 224 Fritz Way
- New
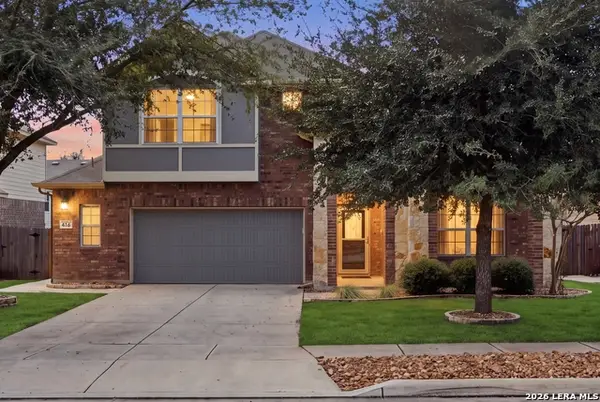 $405,000Active5 beds 3 baths2,813 sq. ft.
416 Trotti Cv, Cibolo, TX 78108
MLS# 2031472Listed by: REAL BROKER, LLC - New
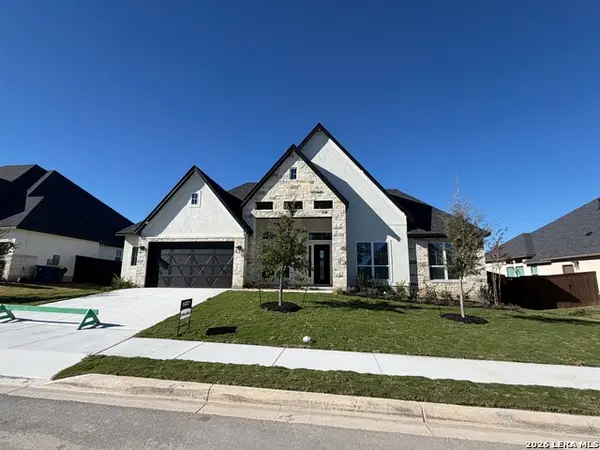 $769,800Active4 beds 4 baths3,004 sq. ft.
509 Corwin Springs, Cibolo, TX 78108
MLS# 2031381Listed by: CHESMAR HOMES - Open Sat, 12 to 2pmNew
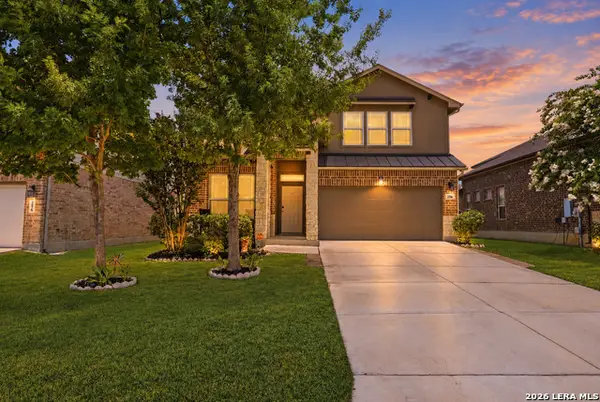 $395,000Active5 beds 4 baths2,887 sq. ft.
256 Albarella, Cibolo, TX 78108
MLS# 2031362Listed by: KELLER WILLIAMS HERITAGE - New
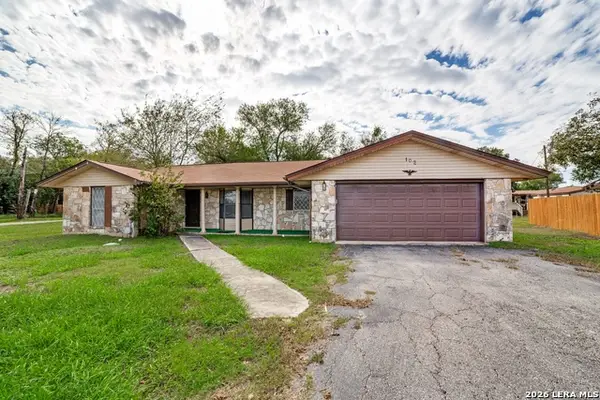 $335,000Active3 beds 2 baths1,552 sq. ft.
102 Haeckerville Rd, Cibolo, TX 78108
MLS# 2031350Listed by: TEXAS EDGE REALTY - Open Sat, 11am to 3pmNew
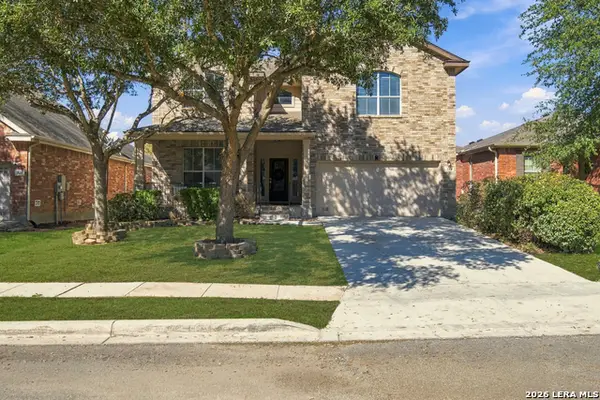 $397,950Active5 beds 3 baths3,025 sq. ft.
314 Loch Lomond Dr, Cibolo, TX 78108
MLS# 2031239Listed by: RISE REALTY GROUP & ASSOCIATES LLC - New
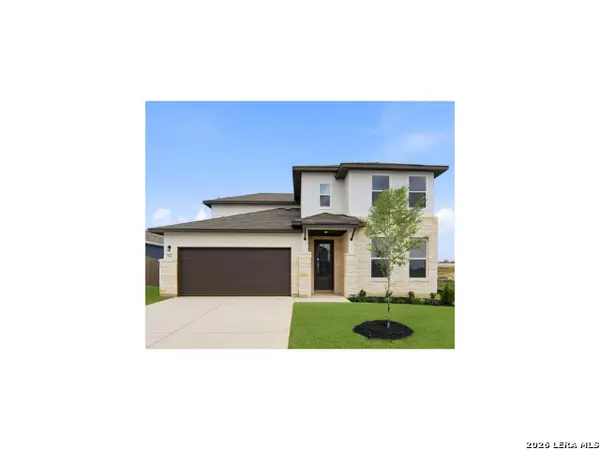 $459,999Active4 beds 3 baths2,563 sq. ft.
322 Cowboy Knl, Cibolo, TX 78108
MLS# 2030768Listed by: EXP REALTY - New
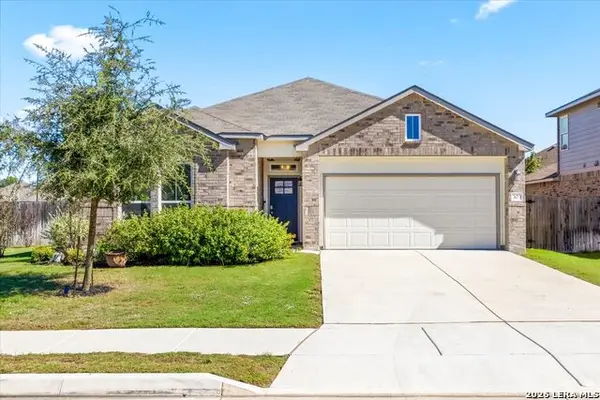 $379,900Active4 beds 2 baths2,104 sq. ft.
303 Pudu Trl, Cibolo, TX 78108
MLS# 2030610Listed by: REAL BROKER, LLC 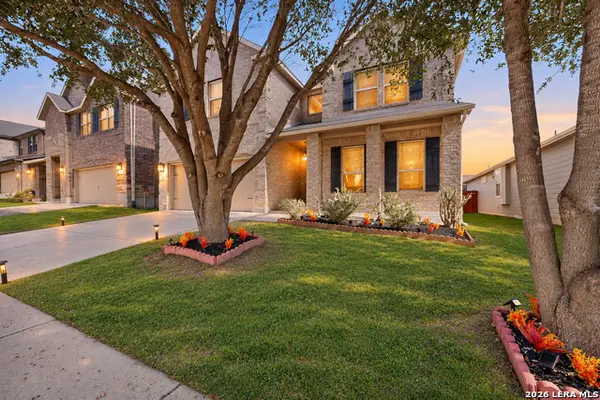 $329,990Pending4 beds 4 baths2,875 sq. ft.
116 Tranquil Vw, Cibolo, TX 78108
MLS# 2030557Listed by: TEXAS HOME REALTY- New
 $300,000Active3 beds 2 baths1,651 sq. ft.
614 Cypress Byu, Cibolo, TX 78108
MLS# 2030512Listed by: VISTA VIEW REALTY


Protect your home and budget from life's surprises with an Assurant Home Warranty, backed by a partner that supports you through every step of homeownership. Explore Plans.
© 2023 - 2026 ERA Franchise Systems LLC. All rights reserved. ERA Franchise Systems LLC fully supports the principles of the Fair Housing Act and the Equal Opportunity Act. ERA, ERA Real Estate powered, and their respective logos are registered service marks of ERA Franchise Systems LLC. Each office is independently owned and operated.