
333 Atalaya, Cibolo, TX 78108
Local realty services provided by:ERA Experts
333 Atalaya,Cibolo, TX 78108
$408,000
- 5 Beds
- 13 Baths
- 2,789 sq. ft.
- Single family
- Active
Listed by: estella sanchez
Office: asteri real estate
MLS#:2008108
Source:LERA
Price summary
- Price:$408,000
- Price per sq. ft.:$146.29
About this home
Complete turn the key home with everything you ever wanted in a home!! Includes Solar panels completly paid out 45K ,Gemstone exterior lighting, Plantation shutters, Termite Prevention treatment, Alarm & Cameras system 4 K resolution, New Wifi appliances includes Refrigerator, washer and dryer. storage shed 12X12 , Extended patio 14X17, Finished out Garage with tile & Epoxy flooring, Hollywood closest in the primary BR ,2 walk in closets in Primary BR.New Water softner, New Water Heater, Ceiling Fans, Tiled throughout except bedrooms. A must see you wont be disapointed. New smoke detectors. Seller will contribute towards closing costs.
Contact an agent
Home facts
- Year built:2014
- Subdivision & Development:TURNING STONE
- Listing ID #:2008108
- Added:45 day(s) ago
- Updated:September 27, 2026 at 01:47 PM
Rooms and interior
- Bedrooms:5
- Total bathrooms:13
- Full bathrooms:12
- Half bathrooms:1
- Flooring:Carpeting, Vinyl, Wood
- Dining Description:Breakfast Bar, Living Room/Dining Room Combo, Separate Dining Room, Two Eating Areas
- Bathrooms Description:Double Vanity, Garden Tub, Tub/Shower Separate
- Kitchen Description:Auxillary Kitchen, Breakfast Bar, Dishwasher, Disposal, Eat-In Kitchen, Ice Maker Connection, Island Kitchen, Microwave Oven, Refrigerator, Self-Cleaning Oven, Stove/Range, Walk-In Pantry
- Bedroom Description:All Bedrooms Upstairs, Ceiling Fan, Full Bath, Master Bedroom Upstairs, Multi-Closets, Secondary Bedroom Downstairs, Walk-In Closet
- Living area:2,789 sq. ft.
Heating and cooling
- Cooling:One Central
- Heating:1 Unit, Central, Electric
Structure and exterior
- Roof:Composition
- Year built:2014
- Building area:2,789 sq. ft.
- Lot area:0.18 Acres
- Lot Features:Corner, Level
- Architectural Style:Two Story
- Construction Materials:Brick, Stucco
- Exterior Features:Covered Patio, Deck/Balcony, Mature Trees, Partial Fence, Privacy Fence, Sprinkler System, Storage Building/Shed, Storm Windows
- Foundation Description:Slab
- Levels:2 Story
Schools
- High school:Call District
- Middle school:Call District
- Elementary school:Call District
Utilities
- Water:City
- Sewer:City
Finances and disclosures
- Price:$408,000
- Price per sq. ft.:$146.29
- Tax amount:$7,684 (2025)
Features and amenities
- Laundry features:Dryer, Dryer Connection, Laundry Lower Level, Laundry Main Level, Laundry Room, Washer, Washer Connection
- Amenities:Attic - Pull Down Stairs, BBQ/Grill, Basketball Court, Ceiling Fans, Chandelier, City Garbage Service, Electric Water Heater, High Speed Internet, In Wall Pest Control, Jogging Trails, Park/Playground, Plumb for Water Softener, Pre-Wired for Security, Smoke Alarm, Water Softener (owned)
- Pool features:In Ground Pool
Parking
- Parking description:Garage Door Opener, Two Car Garage
 IDX information is provided exclusively for consumers’ personal, non-commercial use, that it may not be used for any purpose other than to identify prospective properties consumers may be interested in purchasing, and that the data is deemed reliable but is not guaranteed accurate by LERA MLS (Local Expertise Regional Access). The MLS may, at its discretion, require use of other disclaimers as necessary to protect participants and/or the MLS from liability.
 New listings near 333 Atalaya
- New
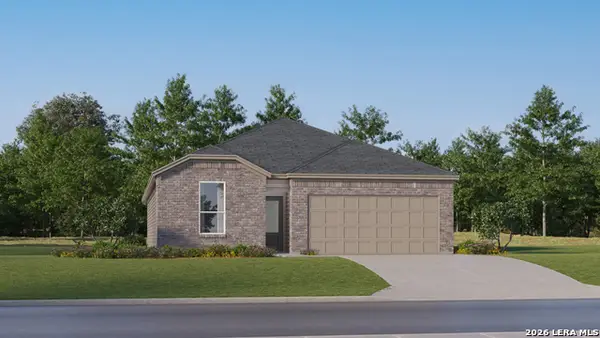 $305,999Active4 beds 3 baths2,015 sq. ft.
5105 El Capitan, Cibolo, TX 78108
MLS# 2019495Listed by: KELLER WILLIAMS CITY-VIEW - New
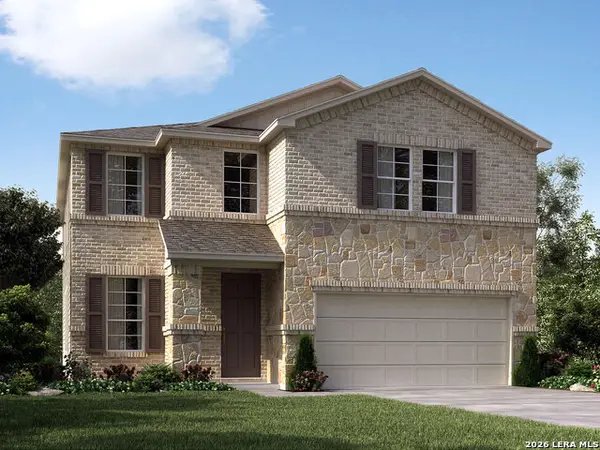 $400,590Active4 beds 3 baths2,400 sq. ft.
127 Bart Point, Cibolo, TX 78108
MLS# 2019280Listed by: MERITAGE HOMES REALTY - New
 $529,999Active5 beds 5 baths3,079 sq. ft.
380 Valiant Valley, Cibolo, TX 78108
MLS# 2019076Listed by: HILL COUNTRY LISTINGS - New
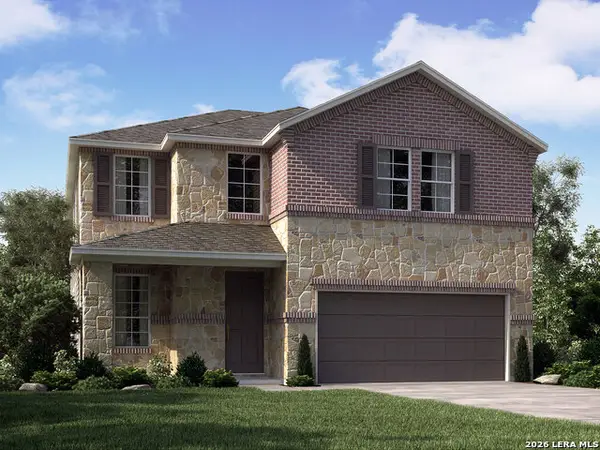 $410,590Active4 beds 3 baths2,400 sq. ft.
105 Dakota Ridge, Cibolo, TX 78108
MLS# 2019078Listed by: MERITAGE HOMES REALTY - New
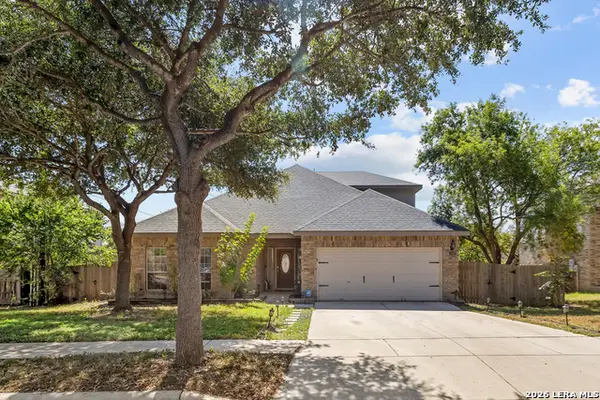 $389,000Active3 beds 2 baths2,763 sq. ft.
117 Blue Sage, Cibolo, TX 78108
MLS# 2019016Listed by: EXP REALTY - New
 Listed by ERA$250,000Active3 beds 2 baths1,591 sq. ft.
113 Running Brook, Cibolo, TX 78108
MLS# 2018926Listed by: ERA BROKERS CONSOLIDATED - New
 $410,000Active4 beds 3 baths3,480 sq. ft.
4608 Starwood, Cibolo, TX 78108
MLS# 2018872Listed by: BHHS DON JOHNSON REALTORS - SA - New
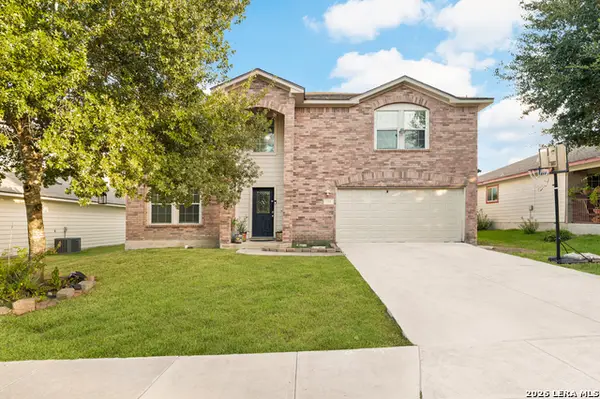 $345,900Active4 beds 4 baths2,937 sq. ft.
133 Hidden Cave, Cibolo, TX 78108
MLS# 2018866Listed by: 1ST CHOICE REALTY GROUP - New
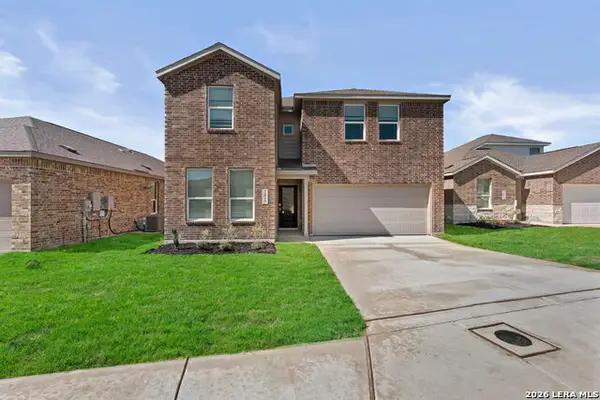 $336,600Active5 beds 3 baths2,780 sq. ft.
2015 Cerrillos Hills, Cibolo, TX 78108
MLS# 2018765Listed by: KELLER WILLIAMS CITY-VIEW - New
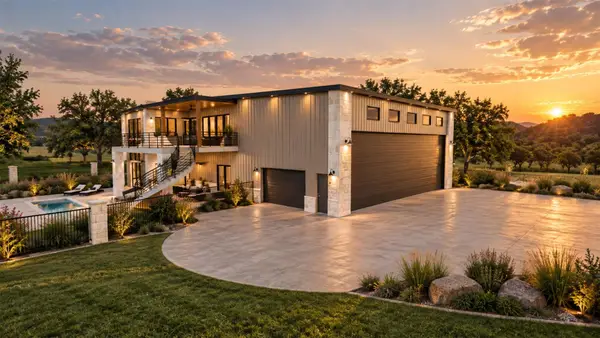 $1,499,000Active3 beds 3 baths3,113 sq. ft.
120 Grand Vista Blvd, Salado, TX 76571
MLS# 2052089Listed by: CORY MORTENSEN, BROKER


Protect your home and budget from life's surprises with an Assurant Home Warranty, backed by a partner that supports you through every step of homeownership. Explore Plans.
© 2023 - 2026 ERA Franchise Systems LLC. All rights reserved. ERA Franchise Systems LLC fully supports the principles of the Fair Housing Act and the Equal Opportunity Act. ERA, ERA Real Estate powered, and their respective logos are registered service marks of ERA Franchise Systems LLC. Each office is independently owned and operated.