
424 Waterfall Point, Cibolo, TX 78108
Local realty services provided by:ERA Experts
Listed by: r.j. reyes
Office: keller williams heritage
MLS#:2029562
Source:LERA
Price summary
- Price:$424,160
- Price per sq. ft.:$158.45
- Monthly HOA dues:$109.58
About this home
Step into The Callum, a two-story home featured in our Steele Creek community in Cibolo, TX. This floor plan is one of our larger floor plans. This layout features 5 bedrooms, 3.5 bathrooms and a 2-car garage. The Callum also offers 3 classic front exteriors and 2,660 square feet of comfortable living. The Callum features classic designs and modern features that blend seamlessly to create the perfect space for you and your loved ones. The covered front patio (per plan) opens into a beautiful foyer and formal dining room with abundant natural light from multiple windows. The foyer leads into an open-concept kitchen with stainless steel appliances, quartz countertops, white subway tile backsplash, and a kitchen island that faces the spacious living room, perfect for entertaining! The private main bedroom suite is also located off the living room. Your bedroom area is spacious and you'll relax in style with large windows and quality carpet flooring. The ensuite bathroom features ceramic tile flooring, desirable double vanity sinks, separate garden tub and walk-in shower, a private water closet, and large walk-in closet with plenty of shelving. The second story of The Callum has so much to offer! A large loft area is waiting for you at the top of the stairs. Whether you use this space as a game room, office, or a media room, there is sure to be comfort. Your remaining 4 bedrooms are all located off the loft and include large windows, quality carpet flooring and spacious closets. You will also find 2 full bathrooms upstairs, complete with bath tub and shower combos and single vanity sinks. This floor plan even has a linen closet! Additional features include luxury vinyl plank flooring in the entry, family room, kitchen, and dining area, ceramic tile in the bathrooms and utility room, and pre-plumb for water softener loop. You'll enjoy added security in your new home with our Home is Connected features. Using one central hub that talks to all the devices in your home, you can control the lights, thermostat and locks, all from your cellular device....
Contact an agent
Home facts
- Year built:2026
- Subdivision & Development:STEELE CREEK UNIT 1
- Listing ID #:2029562
- Added:2 day(s) ago
- Updated:November 12, 2026 at 04:14 PM
Rooms and interior
- Bedrooms:5
- Total bathrooms:4
- Full bathrooms:3
- Half bathrooms:1
- Flooring:Carpeting, Laminate
- Dining Description:Breakfast Bar, Living Room/Dining Room Combo, Separate Dining Room
- Bathrooms Description:Double Vanity, Garden Tub, Tub/Shower Separate
- Kitchen Description:Breakfast Bar, Dishwasher, Disposal, Eat-In Kitchen, Gas Cooking, Ice Maker Connection, Island Kitchen, Microwave Oven, Self-Cleaning Oven, Solid Counter Tops, Stove/Range, Vent Fan, Walk-In Pantry
- Bedroom Description:Master Bedroom Downstairs, Walk-In Closet, Walk-In Closets
- Living area:2,677 sq. ft.
Heating and cooling
- Cooling:Heat Pump, One Central
- Heating:1 Unit, Central, Natural Gas
Structure and exterior
- Roof:Composition
- Year built:2026
- Building area:2,677 sq. ft.
- Lot area:0.13 Acres
- Architectural Style:Two Story
- Construction Materials:Cement Fiber, Stone/Rock, Stucco
- Exterior Features:Covered Patio, Privacy Fence, Sprinkler System
- Foundation Description:Slab
- Levels:2 Story
Schools
- High school:Steele
- Middle school:Dobie J. Frank
- Elementary school:Wiederstein
Utilities
- Water:Co-op Water
- Sewer:Sewer System
Finances and disclosures
- Price:$424,160
- Price per sq. ft.:$158.45
- Tax amount:$2 (2025)
Features and amenities
- Laundry features:Dryer Connection, Laundry Lower Level, Laundry Room, Washer Connection
- Amenities:Attic - Pull Down Stairs, Carbon Monoxide Detector, Gas Water Heater, High Speed Internet, Park/Playground, Plumb for Water Softener, Pre-Wired for Security, Smoke Alarm, Sports Court, Utility Room Inside
Parking
- Parking description:Garage Door Opener, Two Car Garage
 IDX information is provided exclusively for consumers’ personal, non-commercial use, that it may not be used for any purpose other than to identify prospective properties consumers may be interested in purchasing, and that the data is deemed reliable but is not guaranteed accurate by LERA MLS (Local Expertise Regional Access). The MLS may, at its discretion, require use of other disclaimers as necessary to protect participants and/or the MLS from liability.
New listings near 424 Waterfall Point
- New
 $503,775Active5 beds 4 baths2,861 sq. ft.
610 Whitewater Creek, Cibolo, TX 78108
MLS# 2029573Listed by: KELLER WILLIAMS HERITAGE - New
 $380,000Active4 beds 2 baths2,532 sq. ft.
216 Boulder Vw, Cibolo, TX 78108
MLS# 2029615Listed by: BRAVA REALTY - New
 $380,660Active4 beds 2 baths1,703 sq. ft.
428 Waterfall Point, Cibolo, TX 78108
MLS# 2029564Listed by: KELLER WILLIAMS HERITAGE - New
 $557,785Active5 beds 4 baths3,190 sq. ft.
438 Glenwood Ranch, Cibolo, TX 78108
MLS# 2029424Listed by: CHESMAR HOMES - New
 $379,000Active4 beds 3 baths2,702 sq. ft.
308 Dean Chase, Cibolo, TX 78108
MLS# 2029039Listed by: MANAK REALTY - New
 $329,900Active4 beds 3 baths3,024 sq. ft.
100 Ling Lane, Cibolo, TX 78108
MLS# 2028960Listed by: EXP REALTY - New
 $749,999Active4 beds 3 baths2,526 sq. ft.
405 Corwin, Cibolo, TX 78108
MLS# 2028955Listed by: EXP REALTY 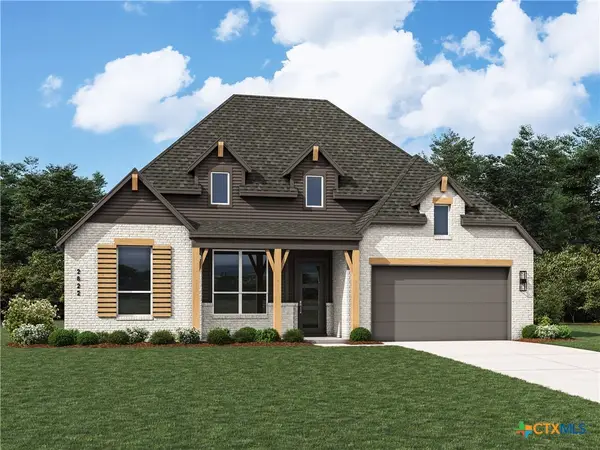 $652,467Pending4 beds 5 baths2,796 sq. ft.
4311 Wendell Way, Cibolo, TX 78108
MLS# 629522Listed by: HIGHLAND HOMES REALTY- New
 $379,000Active3 beds 3 baths2,002 sq. ft.
261 Pudu Trl, Cibolo, TX 78108
MLS# 2028768Listed by: TASKER PROPERTIES, LLC


Protect your home and budget from life's surprises with an Assurant Home Warranty, backed by a partner that supports you through every step of homeownership. Explore Plans.
© 2023 - 2026 ERA Franchise Systems LLC. All rights reserved. ERA Franchise Systems LLC fully supports the principles of the Fair Housing Act and the Equal Opportunity Act. ERA, ERA Real Estate powered, and their respective logos are registered service marks of ERA Franchise Systems LLC. Each office is independently owned and operated.