
4548 Yoakum Vly, Cibolo, TX 78108
Local realty services provided by:ERA Experts
4548 Yoakum Vly,Cibolo, TX 78108
$515,000
- 4 Beds
- 3 Baths
- 2,750 sq. ft.
- Single family
- Active
Listed by: samantha martinez
Office: real broker, llc.
MLS#:2010531
Source:LERA
Price summary
- Price:$515,000
- Price per sq. ft.:$187.27
- Monthly HOA dues:$96
About this home
BUILDER PRICE DROP- $20,000 OFF! Welcome to Homestead, where farmhouse charm meets fresh, modern design. From the brick and board-and-batten exterior to the inviting front porch and impressive 8-foot front door, this home makes a statement before you even step inside. The spacious foyer opens to two generously sized secondary bedrooms plus a dedicated study with a closet, giving you the flexibility to create the office, guest space, or bonus room you need. At the heart of the home, the light-filled open-concept living area is made for gathering, with an abundance of windows and a kitchen that steals the show. Enjoy a large quartz island overlooking the living room, built-in oven, gas cooktop, and walk-in pantry with plenty of storage. The private primary suite delivers the perfect retreat with a double vanity, oversized shower, and generously sized closet. Stylish, spacious, and now $20,000 more tempting! This is a home you'll want to see in person. Schedule your showing and come take a look!...
Contact an agent
Home facts
- Year built:2024
- Subdivision & Development:HOMESTEAD
- Listing ID #:2010531
- Added:1 day(s) ago
- Updated:August 23, 2026 at 01:41 PM
Rooms and interior
- Bedrooms:4
- Total bathrooms:3
- Full bathrooms:3
- Flooring:Carpeting, Ceramic Tile, Vinyl, Wood
- Dining Description:Separate Dining Room
- Bathrooms Description:Double Vanity, Tub/Shower Separate
- Kitchen Description:Built-In Oven, Cook Top, Dishwasher, Disposal, Island Kitchen, Microwave Oven, Self-Cleaning Oven, Walk-In Pantry
- Bedroom Description:Full Bath, Walk-In Closet, Walk-In Closets
- Living area:2,750 sq. ft.
Heating and cooling
- Cooling:One Central
- Heating:Central, Natural Gas
Structure and exterior
- Roof:Composition
- Year built:2024
- Building area:2,750 sq. ft.
- Lot area:0.28 Acres
- Lot Features:1/4 - 1/2 Acre
- Architectural Style:Contemporary, Two Story
- Construction Materials:Brick, Cement Fiber, Stone/Rock
- Exterior Features:Covered Patio, Has Gutters, Privacy Fence, Sprinkler System
- Foundation Description:Slab
- Levels:2 Story
Schools
- High school:Byron Steele High
- Middle school:Dobie J. Frank
- Elementary school:John A Sippel
Utilities
- Water:City
- Sewer:City
Finances and disclosures
- Price:$515,000
- Price per sq. ft.:$187.27
- Tax amount:$2 (2024)
Features and amenities
- Laundry features:Dryer Connection, Laundry Room, Washer Connection
- Amenities:2+ Water Heater Units, Attic - Pull Down Stairs, BBQ/Grill, Bike Trails, Built-In Oven, Carbon Monoxide Detector, Ceiling Fans, City Garbage Service, Clubhouse, Controlled Access, Gas Water Heater, High Speed Internet, In Wall Pest Control, Jogging Trails, Park/Playground, Plumb for Water Softener, Pre-Wired for Security, Smoke Alarm, Study/Library, Utility Room Inside
Parking
- Parking description:Garage Door Opener, Two Car Garage
 IDX information is provided exclusively for consumers’ personal, non-commercial use, that it may not be used for any purpose other than to identify prospective properties consumers may be interested in purchasing, and that the data is deemed reliable but is not guaranteed accurate by LERA MLS (Local Expertise Regional Access). The MLS may, at its discretion, require use of other disclaimers as necessary to protect participants and/or the MLS from liability.
 New listings near 4548 Yoakum Vly
- New
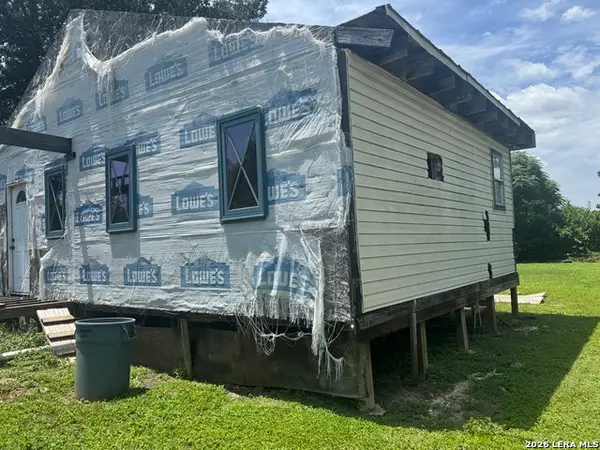 $120,000Active1 beds -- baths768 sq. ft.
209 Bee Aly, Cibolo, TX 78108
MLS# 2010881Listed by: PORCH SWING PROPERTIES - New
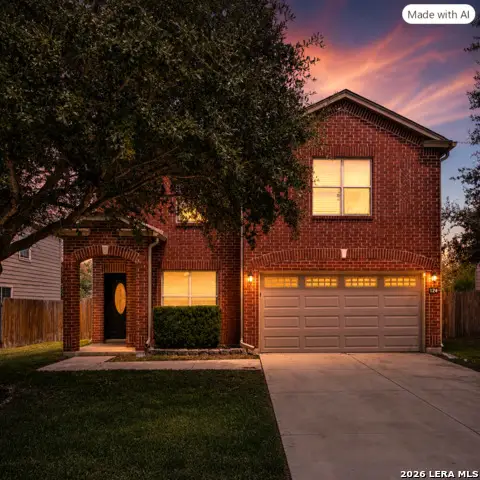 $279,500Active4 beds 3 baths2,568 sq. ft.
124 Angus Way, Cibolo, TX 78108
MLS# 2010828Listed by: J.J. RODRIGUEZ REAL ESTATE - New
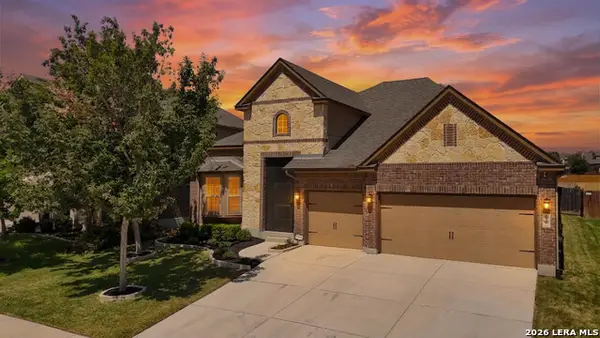 $419,900Active4 beds 3 baths2,630 sq. ft.
820 Alpino, Cibolo, TX 78108
MLS# 2010772Listed by: REAL BROKER, LLC - Open Sun, 12 to 3pmNew
 $329,900Active5 beds 3 baths3,268 sq. ft.
125 Hinge Iron, Cibolo, TX 78108
MLS# 2010724Listed by: EXP REALTY 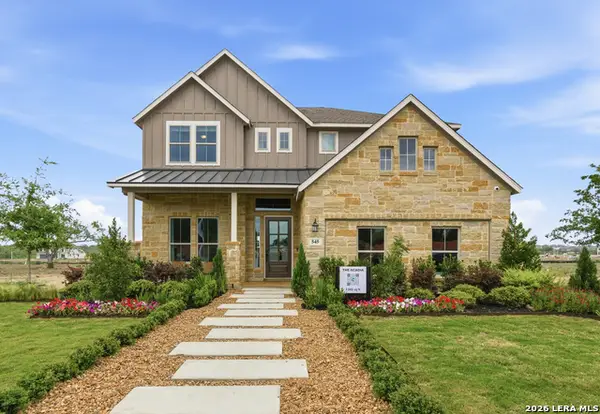 $653,025Pending5 beds 4 baths3,311 sq. ft.
644 Sperling Falls, Cibolo, TX 78108
MLS# 2010674Listed by: CHESMAR HOMES- Open Sun, 12 to 5pmNew
 $752,190Active5 beds 5 baths3,656 sq. ft.
535 Caliban, Cibolo, TX 78108
MLS# 2010612Listed by: CHESMAR HOMES - New
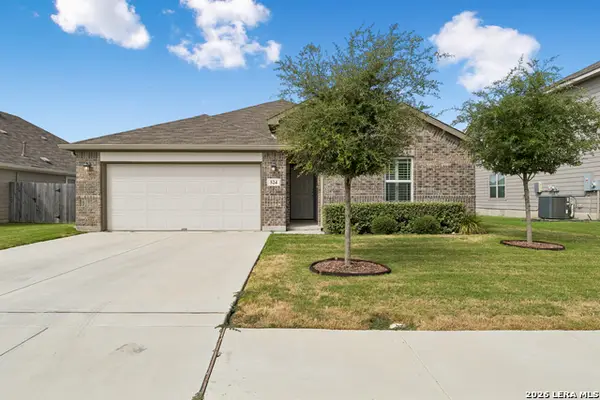 $350,000Active3 beds 2 baths1,797 sq. ft.
524 Chelson Hunt, Cibolo, TX 78108
MLS# 2010592Listed by: LEGACY BROKER GROUP - New
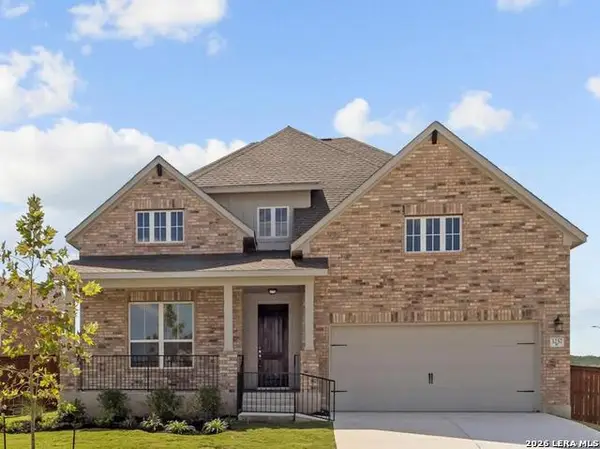 $569,990Active4 beds 3 baths
3257 Crosby Crk, Schertz, TX 78108
MLS# 2010530Listed by: REAL BROKER, LLC - New
 $718,900Active4 beds 4 baths3,330 sq. ft.
108 Krueger Way, Cibolo, TX 78108
MLS# 2010336Listed by: PERRY HOMES REALTY, LLC


Protect your home and budget from life's surprises with an Assurant Home Warranty, backed by a partner that supports you through every step of homeownership. Explore Plans.
© 2023 - 2026 ERA Franchise Systems LLC. All rights reserved. ERA Franchise Systems LLC fully supports the principles of the Fair Housing Act and the Equal Opportunity Act. ERA, ERA Real Estate powered, and their respective logos are registered service marks of ERA Franchise Systems LLC. Each office is independently owned and operated.