
5125 Columbia, Cibolo, TX 78108
Local realty services provided by:ERA Experts
5125 Columbia,Cibolo, TX 78108
$254,900
- 4 Beds
- 3 Baths
- 2,606 sq. ft.
- Single family
- Active
Listed by: ryan flannery
Office: rei nation real estate services, llc.
MLS#:2000670
Source:LERA
Price summary
- Price:$254,900
- Price per sq. ft.:$97.81
- Monthly HOA dues:$42.33
About this home
Welcome to 5125 Columbia Dr, a two-story brick home in Cibolo that's ready for its next chapter. Shaded by mature trees with great curb appeal, this one already has the hard stuff taken care of, so you can just move in and enjoy it. Inside, brand-new luxury vinyl plank flooring runs through the main living areas, giving the open kitchen, dining, and living space a fresh, cohesive feel that also holds up to everyday life. The kitchen is really the heart of the home, with granite countertops, white cabinetry, a big island for gathering around, and all-new stainless steel appliances. It opens right into the living room, so whoever's cooking is never far from the conversation. Upstairs, new carpet was just installed in every bedroom and in the flexible loft area, so you're stepping onto something soft and brand new from day one. Beyond the cosmetic updates, the big-ticket items have already been handled too. New HVAC systems mean that's one less thing to budget for anytime soon, and the foundation has been professionally repaired with a transferable warranty, which is genuine peace of mind that's hard to find at this price point. Out back, a fenced yard with a covered patio gives you a private spot to unwind or host a cookout, and the two-car garage adds everyday convenience. Homes with this much already done rarely sit on the market long. Come see it for yourself....
Contact an agent
Home facts
- Year built:2005
- Subdivision & Development:THE RIDGE AT SCENIC HILLS
- Listing ID #:2000670
- Added:94 day(s) ago
- Updated:October 18, 2026 at 01:52 PM
Rooms and interior
- Bedrooms:4
- Total bathrooms:3
- Full bathrooms:2
- Half bathrooms:1
- Flooring:Carpeting, Vinyl
- Dining Description:Breakfast Bar, Separate Dining Room, Two Eating Areas
- Bathrooms Description:Garden Tub, Single Vanity, Tub/Shower Combo
- Kitchen Description:Breakfast Bar, Dishwasher, Microwave Oven, Refrigerator, Stove/Range
- Bedroom Description:All Bedrooms Upstairs, Ceiling Fan, Full Bath, Master Bedroom Upstairs, Walk-In Closet, Walk-In Closets
- Living area:2,606 sq. ft.
Heating and cooling
- Cooling:Two Central
- Heating:2 Units, Central, Electric
Structure and exterior
- Roof:Composition
- Year built:2005
- Building area:2,606 sq. ft.
- Lot area:0.14 Acres
- Architectural Style:Two Story
- Construction Materials:Brick, Cement Fiber
- Foundation Description:Slab
- Levels:2 Story
Schools
- High school:Byron Steele High
- Middle school:Elaine Schlather
- Elementary school:John A Sippel
Utilities
- Water:City
- Sewer:City, Sewer System
Finances and disclosures
- Price:$254,900
- Price per sq. ft.:$97.81
- Tax amount:$5,917 (2024)
Features and amenities
- Laundry features:Dryer Connection, Laundry Room, Laundry Upper Level, Washer Connection
- Amenities:Bike Trails, Ceiling Fans, Clubhouse, Electric Water Heater, Jogging Trails, Park/Playground, Smoke Alarm, Utility Room Inside
Parking
- Parking description:Attached Garage, Garage Door Opener, One Car Garage
 IDX information is provided exclusively for consumers’ personal, non-commercial use, that it may not be used for any purpose other than to identify prospective properties consumers may be interested in purchasing, and that the data is deemed reliable but is not guaranteed accurate by LERA MLS (Local Expertise Regional Access). The MLS may, at its discretion, require use of other disclaimers as necessary to protect participants and/or the MLS from liability.
 New listings near 5125 Columbia
- New
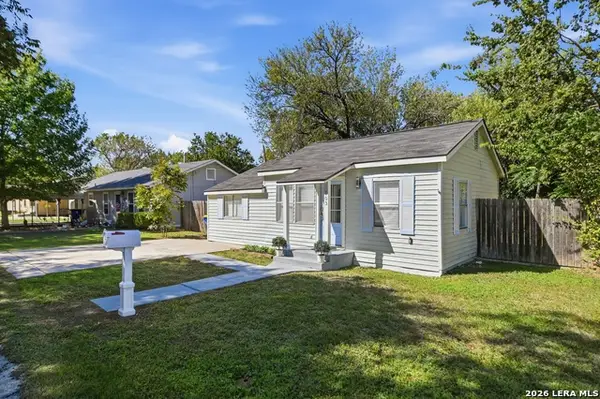 $179,000Active2 beds 2 baths1,092 sq. ft.
103 Short St, Cibolo, TX 78108
MLS# 2024304Listed by: LA PALOMA REALTY - New
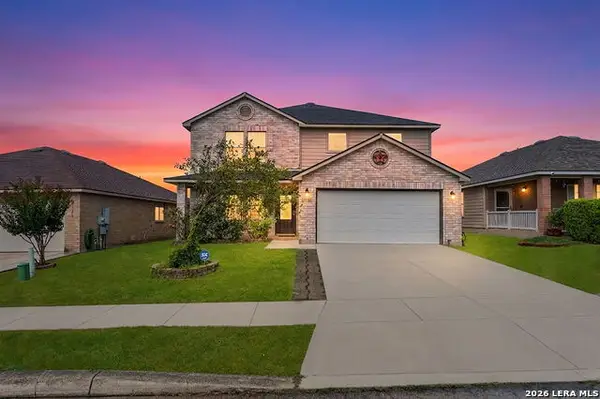 $289,900Active3 beds 3 baths3,038 sq. ft.
116 Willow Tree, Cibolo, TX 78108
MLS# 2024299Listed by: BHHS PENFED REALTY - New
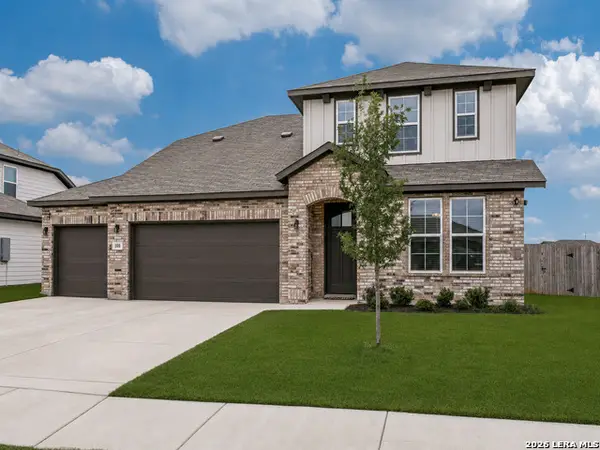 $375,000Active5 beds 4 baths2,800 sq. ft.
108 Red Deer Pl, Cibolo, TX 78108
MLS# 2024197Listed by: KELLER WILLIAMS LEGACY - New
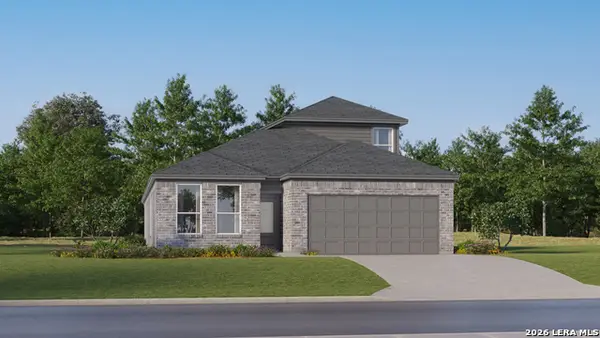 $325,999Active4 beds 3 baths2,410 sq. ft.
5009 Buescher, Cibolo, TX 78108
MLS# 2024203Listed by: KELLER WILLIAMS CITY-VIEW - New
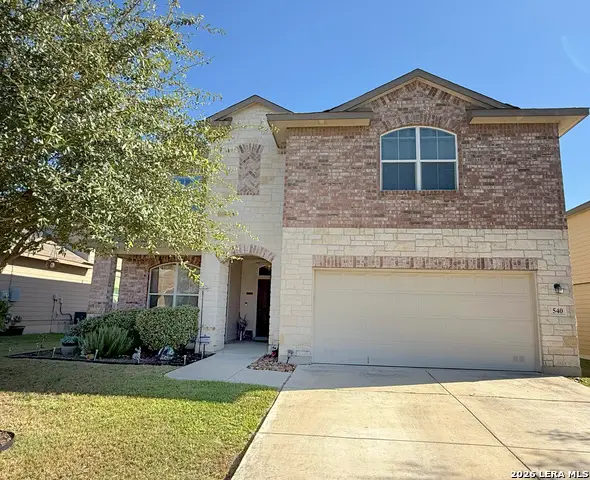 $385,000Active5 beds 4 baths2,707 sq. ft.
540 Pearl Chase, Cibolo, TX 78108
MLS# 2024063Listed by: SAN ANTONIO'S FINEST REALTY - New
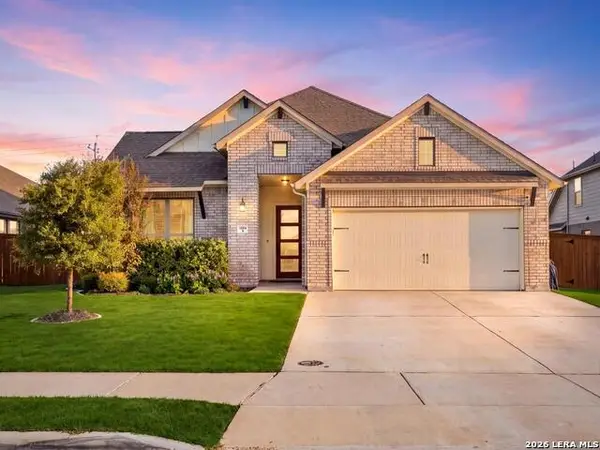 $449,990Active4 beds 2 baths2,028 sq. ft.
426 Foxtail Vly, Cibolo, TX 78108
MLS# 2023867Listed by: KELLER WILLIAMS LEGACY - New
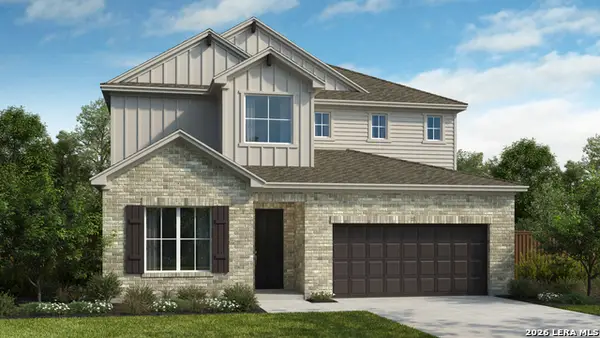 $587,990Active4 beds 4 baths3,031 sq. ft.
437 Foxbrook Way, Cibolo, TX 78108
MLS# 2023810Listed by: DETAILS COMMUNITIES, LTD. - New
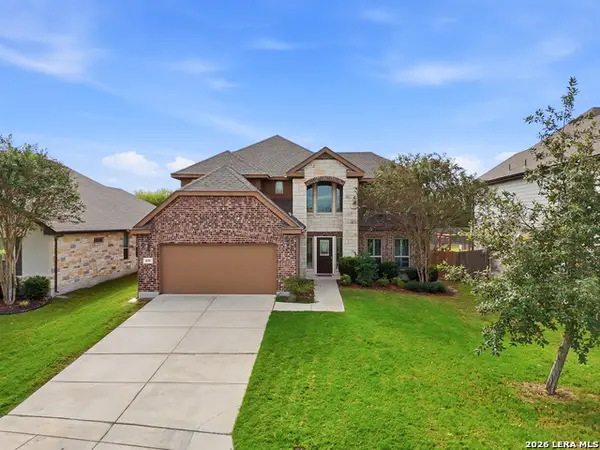 $475,000Active4 beds 4 baths3,077 sq. ft.
436 Turning Stone, Cibolo, TX 78108
MLS# 2023729Listed by: WEALTH PARTNERS REALTY GROUP, LLC - New
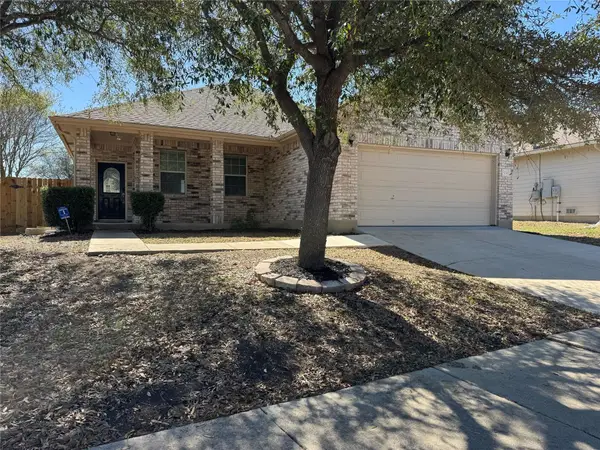 $243,000Active3 beds 2 baths1,770 sq. ft.
3730 Columbia Drive, Cibolo, TX 78108
MLS# 79097266Listed by: EATON REAL ESTATE COMPANY,LLC - New
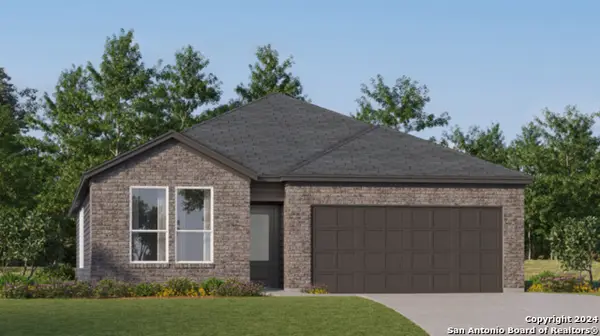 $296,999Active4 beds 3 baths2,202 sq. ft.
5013 Buescher, Cibolo, TX 78108
MLS# 2023669Listed by: KELLER WILLIAMS CITY-VIEW


Protect your home and budget from life's surprises with an Assurant Home Warranty, backed by a partner that supports you through every step of homeownership. Explore Plans.
© 2023 - 2026 ERA Franchise Systems LLC. All rights reserved. ERA Franchise Systems LLC fully supports the principles of the Fair Housing Act and the Equal Opportunity Act. ERA, ERA Real Estate powered, and their respective logos are registered service marks of ERA Franchise Systems LLC. Each office is independently owned and operated.