
515 Safari Ridge, Cibolo, TX 78108
Local realty services provided by:ERA Brokers Consolidated
Listed by: dina verteramo
Office: highland homes realty
MLS#:623913
Source:TX_FRAR
Price summary
- Price:$499,113
- Price per sq. ft.:$259.14
- Monthly HOA dues:$41.67
About this home
The Bentley Plan, elegantly composed by award-winning Highland Homes is available for a November 2026 Move-In. With distinctive Highland architecture, this new single-story home is composed of 4 bedrooms, 3 full baths, and a 2-car right-swing garage with a southeast orientation. Upon entry, an 8' exterior door opens into a hallway elegantly adorned by arches and 11' interior ceilings that extend throughout the home. The main living/dining area, encased by 6 large windows and a dining box window, features engineered hardwood flooring with neutral finishes throughout. The Kitchen is an elegant focal point with painted cabinetry, an espresso-stained island, quartz countertops, and Namaste and Thassos patterned backsplash. The private primary suite mirrors the kitchen with rich, stained espresso cabinets, pisa gold floor tile, white hexagon shower floors, and white cultured marble countertops. The secondary baths carry coordinating rich espresso cabinetry and neutral tile selections for a cohesive finish throughout the home. The home is decorated with matte black door/plumbing hardware adding a touch of modernity to a timeless finish. The layout offers flexibility for seasonal gatherings while maintaining an open and connected layout for everyday conveniences and comfort. Beauty is backed by thorough construction with an engineered, reinforced foundation designed for long-term performance and Highland Homes' new-home warranty provided added peace of mind....
Contact an agent
Home facts
- Year built:2026
- Subdivision & Development:Venado Crossing
- Listing ID #:623913
- Added:49 day(s) ago
- Updated:October 10, 2026 at 02:26 PM
Rooms and interior
- Bedrooms:4
- Total bathrooms:3
- Full bathrooms:3
- Rooms Total:8
- Flooring:Carpet, Ceramic Tile, Wood
- Dining Description:Living/Dining Room
- Bathrooms Description:Double Vanity, Tub Shower
- Kitchen Description:Dishwasher, Disposal, Gas Cooktop, Solid Surface Counters
- Living area:1,926 sq. ft.
Heating and cooling
- Cooling:Ceiling Fans, Central Air, Electric
- Heating:Natural Gas
- Central air:Yes
Structure and exterior
- Roof:Composition, Shingle
- Year built:2026
- Building area:1,926 sq. ft.
- Lot area:0.16 Acres
- Construction Materials:Brick
- Exterior Features:Covered, Covered Patio, Patio, Rain Gutters
- Foundation Description:Slab
- Levels:1 Story
Schools
- High school:Samuel Clemens High School
Utilities
- Sewer:Public Sewer
Finances and disclosures
- Price:$499,113
- Price per sq. ft.:$259.14
Features and amenities
- Appliances:Dishwasher, Disposal, Gas Cooktop
- Laundry features:Electric Dryer Hookup, Gas Dryer Hookup, Washer Hookup
- Amenities:Carbon Monoxide Detector, Double Pane Windows, High Ceilings, Open Floorplan, Prewired Security, Smart Thermostat, Smoke Detectors
- Pool features:Community
Parking
- Parking description:2 Car Garage, Garage, Garage Door Opener
- Garage:Yes
- Garage spaces:2
New listings near 515 Safari Ridge
- New
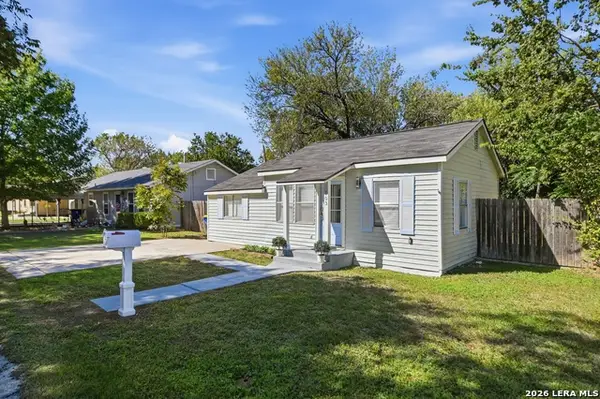 $179,000Active2 beds 2 baths1,092 sq. ft.
103 Short St, Cibolo, TX 78108
MLS# 2024304Listed by: LA PALOMA REALTY - New
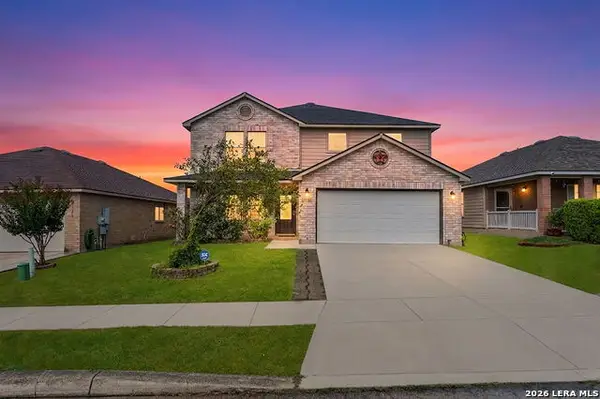 $289,900Active3 beds 3 baths3,038 sq. ft.
116 Willow Tree, Cibolo, TX 78108
MLS# 2024299Listed by: BHHS PENFED REALTY - New
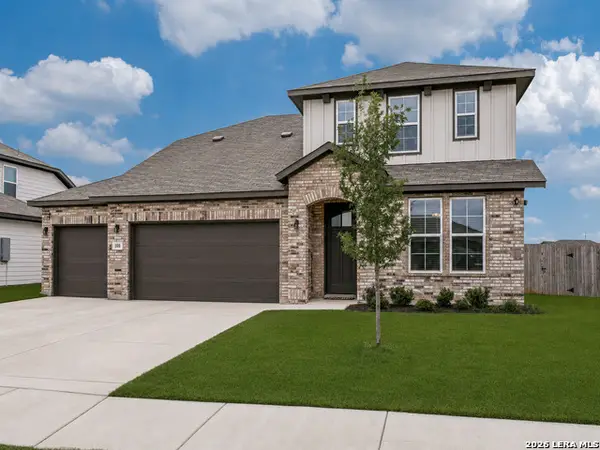 $375,000Active5 beds 4 baths2,800 sq. ft.
108 Red Deer Pl, Cibolo, TX 78108
MLS# 2024197Listed by: KELLER WILLIAMS LEGACY - New
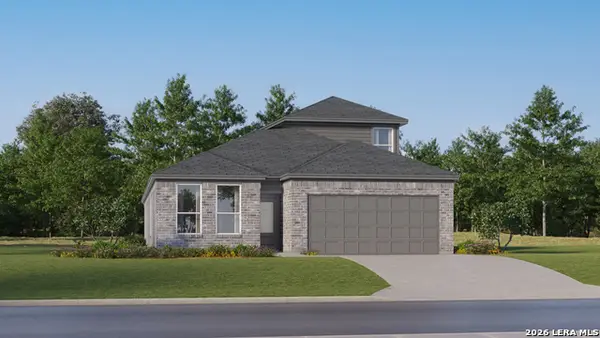 $325,999Active4 beds 3 baths2,410 sq. ft.
5009 Buescher, Cibolo, TX 78108
MLS# 2024203Listed by: KELLER WILLIAMS CITY-VIEW - New
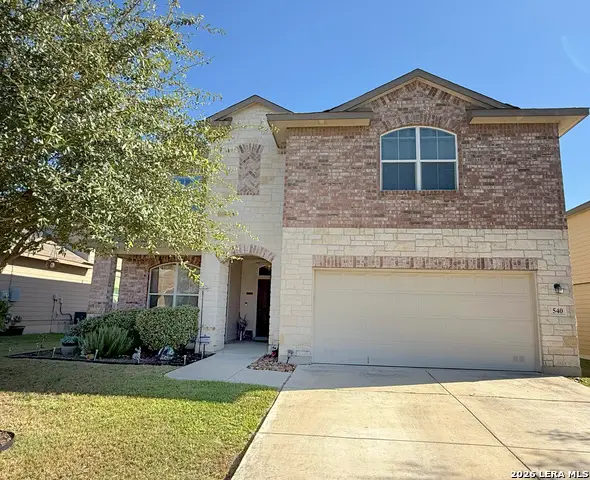 $385,000Active5 beds 4 baths2,707 sq. ft.
540 Pearl Chase, Cibolo, TX 78108
MLS# 2024063Listed by: SAN ANTONIO'S FINEST REALTY - New
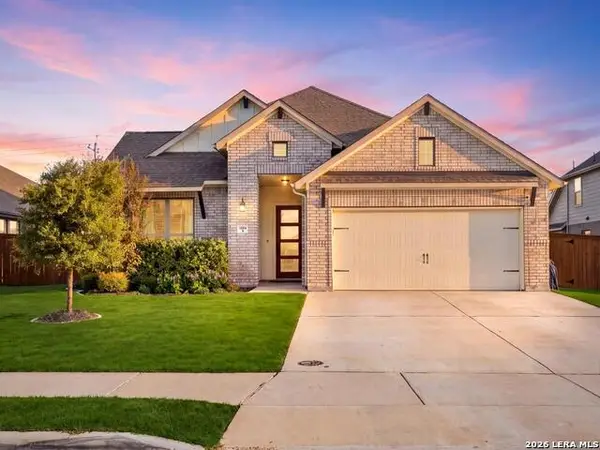 $449,990Active4 beds 2 baths2,028 sq. ft.
426 Foxtail Vly, Cibolo, TX 78108
MLS# 2023867Listed by: KELLER WILLIAMS LEGACY - New
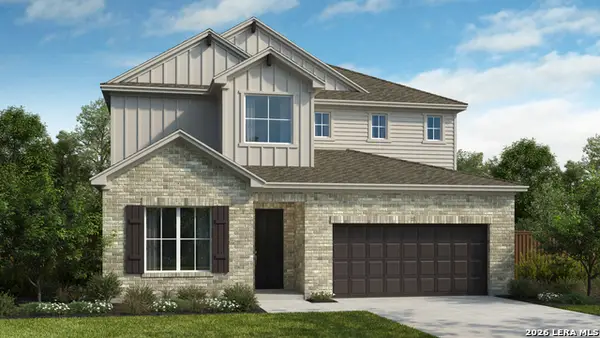 $587,990Active4 beds 4 baths3,031 sq. ft.
437 Foxbrook Way, Cibolo, TX 78108
MLS# 2023810Listed by: DETAILS COMMUNITIES, LTD. - New
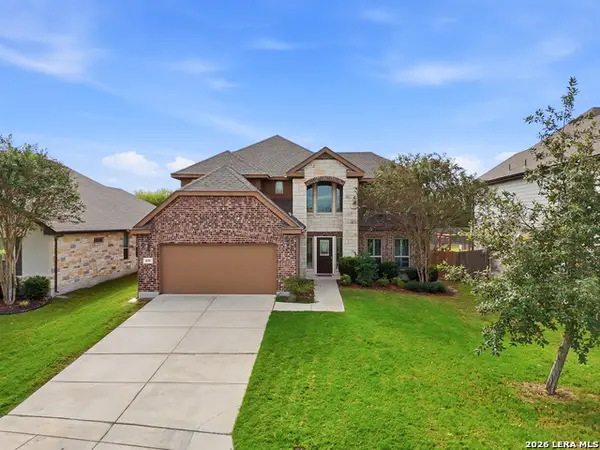 $475,000Active4 beds 4 baths3,077 sq. ft.
436 Turning Stone, Cibolo, TX 78108
MLS# 2023729Listed by: WEALTH PARTNERS REALTY GROUP, LLC - New
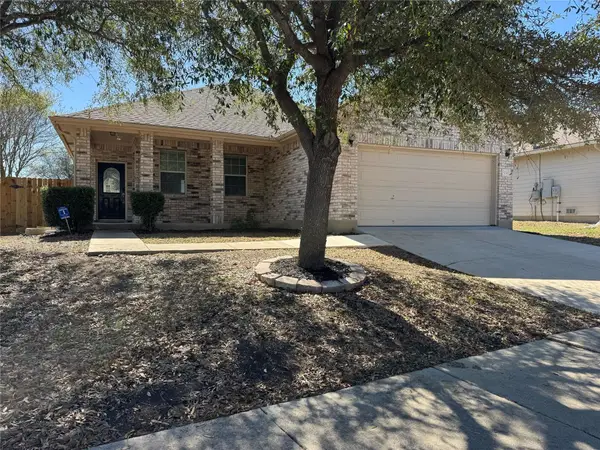 $243,000Active3 beds 2 baths1,770 sq. ft.
3730 Columbia Drive, Cibolo, TX 78108
MLS# 79097266Listed by: EATON REAL ESTATE COMPANY,LLC - New
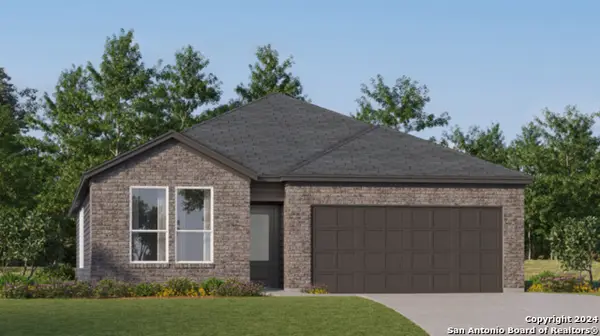 $296,999Active4 beds 3 baths2,202 sq. ft.
5013 Buescher, Cibolo, TX 78108
MLS# 2023669Listed by: KELLER WILLIAMS CITY-VIEW


Protect your home and budget from life's surprises with an Assurant Home Warranty, backed by a partner that supports you through every step of homeownership. Explore Plans.
© 2023 - 2026 ERA Franchise Systems LLC. All rights reserved. ERA Franchise Systems LLC fully supports the principles of the Fair Housing Act and the Equal Opportunity Act. ERA, ERA Real Estate powered, and their respective logos are registered service marks of ERA Franchise Systems LLC. Each office is independently owned and operated.