
605 Oakmont Way, Cibolo, TX 78108
Local realty services provided by:ERA Brokers Consolidated
605 Oakmont Way,Cibolo, TX 78108
$495,000
- 5 Beds
- 4 Baths
- 3,396 sq. ft.
- Single family
- Active
Listed by: hoi ta
Office: texas premier realty
MLS#:2023578
Source:LERA
Price summary
- Price:$495,000
- Price per sq. ft.:$145.76
- Monthly HOA dues:$66.67
About this home
Lots of Solar, Beautiful 1.5-Story situated on a large corner lot offers open & split floor plan; 4-bedrooms down; main level guest-suite; 1-bedroom up w/full bath & HUGE Game Rm; Study near front-entry w/bay window & double-doors; Formal Dining w/wood flooring; Kitchen w/granite counter-tops, double ovens, & walk-in pantry; Living Rm w/high ceiling, crown molding & 5-point surround-sound; Extended Covered Patio w/decorative stamped concrete; Large backyard w/shed and Spacious 3-car side-by-side Garage.
Contact an agent
Home facts
- Year built:2012
- Subdivision & Development:BENTWOOD RANCH
- Listing ID #:2023578
- Added:3 day(s) ago
- Updated:October 18, 2026 at 01:52 PM
Rooms and interior
- Bedrooms:5
- Total bathrooms:4
- Full bathrooms:4
- Flooring:Carpeting, Ceramic Tile, Laminate
- Bathrooms Description:Separate Vanity, Shower Only
- Kitchen Description:Cook Top, Dishwasher, Disposal, Eat-In Kitchen, Ice Maker Connection, Walk-In Pantry
- Bedroom Description:Full Bath, Master Bedroom Downstairs, Walk-In Closet, Walk-In Closets
- Living area:3,396 sq. ft.
Heating and cooling
- Cooling:Two Central
- Heating:Central, Electric
Structure and exterior
- Roof:Composition
- Year built:2012
- Building area:3,396 sq. ft.
- Lot area:0.27 Acres
- Architectural Style:One Story
- Construction Materials:4 Sides Masonry, Cement Fiber
- Foundation Description:Slab
- Levels:1.5 Story
Schools
- High school:Steele
- Middle school:Dobie J. Frank
- Elementary school:Wiederstein
Utilities
- Water:City, Water System
- Sewer:City, Sewer System
Finances and disclosures
- Price:$495,000
- Price per sq. ft.:$145.76
- Tax amount:$8,471 (2025)
Features and amenities
- Laundry features:Dryer Connection, Laundry Main Level, Laundry Room, Washer Connection
- Amenities:Ceiling Fans, Chandelier, Park/Playground, Smoke Alarm, Study/Library, Utility Room Inside
Parking
- Parking description:Three Car Garage
 IDX information is provided exclusively for consumers’ personal, non-commercial use, that it may not be used for any purpose other than to identify prospective properties consumers may be interested in purchasing, and that the data is deemed reliable but is not guaranteed accurate by LERA MLS (Local Expertise Regional Access). The MLS may, at its discretion, require use of other disclaimers as necessary to protect participants and/or the MLS from liability.
New listings near 605 Oakmont Way
- New
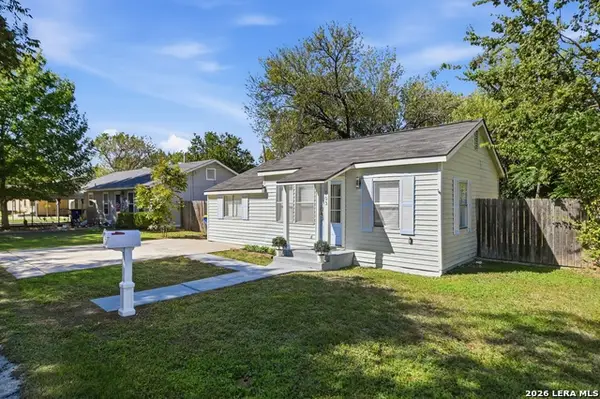 $179,000Active2 beds 2 baths1,092 sq. ft.
103 Short St, Cibolo, TX 78108
MLS# 2024304Listed by: LA PALOMA REALTY - New
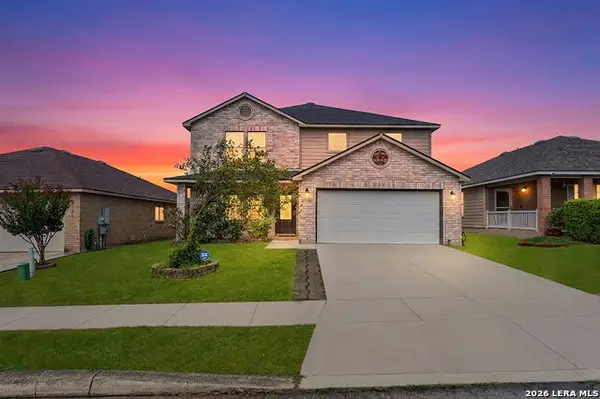 $289,900Active3 beds 3 baths3,038 sq. ft.
116 Willow Tree, Cibolo, TX 78108
MLS# 2024299Listed by: BHHS PENFED REALTY - New
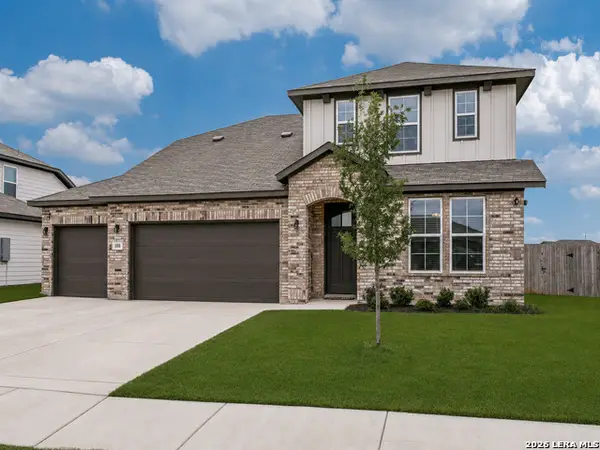 $375,000Active5 beds 4 baths2,800 sq. ft.
108 Red Deer Pl, Cibolo, TX 78108
MLS# 2024197Listed by: KELLER WILLIAMS LEGACY - New
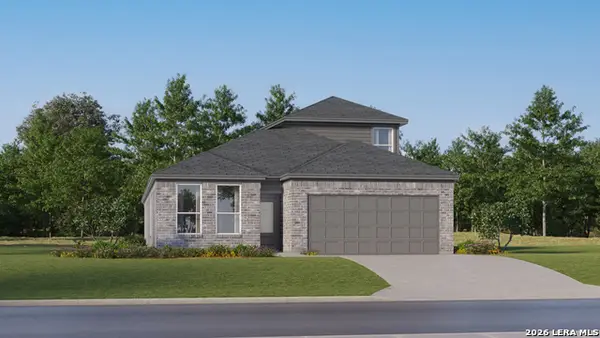 $325,999Active4 beds 3 baths2,410 sq. ft.
5009 Buescher, Cibolo, TX 78108
MLS# 2024203Listed by: KELLER WILLIAMS CITY-VIEW - New
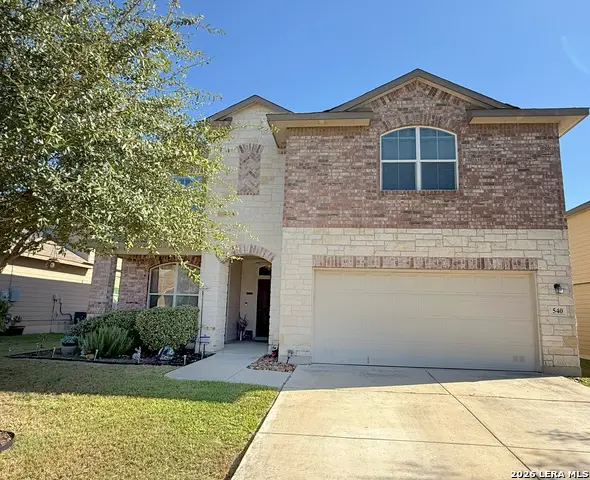 $385,000Active5 beds 4 baths2,707 sq. ft.
540 Pearl Chase, Cibolo, TX 78108
MLS# 2024063Listed by: SAN ANTONIO'S FINEST REALTY - New
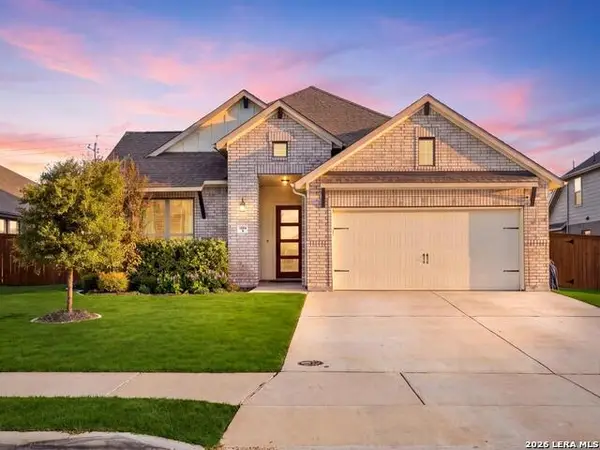 $449,990Active4 beds 2 baths2,028 sq. ft.
426 Foxtail Vly, Cibolo, TX 78108
MLS# 2023867Listed by: KELLER WILLIAMS LEGACY - New
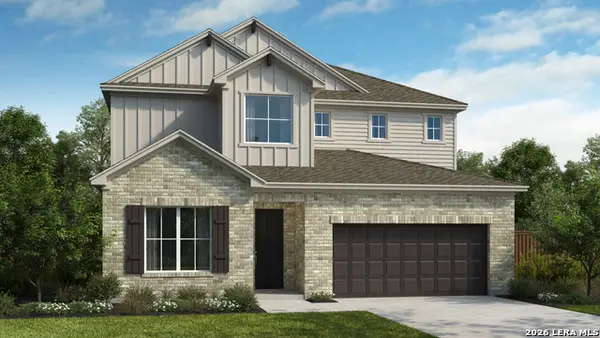 $587,990Active4 beds 4 baths3,031 sq. ft.
437 Foxbrook Way, Cibolo, TX 78108
MLS# 2023810Listed by: DETAILS COMMUNITIES, LTD. - New
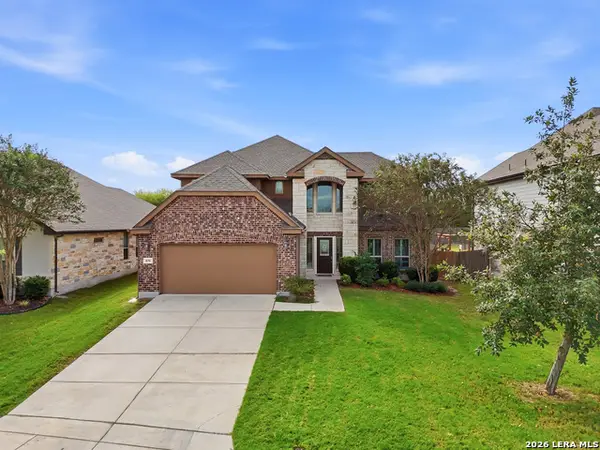 $475,000Active4 beds 4 baths3,077 sq. ft.
436 Turning Stone, Cibolo, TX 78108
MLS# 2023729Listed by: WEALTH PARTNERS REALTY GROUP, LLC - New
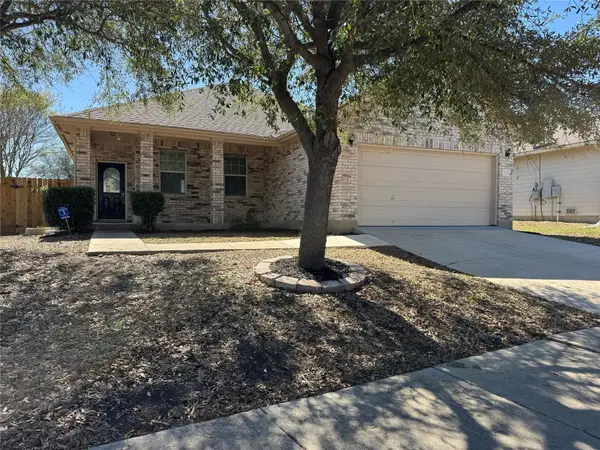 $243,000Active3 beds 2 baths1,770 sq. ft.
3730 Columbia Drive, Cibolo, TX 78108
MLS# 79097266Listed by: EATON REAL ESTATE COMPANY,LLC - New
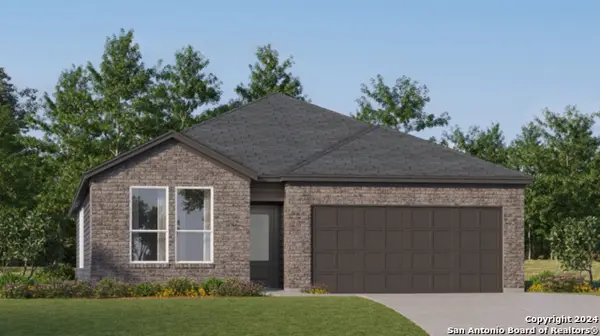 $296,999Active4 beds 3 baths2,202 sq. ft.
5013 Buescher, Cibolo, TX 78108
MLS# 2023669Listed by: KELLER WILLIAMS CITY-VIEW


Protect your home and budget from life's surprises with an Assurant Home Warranty, backed by a partner that supports you through every step of homeownership. Explore Plans.
© 2023 - 2026 ERA Franchise Systems LLC. All rights reserved. ERA Franchise Systems LLC fully supports the principles of the Fair Housing Act and the Equal Opportunity Act. ERA, ERA Real Estate powered, and their respective logos are registered service marks of ERA Franchise Systems LLC. Each office is independently owned and operated.