
4597 Highway 207, Claude, TX 79019
Local realty services provided by:ERA Courtyard Real Estate
4597 Highway 207,Claude, TX 79019
$449,900
- 4 Beds
- 3 Baths
- 3,428 sq. ft.
- Single family
- Active
Listed by: amy hughes
Office: amy hughes, realtors
MLS#:26-5706
Source:TX_AAOR
Price summary
- Price:$449,900
- Price per sq. ft.:$131.24
About this home
Enjoy all the perks of country living in this well-maintained 4-bedrooms, 3-bath ranch home offering room to live, work, and play. Inside, you'll find two spacious living areas, an updated kitchen with granite countertops, updated bath, newer carpet and flooring and a dedicated office area. Newer roofs on house and all metal buildings. The 4.89 acres offer plenty with a 40x75 shop w/bath also with private drive, barn with four horse stalls, riding arena/round pen. Additional amenities include chicken coops, dog run, 9 above ground beds, a private shooting range, many storage buildings and trailers, and a tornado shelter, A rare combination of functionality and rural charm. Be sure to see the additional features in document section above . Call today-- your retreat awaits!
Contact an agent
Home facts
- Year built:1955
- Listing ID #:26-5706
- Added:37 day(s) ago
- Updated:August 21, 2026 at 10:56 PM
Rooms and interior
- Bedrooms:4
- Total bathrooms:3
- Full bathrooms:1
- Half bathrooms:1
- Kitchen Description:Cooktop, Dishwasher, Disposal, Microwave, Oven, Pantry
- Living area:3,428 sq. ft.
Heating and cooling
- Cooling:Central Air, Electric, Unit - 2
- Heating:Central, Unit - 2
- Central air:Yes
Structure and exterior
- Year built:1955
- Building area:3,428 sq. ft.
- Lot area:4.89 Acres
- Lot Features:Corner Lot
- Construction Materials:Brick Veneer
- Exterior Features:Dog Run
- Foundation Description:Pier & Beam
Schools
- High school:Claude
- Middle school:Claude
- Elementary school:Claude
Utilities
- Water:Well
- Sewer:Septic Tank
Finances and disclosures
- Price:$449,900
- Price per sq. ft.:$131.24
Features and amenities
- Appliances:Cooktop, Dishwasher, Disposal, Microwave, Oven
- Laundry features:Utility Room
- Amenities:Living Areas
Parking
- Parking description:Additional Parking, Garage Door Opener, Garage Faces Front, RV Carport, Rv Parking
- Garage spaces:4
New listings near 4597 Highway 207
- New
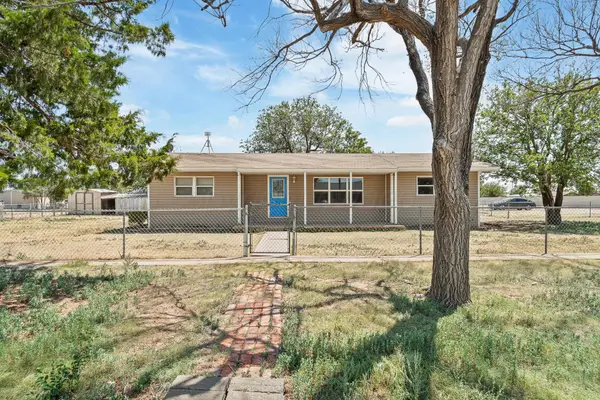 $195,000Active3 beds 2 baths1,387 sq. ft.
401 E 7th Street, Claude, TX 79019
MLS# 26-6492Listed by: PALO DURO REAL ESTATE  $185,000Active3 beds 1 baths1,349 sq. ft.
300 Alamo Street, Claude, TX 79019
MLS# 26-6356Listed by: FRENCH AND CO., REALTORS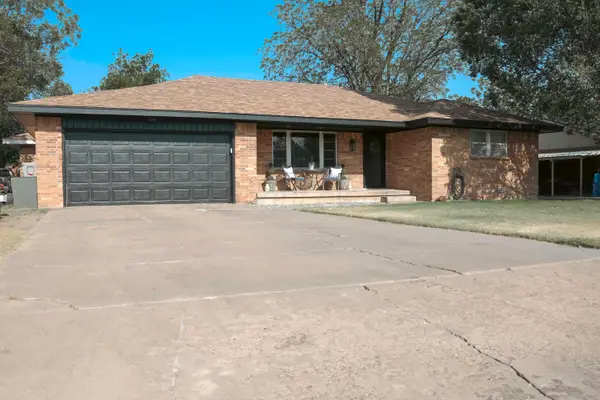 $420,000Active3 beds 3 baths2,626 sq. ft.
203 Western Street, Claude, TX 79019
MLS# 26-6324Listed by: AMARILLO'S PARKVIEW REALTY, LLC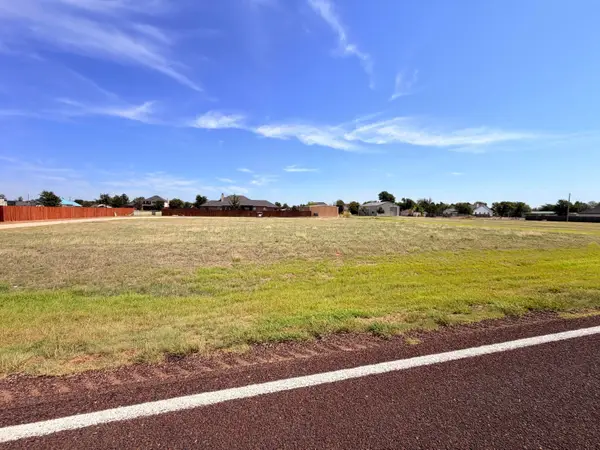 $50,000Active0 Acres
Tract 8 Orient Avenue, Claude, TX 79019
MLS# 26-5296Listed by: REGAL, REALTORS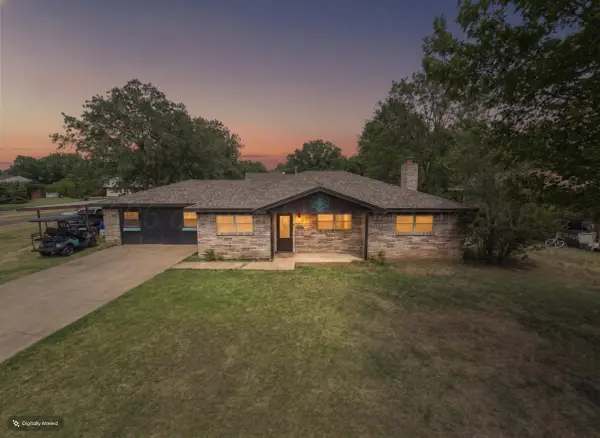 $299,900Pending4 beds 2 baths1,284 sq. ft.
201 Western Street, Claude, TX 79019
MLS# 26-5274Listed by: COPPER PLAINS REALTY, LLC $35,000Pending0 Acres
LT10,11,12 Goodnight Street, Claude, TX 79019
MLS# 26-4373Listed by: PALO DURO REAL ESTATE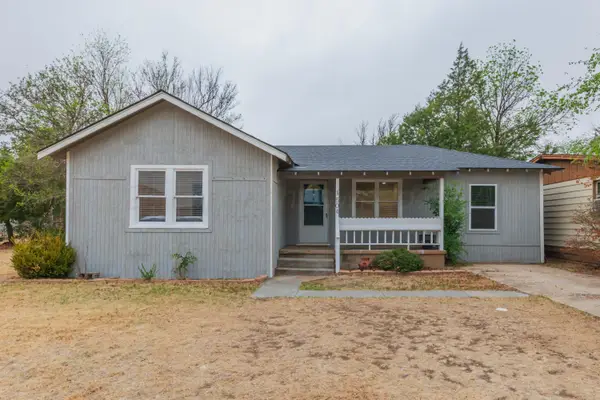 $229,000Pending3 beds 2 baths1,398 sq. ft.
504 High Street, Claude, TX 79019
MLS# 26-4182Listed by: PALO DURO REAL ESTATE $200,000Pending3 beds 2 baths1,552 sq. ft.
210 Hurley Avenue, Claude, TX 79019
MLS# 26-3704Listed by: LORI HORNER REALTY GROUP $699,000Active-- beds -- baths
9695 Foxtrot Road, Claude, TX 79019
MLS# 26-3392Listed by: PALO DURO REAL ESTATE


Protect your home and budget from life's surprises with an Assurant Home Warranty, backed by a partner that supports you through every step of homeownership. Explore Plans.
© 2023 - 2026 ERA Franchise Systems LLC. All rights reserved. ERA Franchise Systems LLC fully supports the principles of the Fair Housing Act and the Equal Opportunity Act. ERA, ERA Real Estate powered, and their respective logos are registered service marks of ERA Franchise Systems LLC. Each office is independently owned and operated.