
920 Grove Road, Clear Lake Shores, TX 77565
Local realty services provided by:American Real Estate ERA Powered
920 Grove Road,Clear Lake Shores, TX 77565
$749,900
- 4 Beds
- 4 Baths
- 2,927 sq. ft.
- Single family
- Active
Listed by: kay barbour
Office: shaw real estate832-637-7042
MLS#:15263184
Source:HARMLS
Price summary
- Price:$749,900
- Price per sq. ft.:$256.2
About this home
Fresh opportunity! Back on the market with a massive $100,000 price improvement. Trade your traffic for sunsets and weekends for a true island lifestyle! Located in the highly coveted golf cart community of Clear Lake Shores, this custom-built coastal home features 4 bedrooms and 3.5 bathrooms. Leave your car in the oversized garage and cruise your golf cart down to waterfront dining, live music, or kayaking at sunset. Boasting a beautifully designed gourmet kitchen, scenic balconies, and generous living spaces, this property delivers upscale luxury-tier comfort at an unbeatable new price point. Schedule your private tour today!
Contact an agent
Home facts
- Year built:1992
- Subdivision & Development:Clear Lake Shores
- Listing ID #:15263184
- Updated:August 13, 2026 at 06:25 PM
Rooms and interior
- Bedrooms:4
- Total bathrooms:4
- Full bathrooms:3
- Half bathrooms:1
- Rooms Total:10
- Flooring:Carpet, Slate, Tile, Wood
- Bathrooms Description:Separate Shower
- Kitchen Description:Breakfast Bar, Dishwasher, Disposal, Double Oven, Free Standing Range, Gas Range, Indoor Grill, Kitchen Island, Microwave, Pantry, Walk In Pantry, Wet Bar
- Living area:2,927 sq. ft.
Heating and cooling
- Cooling:Central Air, Electric
- Heating:Central, Gas
- Central air:Yes
Structure and exterior
- Roof:Composition
- Year built:1992
- Building area:2,927 sq. ft.
- Lot area:0.16 Acres
- Lot Features:Side Yard, Subdivision
- Exterior Features:Balcony, Fence, Fully Fenced, Patio, Private Yard, Sprinkler Irrigation, Storage
- Levels:3 Stories
Schools
- High school:CLEAR FALLS HIGH SCHOOL
- Middle school:BAYSIDE INTERMEDIATE SCHOOL
- Elementary school:STEWART ELEMENTARY SCHOOL (CLEAR CREEK)
Utilities
- Sewer:Public Sewer
Finances and disclosures
- Price:$749,900
- Price per sq. ft.:$256.2
- Tax amount:$8,771 (2025)
Features and amenities
- Appliances:Dishwasher, Disposal, Double Oven, Free Standing Range, Gas Range, Indoor Grill, Microwave, Water Softener Owned
- Amenities:Balcony, Crown Molding, Indoor Grill, Smoke Detectors, Water Softner - Owned, Window Coverings
Parking
- Parking description:Additional Parking, Driveway, Garage, Oversized
- Garage:Yes
- Garage spaces:2
New listings near 920 Grove Road
- New
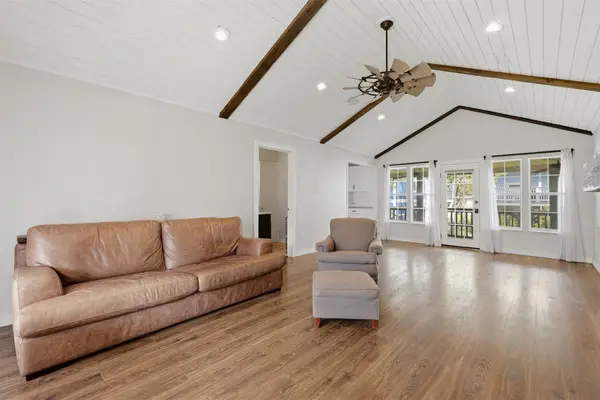 $399,999Active2 beds 2 baths1,050 sq. ft.
221 Oak Road, Clear Lake Shores, TX 77565
MLS# 24359857Listed by: SHAW REAL ESTATE - New
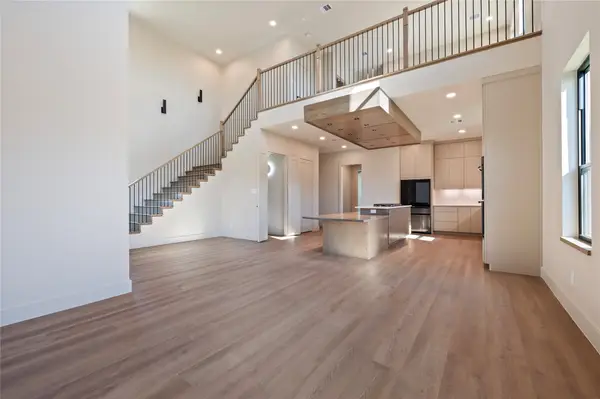 $735,000Active3 beds 3 baths2,200 sq. ft.
701 Pine Road Road, Clear Lake Shores, TX 77565
MLS# 86221447Listed by: FOUNDATIONS REALTY 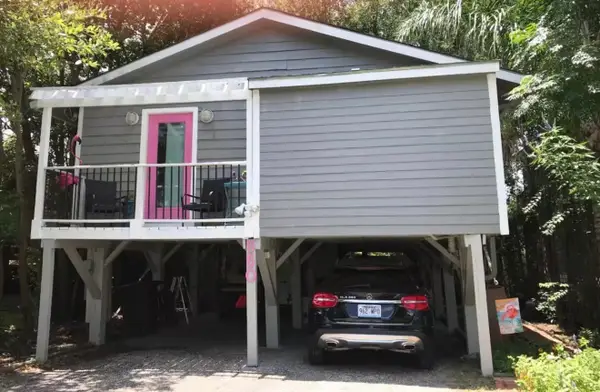 $410,000Active2 beds 2 baths840 sq. ft.
660 Pine Road, Clear Lake Shores, TX 77565
MLS# 52642300Listed by: FIVE STAR REAL ESTATE SERVICES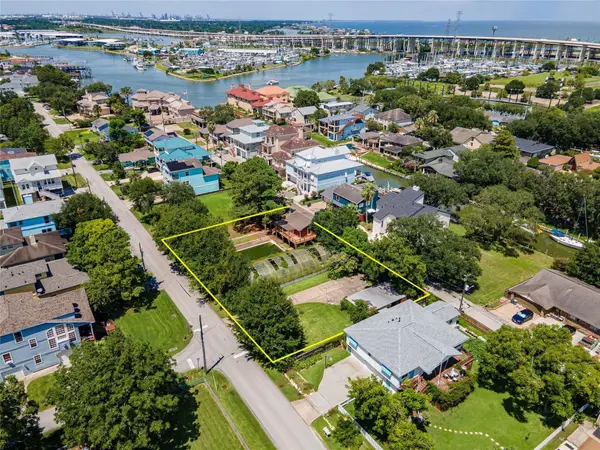 $529,900Active3 beds 3 baths1,760 sq. ft.
631 E Shore Drive, Clear Lake Shores, TX 77565
MLS# 47598816Listed by: FOUNDATIONS REALTY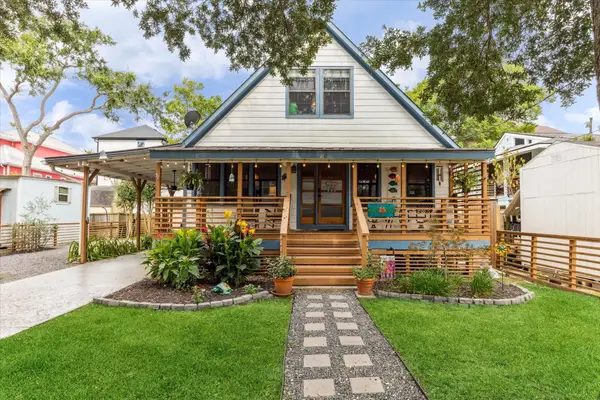 $499,000Pending3 beds 3 baths2,198 sq. ft.
210 Queen Road, Clear Lake Shores, TX 77565
MLS# 26491715Listed by: BAY HAVEN REALTY $314,900Active2 beds 3 baths1,710 sq. ft.
1140 Marina Bay Drive #110A, Kemah, TX 77565
MLS# 63222060Listed by: COLDWELL BANKER REALTY - BELLAIRE-METROPOLITAN $615,000Pending3 beds 2 baths1,800 sq. ft.
608 Oak Road, Clear Lake Shores, TX 77573
MLS# 97106791Listed by: THE ONYX GROUP $989,000Pending4 beds 5 baths3,552 sq. ft.
310 Blue Point, Clear Lake Shores, TX 77565
MLS# 42975324Listed by: PINNACLE REAL ESTATE HOLDING LLC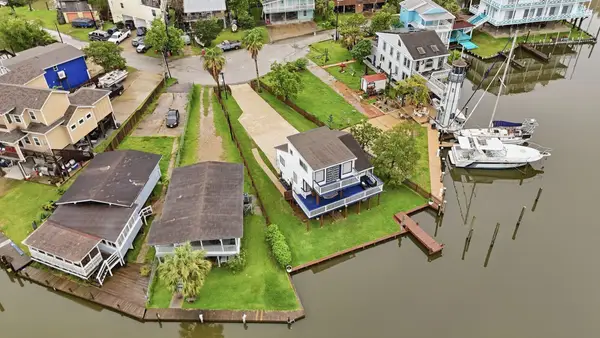 $475,000Active2 beds 2 baths1,111 sq. ft.
22 Tindel Street, Kemah, TX 77565
MLS# 22095799Listed by: SIMIEN PROPERTIES


Protect your home and budget from life's surprises with an Assurant Home Warranty, backed by a partner that supports you through every step of homeownership. Explore Plans.
© 2023 - 2026 ERA Franchise Systems LLC. All rights reserved. ERA Franchise Systems LLC fully supports the principles of the Fair Housing Act and the Equal Opportunity Act. ERA, ERA Real Estate powered, and their respective logos are registered service marks of ERA Franchise Systems LLC. Each office is independently owned and operated.