
1207 Lynnwood Drive, Cleburne, TX 76033
Local realty services provided by:ERA Courtyard Real Estate
1207 Lynnwood Drive,Cleburne, TX 76033
$245,000
- 3 Beds
- 2 Baths
- 1,410 sq. ft.
- Single family
- Active
Listed by: emma tittle
Office: heartland real estate
MLS#:21364237
Source:GDAR
Price summary
- Price:$245,000
- Price per sq. ft.:$173.76
About this home
Charming 3 bedroom, 2 bathroom home ideally situated in a well-stablished neighborhood with beautiful mature trees that has been completely remodeled! The kitchen features granite countertops, updated cabinets with plenty of room for dinning and entertaining. This property offers opportunities to enjoy Cleburne historic downtown shopping and fantastic local restaurants. Conveniently located about 12 minutes from Chisholm Trail Parkway for easy access to DFW, about 15 min from Cleburne State Park and only about 6 minutes to H-E-B groceries. A list of updates and when they were completed is available!
Contact an agent
Home facts
- Year built:1969
- Subdivision & Development:Country Club Road
- Listing ID #:21364237
- Added:1 day(s) ago
- Updated:August 20, 2026 at 03:47 PM
Rooms and interior
- Bedrooms:3
- Total bathrooms:2
- Full bathrooms:2
- Kitchen Description:Disposal
- Living area:1,410 sq. ft.
Structure and exterior
- Year built:1969
- Building area:1,410 sq. ft.
- Lot area:0.17 Acres
- Architectural Style:Traditional
- Construction Materials:Brick
- Foundation Description:Slab
- Levels:1 Story
Schools
- High school:Cleburne
- Middle school:Ad Wheat,Lowell Smith
- Elementary school:Coleman
Finances and disclosures
- Price:$245,000
- Price per sq. ft.:$173.76
- Tax amount:$4,620
Features and amenities
- Appliances:Disposal
Parking
- Garage:Yes
- Garage spaces:2
 Information provided, in part, by North Texas Real Estate Information Systems, Inc. Last Updated August 20, 2026 Listings with the NTREIS logo are listed by brokerages other than ERA Courtyard Real Estate.
New listings near 1207 Lynnwood Drive
- New
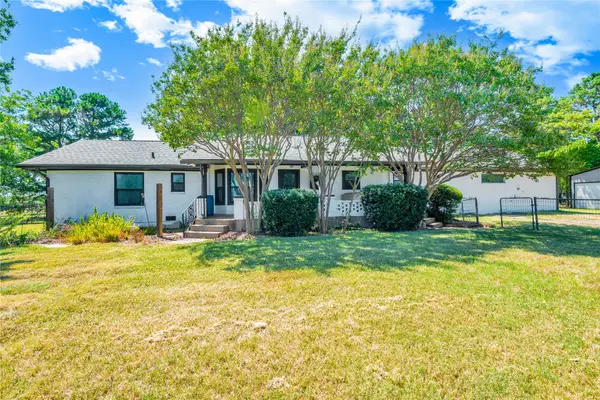 $649,999Active4 beds 3 baths2,910 sq. ft.
3007 County Road 805b, Cleburne, TX 76031
MLS# 21364433Listed by: WORTH CLARK REALTY - New
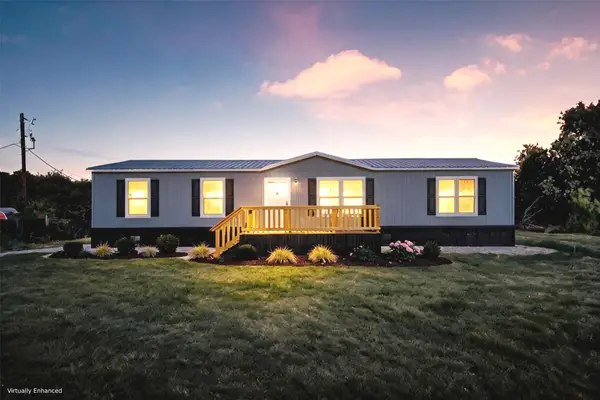 $265,000Active4 beds 2 baths1,824 sq. ft.
1221 County Road 805, Cleburne, TX 76031
MLS# 21364125Listed by: WINTERS LEGACY REALTY - New
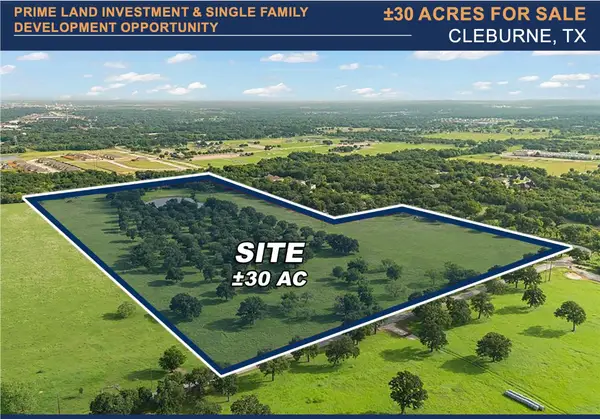 $1,100,000Active30 Acres
537 Edgewood Lane, Cleburne, TX 76031
MLS# 21364256Listed by: AIRSTREAM REALTY LLC - New
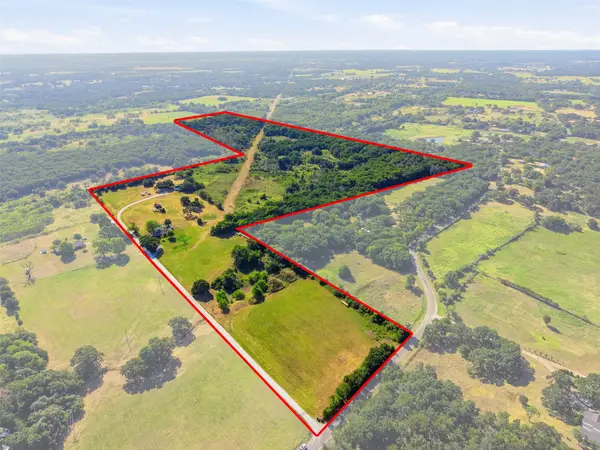 $949,000Active3 beds 2 baths1,409 sq. ft.
1141 County Road 426, Cleburne, TX 76031
MLS# 21362786Listed by: COLDWELL BANKER APEX, REALTORS CLEBURNE - New
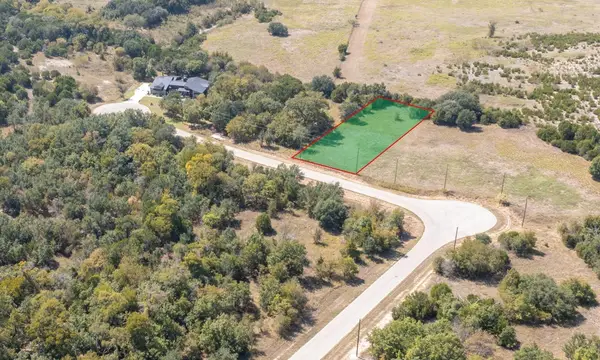 $25,500Active0.46 Acres
8452 Hollandbush Court, Cleburne, TX 76033
MLS# 21360527Listed by: SYNERGY REALTY - New
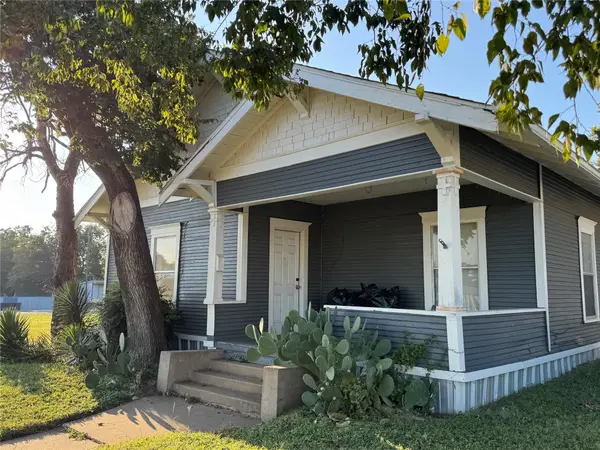 $229,000Active3 beds 2 baths1,040 sq. ft.
214 W Westhill Drive, Cleburne, TX 76033
MLS# 21362508Listed by: JEANIE COSPER, BROKER - New
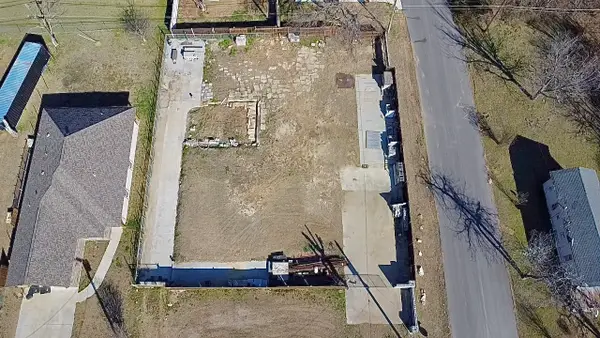 $100,000Active0.33 Acres
426 Sabine Avenue, Cleburne, TX 76031
MLS# 21362511Listed by: SU KAZA REALTY, LLC - New
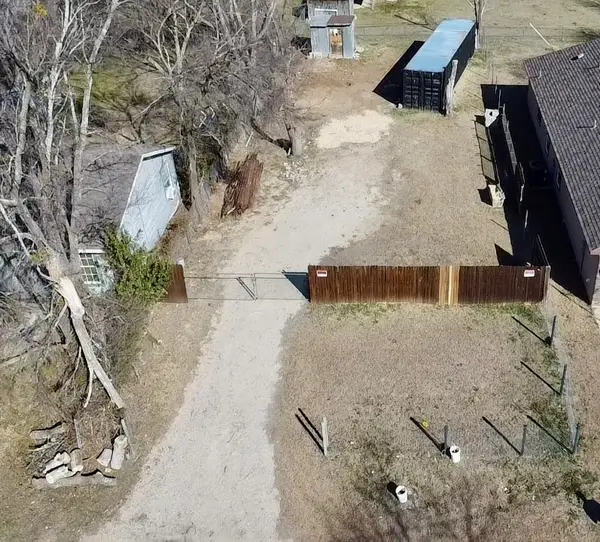 $50,000Active0.16 Acres
430 Sabine Avenue, Cleburne, TX 76031
MLS# 21362512Listed by: SU KAZA REALTY, LLC - New
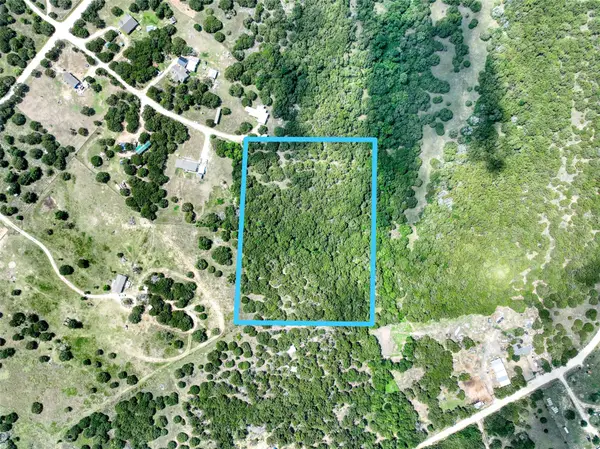 $229,900Active5.61 Acres
9132 Prairie Ridge Court W, Cleburne, TX 76033
MLS# 21362418Listed by: COMPASS RE TEXAS, LLC.


Protect your home and budget from life's surprises with an Assurant Home Warranty, backed by a partner that supports you through every step of homeownership. Explore Plans.
© 2023 - 2026 ERA Franchise Systems LLC. All rights reserved. ERA Franchise Systems LLC fully supports the principles of the Fair Housing Act and the Equal Opportunity Act. ERA, ERA Real Estate powered, and their respective logos are registered service marks of ERA Franchise Systems LLC. Each office is independently owned and operated.