
1227 Hilltop Drive, Cleburne, TX 76033
Local realty services provided by:ERA Myers & Myers Realty
Listed by: hope kirkpatrick
Office: webb kirkpatrick real estate, inc
MLS#:21365609
Source:GDAR
Price summary
- Price:$325,000
- Price per sq. ft.:$131.63
About this home
Have you ever dreamed of having a park in your backyard? This home offers the next best thing—with a beautiful park located directly across the street! With 4 bedrooms and 3 bathrooms, this home provides plenty of space for everyone. The formal living and dining rooms feature large windows overlooking the park, creating a bright and inviting setting for entertaining family and friends, especially during the holidays. The spacious kitchen offers abundant storage, a double oven, and a center island with additional prep space. Just off the kitchen, the charming breakfast area is filled with natural light and features a built in hutch that provides even more storage and the perfect spot to display treasured pieces. The spacious den is designed for both comfort and functionality, featuring a cozy gas fireplace for chilly evenings and a built-in desk to help keep everyone organized. The generously sized primary suite includes a large walk in closet, dressing area, and private bath. The additional bedrooms are also comfortably sized, offering plenty of room for family, guests, or a home office. One bedroom and bathroom are thoughtfully located on the opposite side of the home, making it an ideal setup for in-laws, long-term guests, or added privacy. Outside, the home sits on a desirable corner lot with a large patio that provides a wonderful space to relax and enjoy the outdoors. Updated windows and an HVAC system that is less than 3 years old add to the home's appeal. Lovingly owned by the same family since the 1970s, this home has been a place where memories were made—and now it's ready for its next chapter. Come see if this is the place where you can make treasured memories of your own!...
Contact an agent
Home facts
- Year built:1965
- Subdivision & Development:Westhill
- Listing ID #:21365609
- Added:1 day(s) ago
- Updated:August 22, 2026 at 04:51 AM
Rooms and interior
- Bedrooms:4
- Total bathrooms:3
- Full bathrooms:3
- Flooring:Carpet, Ceramic Tile, Wood
- Kitchen Description:Dishwasher, Disposal, Double Oven, Electric Cooktop
- Living area:2,469 sq. ft.
Heating and cooling
- Cooling:Central Air, Electric
- Heating:Central, Natural Gas
- Central air:Yes
Structure and exterior
- Roof:Composition
- Year built:1965
- Building area:2,469 sq. ft.
- Lot area:0.38 Acres
- Lot Features:Corner Lot
- Architectural Style:Traditional
- Construction Materials:Brick
- Levels:1 Story
Schools
- High school:Cleburne
- Middle school:Ad Wheat,Lowell Smith
- Elementary school:Coleman
Finances and disclosures
- Price:$325,000
- Price per sq. ft.:$131.63
- Tax amount:$6,478
Features and amenities
- Appliances:Dishwasher, Disposal, Double Oven, Electric Cooktop
- Amenities:Bay Windows
Parking
- Garage:Yes
- Garage spaces:2
 Information provided, in part, by North Texas Real Estate Information Systems, Inc. Last Updated August 22, 2026 Listings with the NTREIS logo are listed by brokerages other than ERA Myers & Myers Realty.
New listings near 1227 Hilltop Drive
- New
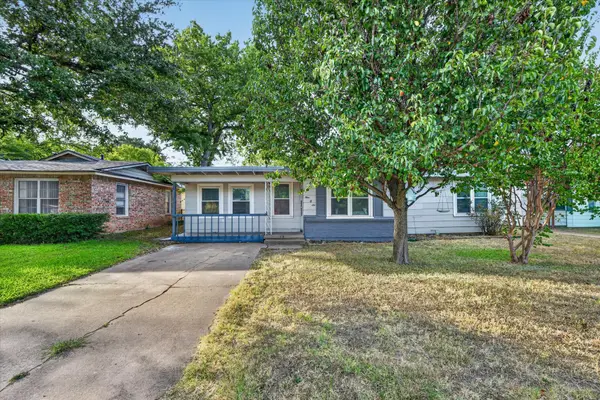 $214,999Active3 beds 1 baths1,182 sq. ft.
906 Euclid Street, Cleburne, TX 76033
MLS# 21359070Listed by: WETHINGTON AGENCY - New
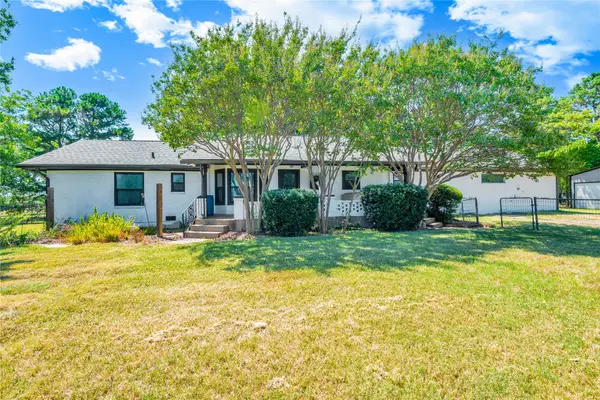 $649,999Active4 beds 3 baths2,910 sq. ft.
3007 County Road 805b, Cleburne, TX 76031
MLS# 21364433Listed by: WORTH CLARK REALTY - New
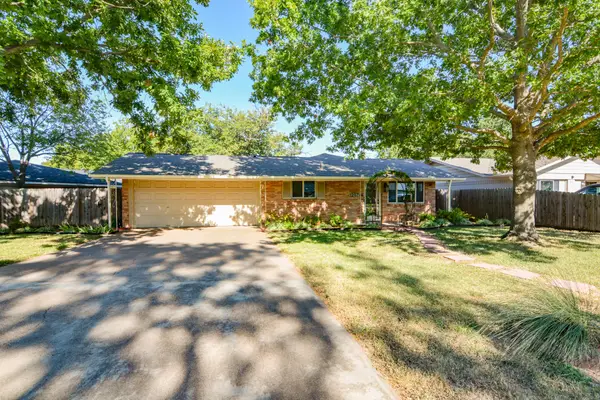 $245,000Active3 beds 2 baths1,410 sq. ft.
1207 Lynnwood Drive, Cleburne, TX 76033
MLS# 21364237Listed by: HEARTLAND REAL ESTATE - New
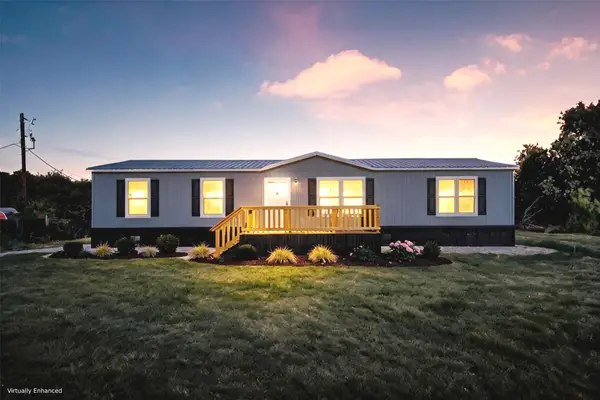 $265,000Active4 beds 2 baths1,824 sq. ft.
1221 County Road 805, Cleburne, TX 76031
MLS# 21364125Listed by: WINTERS LEGACY REALTY - New
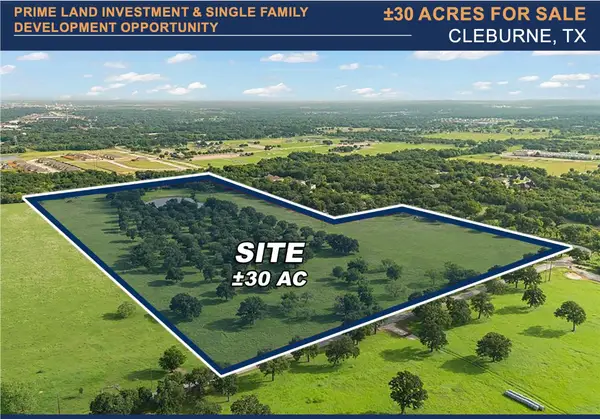 $1,100,000Active30 Acres
537 Edgewood Lane, Cleburne, TX 76031
MLS# 21364256Listed by: AIRSTREAM REALTY LLC - New
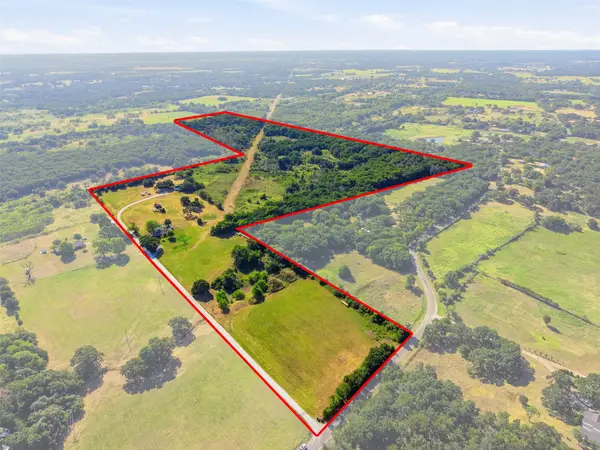 $949,000Active3 beds 2 baths1,409 sq. ft.
1141 County Road 426, Cleburne, TX 76031
MLS# 21362786Listed by: COLDWELL BANKER APEX, REALTORS CLEBURNE - New
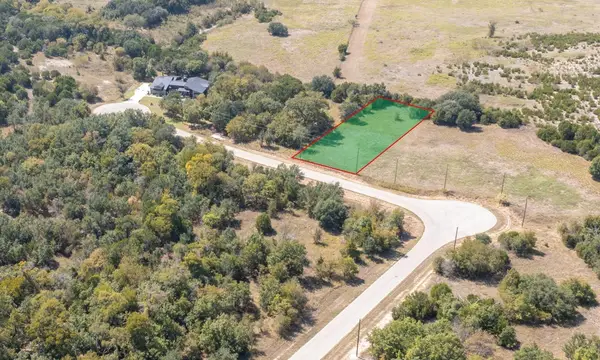 $25,500Active0.46 Acres
8452 Hollandbush Court, Cleburne, TX 76033
MLS# 21360527Listed by: SYNERGY REALTY - New
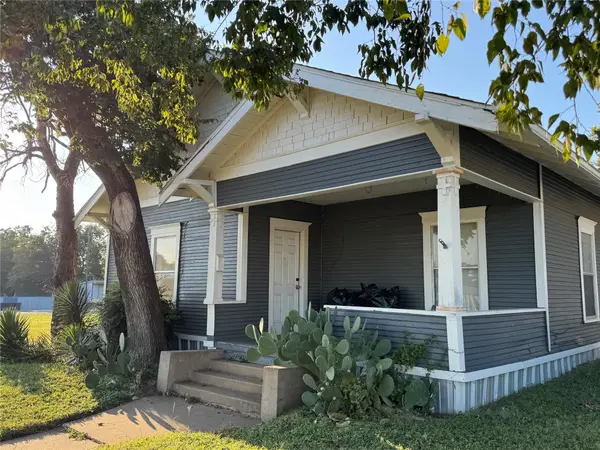 $229,000Active3 beds 2 baths1,040 sq. ft.
214 W Westhill Drive, Cleburne, TX 76033
MLS# 21362508Listed by: JEANIE COSPER, BROKER - New
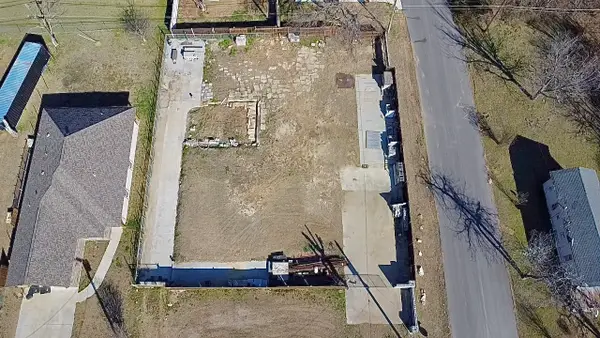 $100,000Active0.33 Acres
426 Sabine Avenue, Cleburne, TX 76031
MLS# 21362511Listed by: SU KAZA REALTY, LLC


Protect your home and budget from life's surprises with an Assurant Home Warranty, backed by a partner that supports you through every step of homeownership. Explore Plans.
© 2023 - 2026 ERA Franchise Systems LLC. All rights reserved. ERA Franchise Systems LLC fully supports the principles of the Fair Housing Act and the Equal Opportunity Act. ERA, ERA Real Estate powered, and their respective logos are registered service marks of ERA Franchise Systems LLC. Each office is independently owned and operated.