
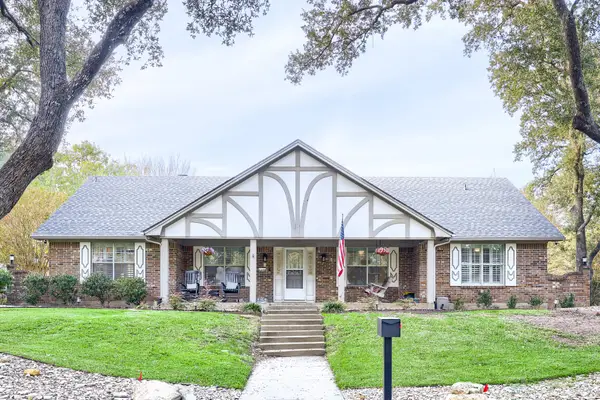
1406 Fremont Trail, Cleburne, TX 76033
Local realty services provided by:ERA Courtyard Real Estate
Listed by: rob sandefur
Office: exp realty, llc.
MLS#:21435163
Source:GDAR
Price summary
- Price:$315,000
- Price per sq. ft.:$174.71
- Monthly HOA dues:$33.33
About this home
Welcome to 1406 Fremont Trl in Cleburne, TX, a 3 bedroom, 2 bath home with a study and 2 car garage on the highest street in the subdivision. As the last street in this quiet Johnson County neighborhood, the only traffic is your neighbors, and you can enjoy country views of open fields where you can hear the cows in the distance. Inside, wood-look tile flooring and beautiful cabinetry run throughout. The primary suite features an ensuite bath with a shower and linen closet, plus a laundry room with shelving and a hall linen closet for extra storage. Out back, catch Texas sunrises and sunsets from the deck next to the covered patio, surrounded by flowerbeds with roses, morning glories and Mexican petunias. Recent updates include a new roof in spring 2025, new garage door, freshly stained fence, new window trim on select windows and a glass storm door. Foundation and AC each have about 5 years of warranty remaining. Community amenities include 2 catch and release fishing ponds, a walking path and a playground. Lake Pat Cleburne, the country club golf course and Golf Links restaurant are just half a mile away, with easy access to U.S. Highway 67. Lower property taxes!...
Contact an agent
Home facts
- Year built:2021
- Subdivision & Development:Belclaire-Ph IV
- Listing ID #:21435163
- Added:1 day(s) ago
- Updated:November 18, 2026 at 06:52 PM
Rooms and interior
- Bedrooms:3
- Total bathrooms:2
- Full bathrooms:2
- Flooring:Carpet, Ceramic Tile
- Kitchen Description:Convection Oven, Dishwasher, Disposal, Double Oven, Gas Oven, Gas Range, Microwave, Vented Exhaust Fan
- Living area:1,803 sq. ft.
Heating and cooling
- Cooling:Electric
- Heating:Heat Pump, Natural Gas
Structure and exterior
- Year built:2021
- Building area:1,803 sq. ft.
- Lot area:0.17 Acres
- Lot Features:Few Trees, Interior Lot, Landscaped, Sprinkler System, Subdivision
- Architectural Style:Traditional
- Construction Materials:Brick
- Foundation Description:Slab
- Levels:1 Story
Schools
- High school:Cleburne
- Middle school:Lowell Smith
- Elementary school:Gerard
Finances and disclosures
- Price:$315,000
- Price per sq. ft.:$174.71
- Tax amount:$5,302
Features and amenities
- Appliances:Convection Oven, Dishwasher, Disposal, Double Oven, Gas Oven, Gas Range, Microwave, Plumbed For Gas, Some Gas Appliances, Tankless Water Heater, Vented Exhaust Fan
- Amenities:Carbon Monoxide Detectors, Prewired, Security Service, Security System, Security System Owned, Smoke Detectors, Window Coverings
Parking
- Garage:Yes
- Garage spaces:2
 Information provided, in part, by North Texas Real Estate Information Systems, Inc. Last Updated November 18, 2026 Listings with the NTREIS logo are listed by brokerages other than ERA Courtyard Real Estate.
New listings near 1406 Fremont Trail
- New
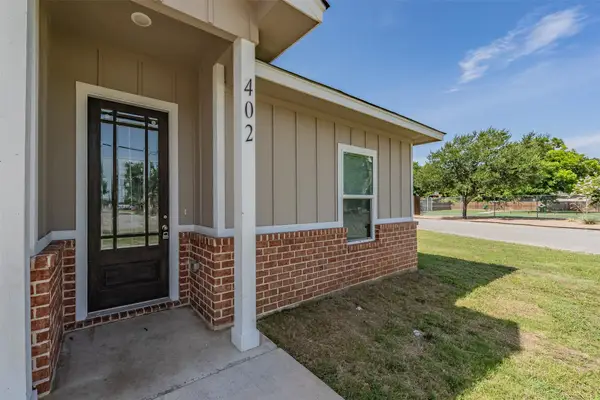 $249,000Active4 beds 2 baths1,641 sq. ft.
402 S Robbins Street, Cleburne, TX 76031
MLS# 21438679Listed by: REAL ESTATE REFORMATION - New
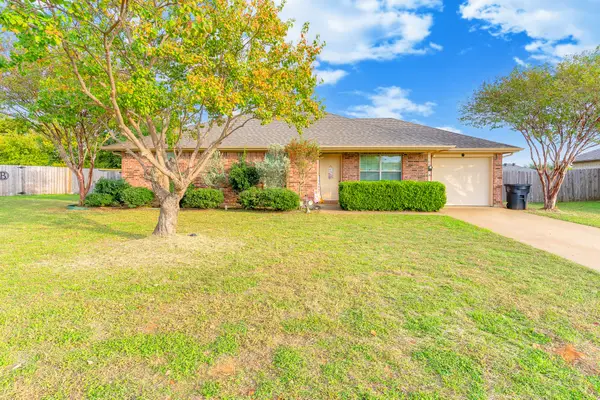 $224,900Active3 beds 2 baths1,032 sq. ft.
1103 Dogwood Court, Cleburne, TX 76033
MLS# 21412827Listed by: MARSHALL GROUP TX, LLC - New
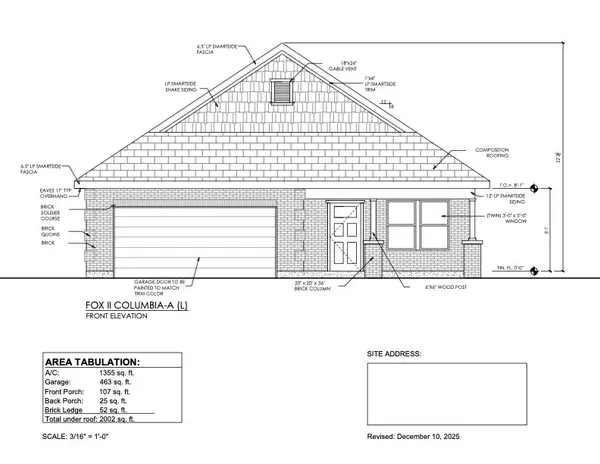 $209,000Active3 beds 2 baths1,355 sq. ft.
656 Crockett Drive, Cleburne, TX 76033
MLS# 21437774Listed by: RJ WILLIAMS & COMPANY RE - New
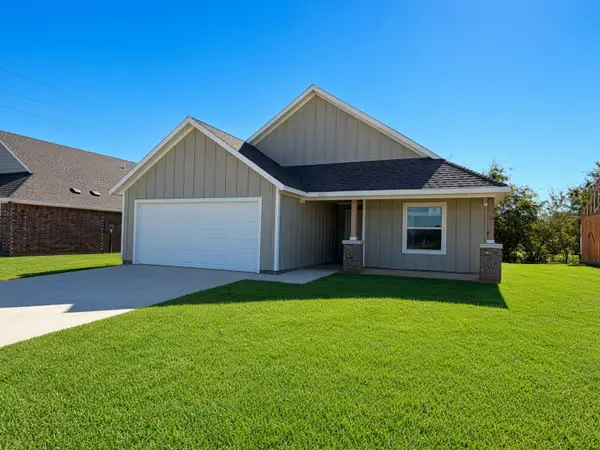 $209,000Active3 beds 2 baths1,354 sq. ft.
652 Crockett Drive, Cleburne, TX 76033
MLS# 21437759Listed by: RJ WILLIAMS & COMPANY RE - New
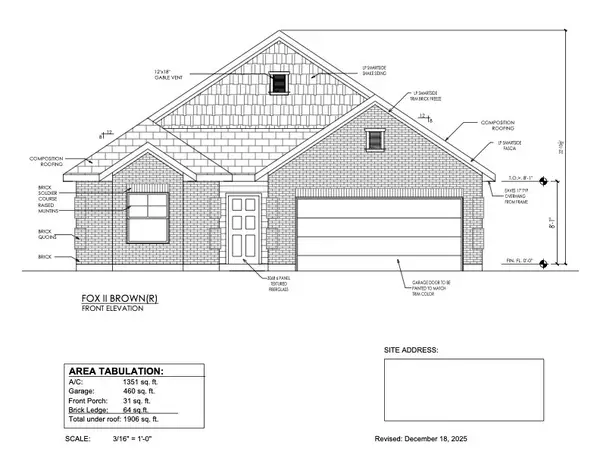 $209,000Active3 beds 2 baths1,351 sq. ft.
644 Crockett Drive, Cleburne, TX 76033
MLS# 21437684Listed by: RJ WILLIAMS & COMPANY RE - New
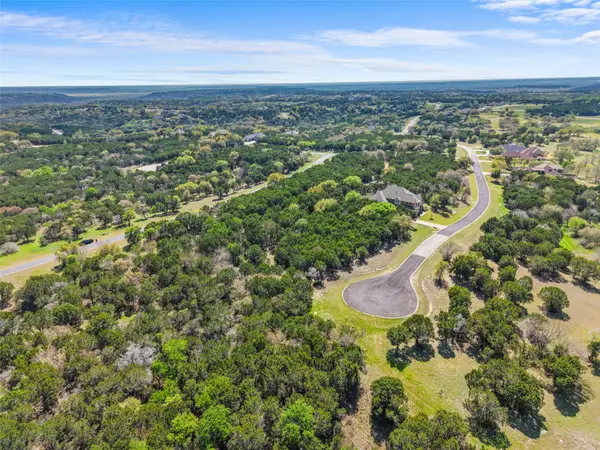 $44,000Active0.33 Acres
6016 Killmarnoch Drive, Cleburne, TX 76033
MLS# 21435347Listed by: FATHOM REALTY - New
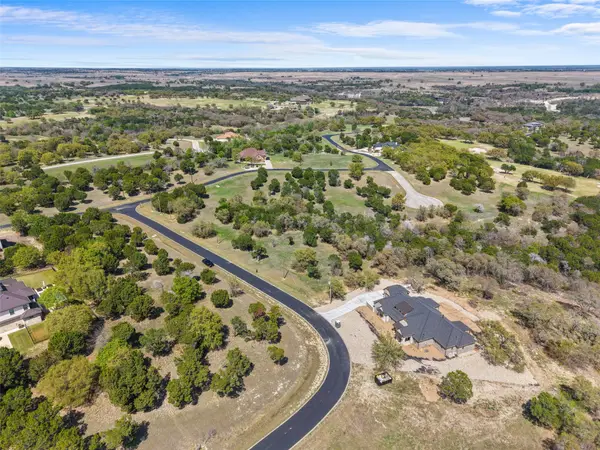 $50,000Active0.33 Acres
7513 St Andrews Loop, Cleburne, TX 76033
MLS# 21435348Listed by: FATHOM REALTY - New
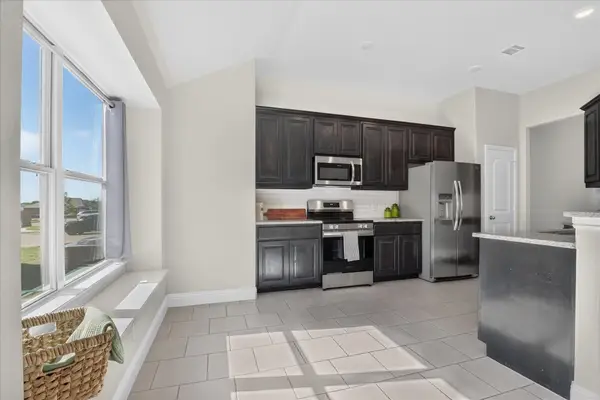 $295,000Active4 beds 2 baths1,866 sq. ft.
1202 Holly Street, Cleburne, TX 76033
MLS# 21432525Listed by: KELLER WILLIAMS REALTY-FM - New
 $440,000Active3 beds 4 baths2,600 sq. ft.
1000 Willowcreek Road, Cleburne, TX 76033
MLS# 21433670Listed by: KELLER WILLIAMS REALTY DPR


Protect your home and budget from life's surprises with an Assurant Home Warranty, backed by a partner that supports you through every step of homeownership. Explore Plans.
© 2023 - 2026 ERA Franchise Systems LLC. All rights reserved. ERA Franchise Systems LLC fully supports the principles of the Fair Housing Act and the Equal Opportunity Act. ERA, ERA Real Estate powered, and their respective logos are registered service marks of ERA Franchise Systems LLC. Each office is independently owned and operated.