
1510 Surry Place Drive, Cleburne, TX 76033
Local realty services provided by:ERA Myers & Myers Realty
Listed by: tobias tavera
Office: mark spain real estate
MLS#:21360142
Source:GDAR
Price summary
- Price:$282,000
- Price per sq. ft.:$161.88
About this home
Welcome to this beautifully refreshed home in Cleburne! Featuring an inviting open floor plan with spacious living areas, this home offers a comfortable layout designed for everyday living and entertaining. Recent updates, including new flooring, renovated bathroom in primary bedroom, space and convenient location, offering a great combination of comfort, space, and accessibility. Make this home truly your own! The sellers are offering a $2,000 concession toward interior painting, giving buyers the opportunity to choose colors that perfectly complement their personal style. This is an excellent opportunity to own a well-maintained home with stylish updates in a desirable Cleburne location. Come see all this home has to offer!
Contact an agent
Home facts
- Year built:1980
- Subdivision & Development:Westhill Terrace
- Listing ID #:21360142
- Added:46 day(s) ago
- Updated:October 03, 2026 at 12:42 PM
Rooms and interior
- Bedrooms:3
- Total bathrooms:2
- Full bathrooms:2
- Kitchen Description:Gas Cooktop, Microwave, Refrigerator
- Living area:1,742 sq. ft.
Heating and cooling
- Cooling:Ceiling Fans, Central Air, Electric
- Heating:Central, Fireplaces
- Central air:Yes
Structure and exterior
- Year built:1980
- Building area:1,742 sq. ft.
- Lot area:0.24 Acres
- Levels:1 Story
Schools
- High school:Cleburne
- Middle school:Ad Wheat
- Elementary school:Gerard
Finances and disclosures
- Price:$282,000
- Price per sq. ft.:$161.88
Features and amenities
- Appliances:Dryer, Gas Cooktop, Gas Water Heater, Microwave, Refrigerator, Washer
- Laundry features:Dryer, Washer
Parking
- Garage:Yes
- Garage spaces:2
 Information provided, in part, by North Texas Real Estate Information Systems, Inc. Last Updated October 3, 2026 Listings with the NTREIS logo are listed by brokerages other than ERA Myers & Myers Realty.
New listings near 1510 Surry Place Drive
- New
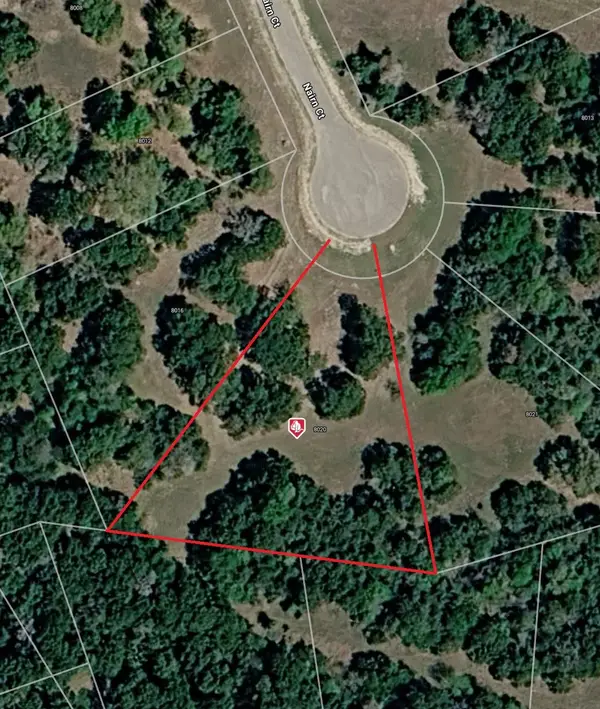 $38,000Active0.72 Acres
8020 Nairn Court, Cleburne, TX 76033
MLS# 21402444Listed by: KELLER WILLIAMS BRAZOS WEST - New
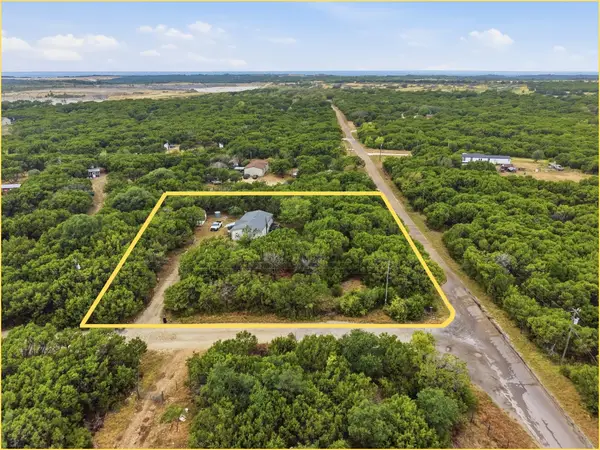 $115,000Active2 beds 2 baths1,344 sq. ft.
900 Cedar Break Court, Cleburne, TX 76033
MLS# 21393103Listed by: FATHOM REALTY, LLC - New
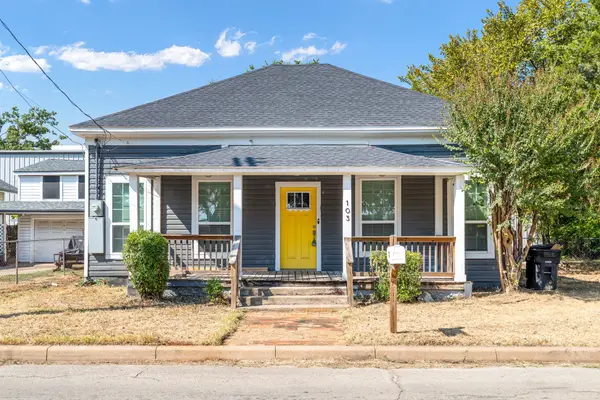 $209,000Active3 beds 2 baths1,297 sq. ft.
103 May Avenue, Cleburne, TX 76031
MLS# 21398786Listed by: RE/MAX TRINITY - New
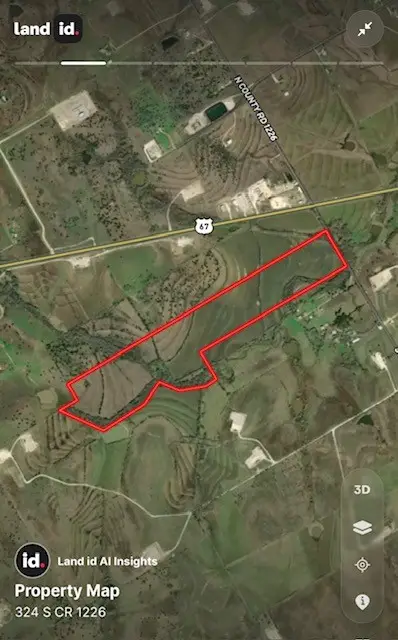 $1,394,907Active93.7 Acres
324 S County Road 1226, Cleburne, TX 76033
MLS# 21401628Listed by: TEXAS LEGACY REALTY - Open Sun, 12 to 6pmNew
 $291,750Active3 beds 2 baths1,552 sq. ft.
3113 Manchester Drive, Cleburne, TX 76031
MLS# 21401497Listed by: HISTORYMAKER HOMES - New
 $298,999Active4 beds 2 baths1,867 sq. ft.
1908 Chippewa Drive, Cleburne, TX 76033
MLS# 21396117Listed by: KELLER WILLIAMS CITY-VIEW - New
 $220,000Active3 beds 1 baths1,260 sq. ft.
311 N Pendell Avenue, Cleburne, TX 76033
MLS# 21400411Listed by: KELLER WILLIAMS REALTY - New
 $398,000Active3 beds 3 baths2,511 sq. ft.
706 Meadowview, Cleburne, TX 76033
MLS# 21400884Listed by: WEBB KIRKPATRICK REAL ESTATE, INC - New
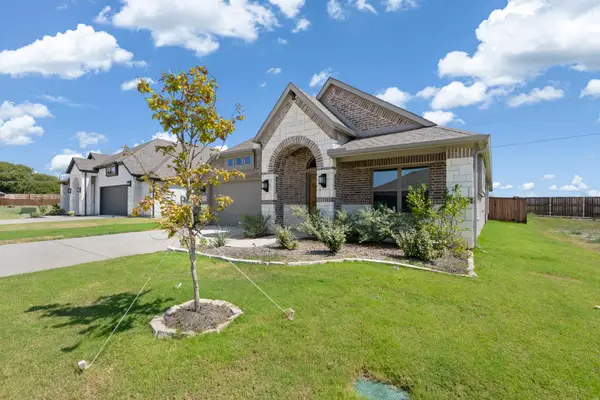 $379,990Active4 beds 3 baths2,193 sq. ft.
2452 Acacia Road, Cleburne, TX 76033
MLS# 21399976Listed by: AESTHETIC REALTY, LLC - New
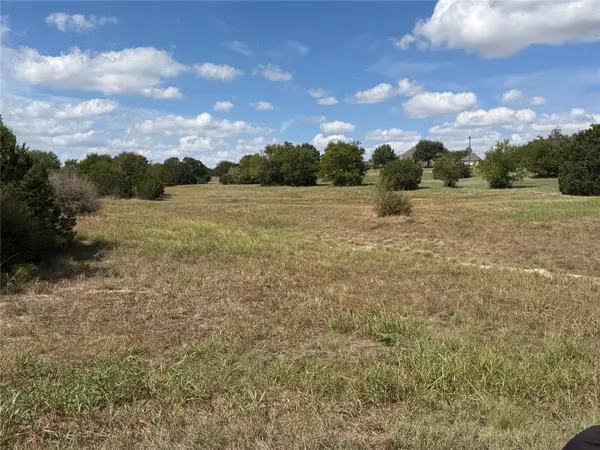 $25,000Active0.67 Acres
7032 Muirfield Drive, Cleburne, TX 76033
MLS# 21399385Listed by: RYLAN REALTY


Protect your home and budget from life's surprises with an Assurant Home Warranty, backed by a partner that supports you through every step of homeownership. Explore Plans.
© 2023 - 2026 ERA Franchise Systems LLC. All rights reserved. ERA Franchise Systems LLC fully supports the principles of the Fair Housing Act and the Equal Opportunity Act. ERA, ERA Real Estate powered, and their respective logos are registered service marks of ERA Franchise Systems LLC. Each office is independently owned and operated.