
312 Rose Avenue, Cleburne, TX 76033
Local realty services provided by:ERA Empower
Listed by: steve crowe
Office: crowe real estate
MLS#:21435760
Source:GDAR
Price summary
- Price:$284,000
- Price per sq. ft.:$171.7
About this home
Immaculately maintained and showing like new, this home offers a spacious split-bedroom floor plan with an extra-large living room. The kitchen features granite countertops, an island, a pantry, plenty of cabinet space, and tile flooring. The primary suite includes two walk-in closets, a linen closet, dual sinks, and a large shower. A conveniently located utility room adds everyday ease. Outside, enjoy a fenced backyard and covered patio.
Contact an agent
Home facts
- Year built:2015
- Subdivision & Development:Preston Meadow
- Listing ID #:21435760
- Added:1 day(s) ago
- Updated:November 15, 2026 at 05:09 PM
Rooms and interior
- Bedrooms:3
- Total bathrooms:2
- Full bathrooms:2
- Flooring:Carpet, Tile
- Kitchen Description:Dishwasher, Disposal, Electric Range, Microwave
- Living area:1,654 sq. ft.
Heating and cooling
- Cooling:Central Air, Electric
- Heating:Electric
- Central air:Yes
Structure and exterior
- Roof:Composition
- Year built:2015
- Building area:1,654 sq. ft.
- Lot area:0.16 Acres
- Architectural Style:Traditional
- Construction Materials:Brick
- Foundation Description:Slab
- Levels:1 Story
Schools
- High school:Cleburne
- Middle school:Ad Wheat
- Elementary school:Irving
Finances and disclosures
- Price:$284,000
- Price per sq. ft.:$171.7
- Tax amount:$5,716
Features and amenities
- Appliances:Dishwasher, Disposal, Electric Range, Electric Water Heater, Microwave
- Amenities:Window Coverings
Parking
- Garage:Yes
- Garage spaces:2
 Information provided, in part, by North Texas Real Estate Information Systems, Inc. Last Updated November 15, 2026 Listings with the NTREIS logo are listed by brokerages other than ERA Empower.
New listings near 312 Rose Avenue
- New
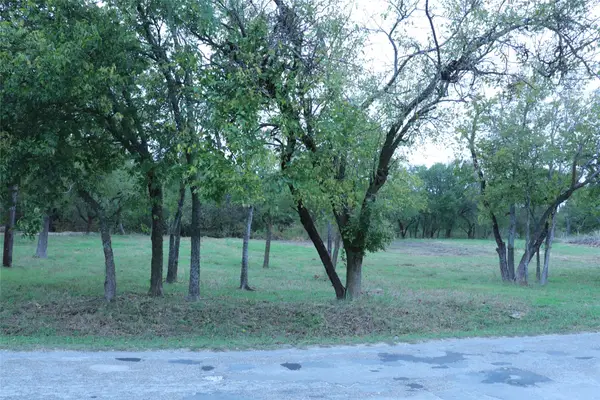 $89,000Active1 Acres
3012 Nolan River Road, Cleburne, TX 76033
MLS# 21436579Listed by: HANNA & COOK REALTY, LLC - New
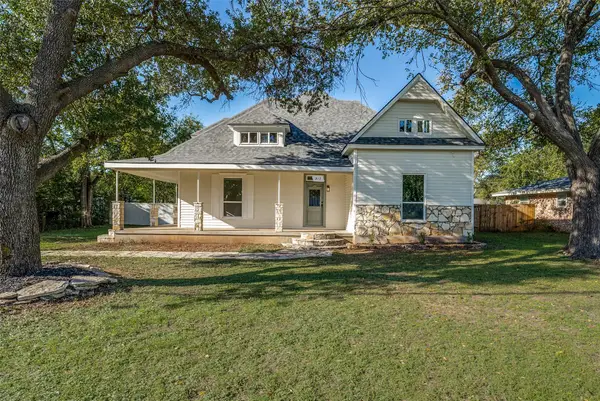 $272,000Active4 beds 2 baths2,108 sq. ft.
317 Pendall Avenue, Cleburne, TX 76031
MLS# 21436433Listed by: STEPSTONE REALTY LLC - New
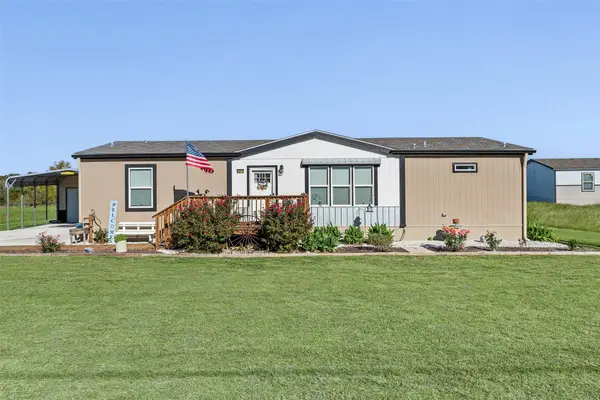 $300,000Active3 beds 3 baths1,791 sq. ft.
3617 County Road 1224, Cleburne, TX 76033
MLS# 21435804Listed by: TEXASREALESTATESAVINGS.COM - New
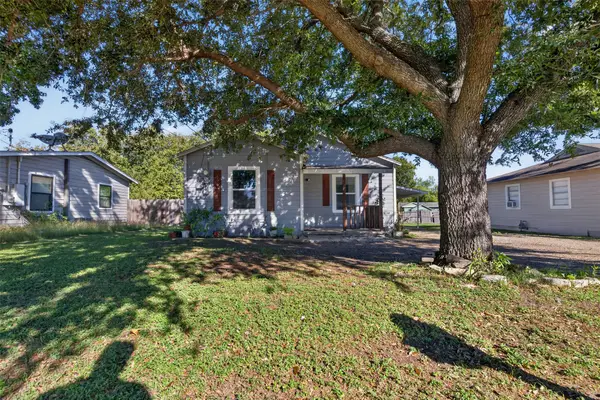 $211,000Active3 beds 2 baths1,434 sq. ft.
1710 Redwood Drive, Cleburne, TX 76033
MLS# 21436312Listed by: SU KAZA REALTY, LLC - New
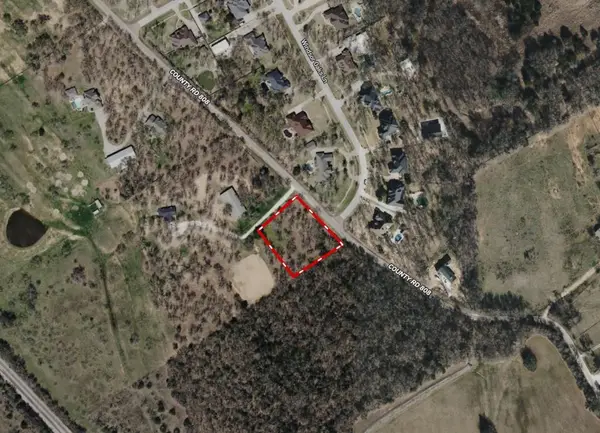 $150,000Active1 Acres
TBD County Road 808, Cleburne, TX 76031
MLS# 21436099Listed by: CLARK REAL ESTATE GROUP - New
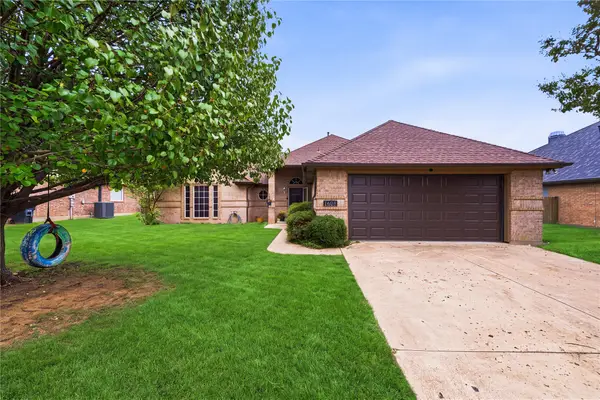 $260,000Active3 beds 2 baths1,468 sq. ft.
1608 Shelley Lane, Cleburne, TX 76033
MLS# 21430456Listed by: ELITE REAL ESTATE TEXAS - Open Sun, 1 to 3pmNew
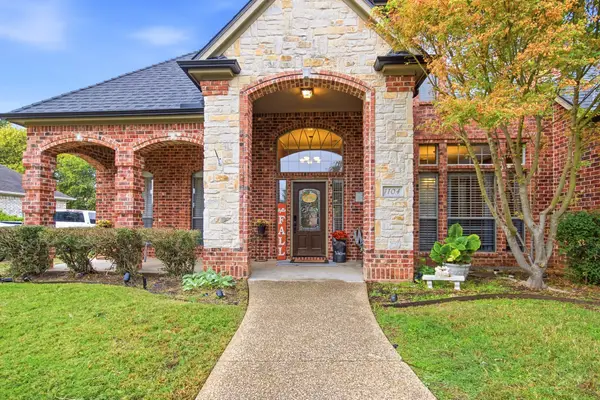 $460,000Active4 beds 3 baths2,733 sq. ft.
1104 Canton Road, Cleburne, TX 76033
MLS# 21414367Listed by: UNITED REAL ESTATE DFW - New
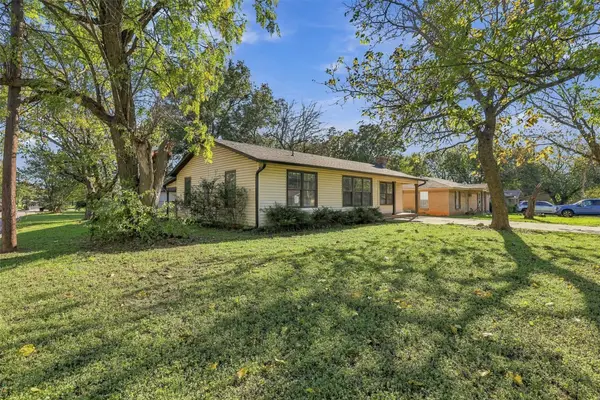 $199,000Active3 beds 2 baths1,264 sq. ft.
1107 Chester Street, Cleburne, TX 76033
MLS# 21434542Listed by: ZIGLAR REALTY - New
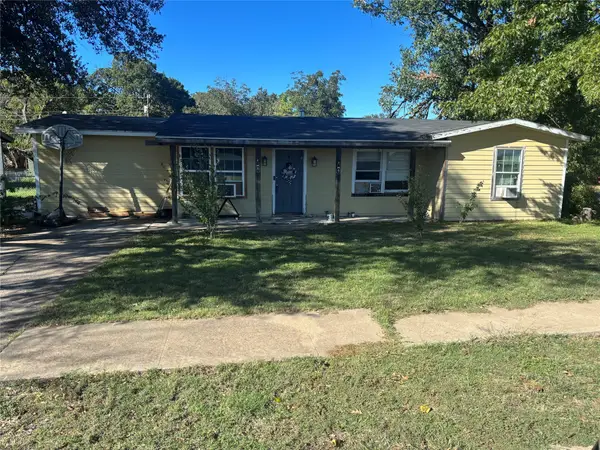 $150,000Active3 beds 2 baths944 sq. ft.
1302 Rose Avenue, Cleburne, TX 76033
MLS# 21434521Listed by: WE SELL TEXAS


Protect your home and budget from life's surprises with an Assurant Home Warranty, backed by a partner that supports you through every step of homeownership. Explore Plans.
© 2023 - 2026 ERA Franchise Systems LLC. All rights reserved. ERA Franchise Systems LLC fully supports the principles of the Fair Housing Act and the Equal Opportunity Act. ERA, ERA Real Estate powered, and their respective logos are registered service marks of ERA Franchise Systems LLC. Each office is independently owned and operated.