
4219 Southern Oaks Road, Cleburne, TX 76031
Local realty services provided by:ERA Newlin & Company
Listed by: meghan beltran
Office: fathom realty, llc.
MLS#:21336567
Source:GDAR
Price summary
- Price:$179,000
- Price per sq. ft.:$172.78
About this home
Looking for peaceful country living with room to make it your own? This move-in ready 3-bedroom, 2-bath singlewide home sits on 1.28 acres just outside the city limits in Cleburne ISD, offering the freedom of no HOA. Inside, you'll find a functional split-bedroom floor plan that provides added privacy, along with a kitchen featuring updated appliances. Whether you're looking for your first home, an investment opportunity, or a property with space to expand, this acreage offers endless potential to create the lifestyle you've been dreaming of. Enjoy the peace, privacy, and flexibility that come with country living.
Contact an agent
Home facts
- Year built:1980
- Subdivision & Development:Southern Oaks J Swartz
- Listing ID #:21336567
- Added:43 day(s) ago
- Updated:September 03, 2026 at 12:13 PM
Rooms and interior
- Bedrooms:3
- Total bathrooms:2
- Full bathrooms:2
- Flooring:Ceramic Tile
- Kitchen Description:Dishwasher, Electric Range, Microwave
- Living area:1,036 sq. ft.
Heating and cooling
- Cooling:Ceiling Fans, Central Air, Electric
- Heating:Central, Electric
- Central air:Yes
Structure and exterior
- Roof:Metal
- Year built:1980
- Building area:1,036 sq. ft.
- Lot area:1.28 Acres
- Lot Features:Hardwood Trees, Lawn
- Levels:1 Story
Schools
- High school:Cleburne
- Middle school:Ad Wheat
- Elementary school:Adams
Finances and disclosures
- Price:$179,000
- Price per sq. ft.:$172.78
- Tax amount:$1,488
Features and amenities
- Appliances:Dishwasher, Electric Range, Microwave
 Information provided, in part, by North Texas Real Estate Information Systems, Inc. Last Updated September 3, 2026 Listings with the NTREIS logo are listed by brokerages other than ERA Newlin & Company.
New listings near 4219 Southern Oaks Road
- New
 $1,300,000Active41.07 Acres
4063 Weatherford Highway, Cleburne, TX 76033
MLS# 21372123Listed by: KELLER WILLIAMS BRAZOS WEST - New
 $175,000Active4 beds 2 baths1,387 sq. ft.
1130 Alvarado Street, Cleburne, TX 76031
MLS# 21376252Listed by: KELLER WILLIAMS BRAZOS WEST - Open Sat, 12 to 3pmNew
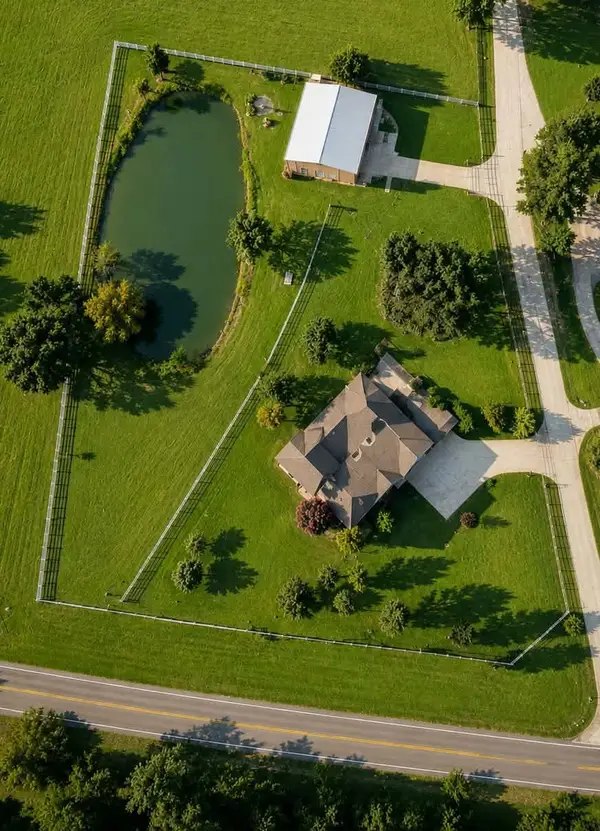 $624,900Active4 beds 3 baths2,844 sq. ft.
3711 Dove Creek Road, Cleburne, TX 76031
MLS# 21375679Listed by: RENDON REALTY, LLC - New
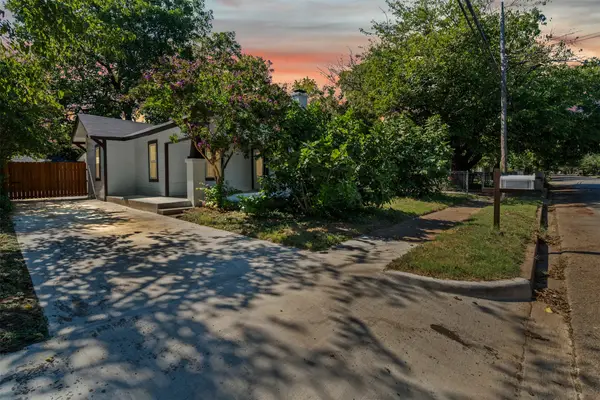 $245,000Active3 beds 2 baths1,668 sq. ft.
709 N Buffalo Avenue, Cleburne, TX 76033
MLS# 21375184Listed by: ELITE REAL ESTATE TEXAS - New
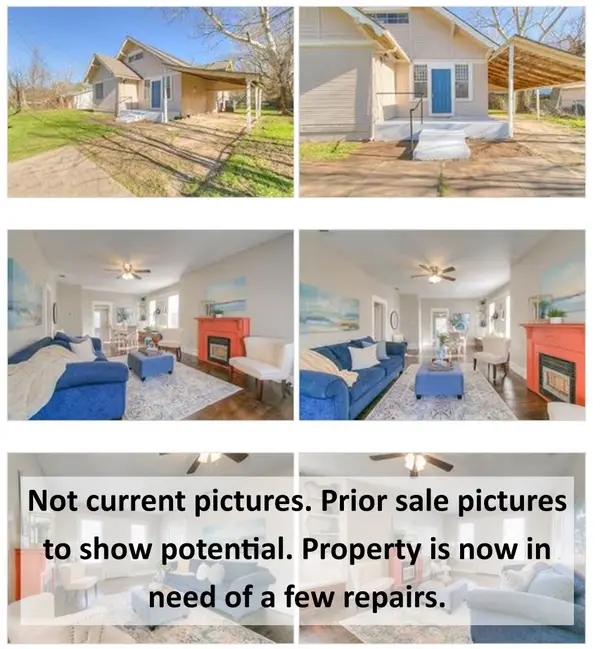 $169,900Active3 beds 1 baths1,556 sq. ft.
803 W Lone Star Avenue, Cleburne, TX 76033
MLS# 21374981Listed by: COLDWELL BANKER APEX, REALTORS CLEBURNE - New
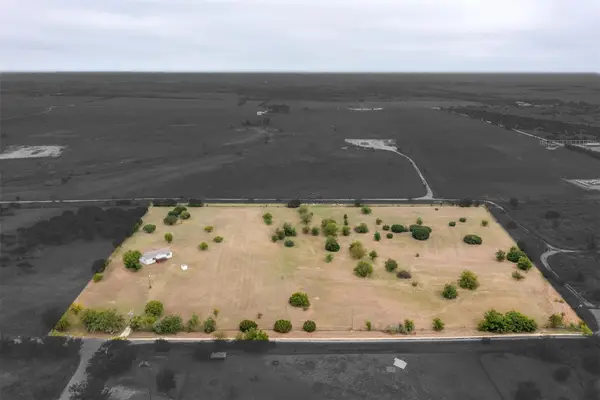 $499,900Active13 Acres
9064 Summit Court E, Cleburne, TX 76033
MLS# 21374712Listed by: CHARITABLE REALTY - New
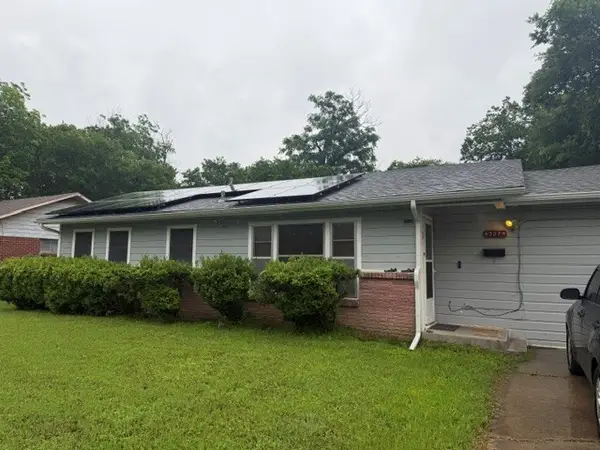 $139,900Active3 beds 1 baths1,266 sq. ft.
507 Graham Street, Cleburne, TX 76033
MLS# 21374135Listed by: PARKER DOUGLAS REALTY, INC. - New
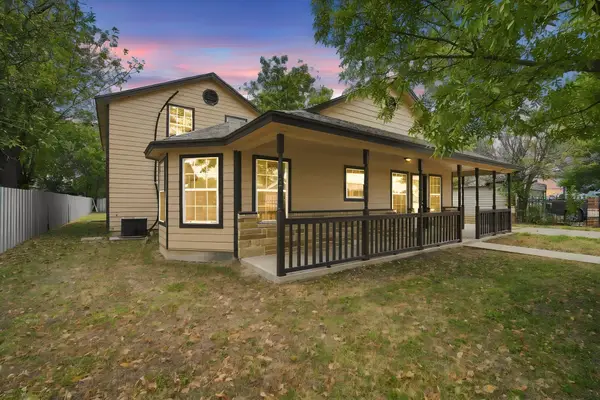 $329,900Active4 beds 3 baths1,998 sq. ft.
1103 Chase Avenue, Cleburne, TX 76031
MLS# 21374136Listed by: TEXAS LEGACY REALTY - New
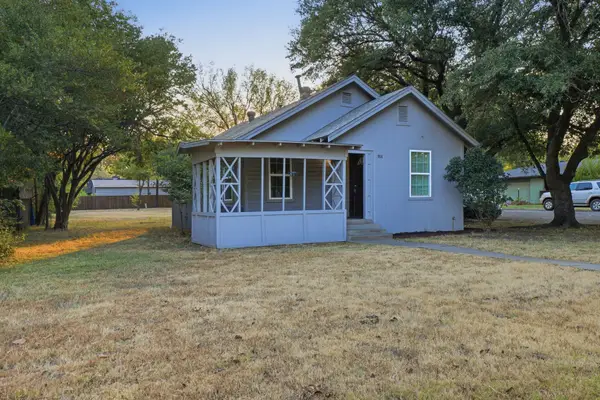 $180,000Active2 beds 1 baths1,116 sq. ft.
908 Forrest Avenue, Cleburne, TX 76033
MLS# 21371735Listed by: MAINSTAY BROKERAGE LLC - New
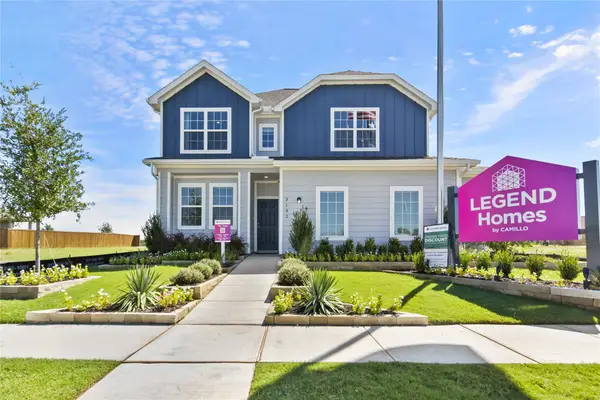 $349,990Active4 beds 3 baths2,210 sq. ft.
3142 Manchester Drive, Cleburne, TX 76033
MLS# 21373665Listed by: LEGEND HOME CORP


Protect your home and budget from life's surprises with an Assurant Home Warranty, backed by a partner that supports you through every step of homeownership. Explore Plans.
© 2023 - 2026 ERA Franchise Systems LLC. All rights reserved. ERA Franchise Systems LLC fully supports the principles of the Fair Housing Act and the Equal Opportunity Act. ERA, ERA Real Estate powered, and their respective logos are registered service marks of ERA Franchise Systems LLC. Each office is independently owned and operated.