
1 County Road 2208 2, Cleveland, TX 77327
Local realty services provided by:American Real Estate ERA Powered
1 County Road 2208 2,Cleveland, TX 77327
$340,000
- 3 Beds
- 2 Baths
- 1,533 sq. ft.
- Single family
- Active
Listed by: kelli aaron
Office: better homes and gardens real estate gary greene - the woodlands281-367-3531
MLS#:90436172
Source:HARMLS
Price summary
- Price:$340,000
- Price per sq. ft.:$221.79
About this home
Tucked away tranquility meets southern charm on 2/3ACRE with NO REAR neighbors! Fresh interior paint, recent ROOF & newly covered back porch are just a few upgrades. The private primary suite finished with tray ceiling & crown molding is complemented by the recently remodeled primary bath. Elegant custom selected marble tops the dual vanity & carries into the custom walk-in shower. Laminate plank flooring throughout with tile in all wet areas means NO CARPET! Generously sized closest provide plenty of storage inside while the foam-insulated, climate-controlled storage building captures the overflow AND has plenty of room for all the garden and yard equipment. Much of the property extends to the side, with a privacy fence along the front, 3-rail & wire fence down the length of the back & a cross fence creates a fully enclosed 'backyard' with the additional space extending beyond. WHOLE HOUSE GENERATOR/500gal propane tank/Existing SURVEY/Paved Road/Cul-de-sac/More Upgrades in attachments
Contact an agent
Home facts
- Year built:2006
- Subdivision & Development:Shiloh Ridge
- Listing ID #:90436172
- Updated:October 04, 2026 at 01:29 AM
Rooms and interior
- Bedrooms:3
- Total bathrooms:2
- Full bathrooms:2
- Rooms Total:3
- Flooring:Laminate, Tile
- Kitchen Description:Dishwasher, Electric Oven, Microwave, Oven
- Living area:1,533 sq. ft.
Heating and cooling
- Cooling:Central Air, Electric
- Heating:Central, Electric
- Central air:Yes
Structure and exterior
- Roof:Composition
- Year built:2006
- Building area:1,533 sq. ft.
- Lot area:0.64 Acres
- Lot Features:Cul De Sac
- Architectural Style:Traditional
- Construction Materials:Brick
- Foundation Description:Slab
- Levels:1 Story
Schools
- High school:TARKINGTON HIGH SCHOOL
- Middle school:TARKINGTON MIDDLE SCHOOL
- Elementary school:TARKINGTON ELEMENTARY SCHOOL
Utilities
- Sewer:Aerobic Septic
Finances and disclosures
- Price:$340,000
- Price per sq. ft.:$221.79
- Tax amount:$4,094 (2026)
Features and amenities
- Appliances:Dishwasher, Electric Oven, Microwave, Oven
- Amenities:Crown Molding
Parking
- Parking description:Attached Carport
- Carport spaces:2
New listings near 1 County Road 2208 2
- New
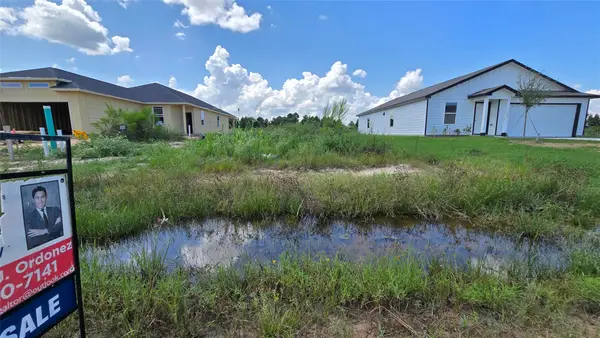 $22,799Active0.22 Acres
152 Road 5714, Cleveland, TX 77327
MLS# 57469992Listed by: TEXAS UNITED REALTY - New
 $255,000Active3 beds 2 baths1,673 sq. ft.
9971 Spring Creek Road, Cleveland, TX 77327
MLS# 69107095Listed by: MATRIX REALTY GROUP - Open Sat, 1 to 3pmNew
 $799,999Active3 beds 3 baths2,543 sq. ft.
866 Big Buck Drive, Cleveland, TX 77328
MLS# 23781969Listed by: WALZEL PROPERTIES - CORPORATE OFFICE - New
 $162,990Active3 beds 2 baths1,208 sq. ft.
318 Lucia Way, Cleveland, TX 77327
MLS# 61378214Listed by: KELLER WILLIAMS CITY VIEW - New
 $200,000Active6 beds 3 baths2,370 sq. ft.
952 Road 5606, Cleveland, TX 77327
MLS# 98789524Listed by: CENTURY 21 GARLINGTON & ASSOC. - New
 $1,690,000Active5 beds 4 baths3,643 sq. ft.
2222 Fm 945 Road S, Cleveland, TX 77328
MLS# 15599221Listed by: CONNECT REALTY.COM - New
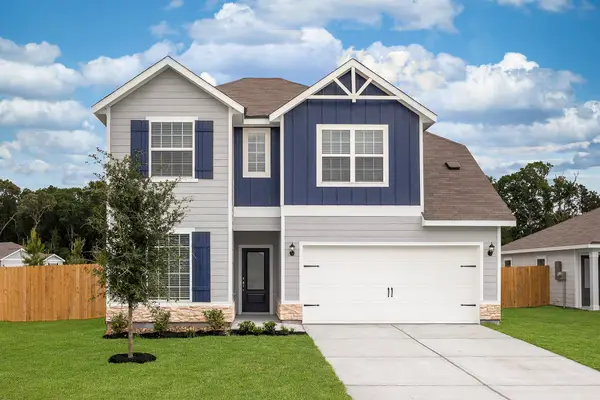 $325,900Active5 beds 4 baths2,824 sq. ft.
25526 Blooming Hazel Drive, Cleveland, TX 77328
MLS# 40639332Listed by: LGI HOMES - New
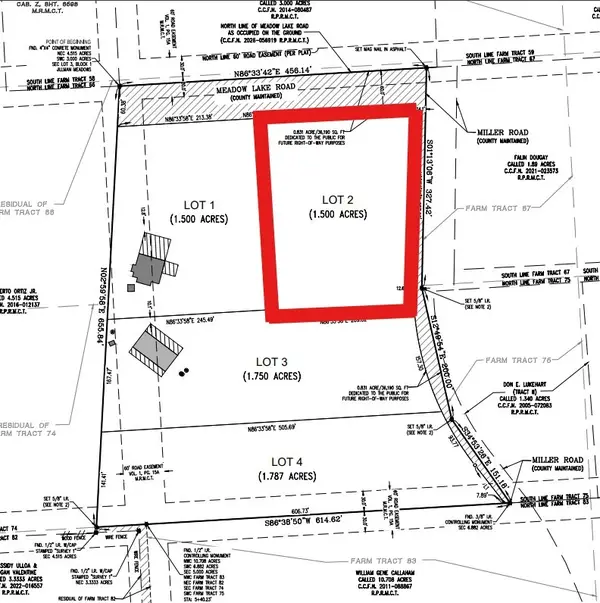 $104,900Active1.5 Acres
2779 Miller Road, Cleveland, TX 77328
MLS# 61892035Listed by: NB ELITE REALTY - New
 $325,900Active5 beds 4 baths2,824 sq. ft.
25519 Blooming Hazel Drive, Cleveland, TX 77328
MLS# 63207698Listed by: LGI HOMES - New
 $699,000Active3 beds 3 baths1,287 sq. ft.
179 Presswood Drive, Cleveland, TX 77327
MLS# 33460204Listed by: CREIGHTON REALTY PARTNERS, LLC


Protect your home and budget from life's surprises with an Assurant Home Warranty, backed by a partner that supports you through every step of homeownership. Explore Plans.
© 2023 - 2026 ERA Franchise Systems LLC. All rights reserved. ERA Franchise Systems LLC fully supports the principles of the Fair Housing Act and the Equal Opportunity Act. ERA, ERA Real Estate powered, and their respective logos are registered service marks of ERA Franchise Systems LLC. Each office is independently owned and operated.