
10343 Red Cardinal Drive, Cleveland, TX 77328
Local realty services provided by:American Real Estate ERA Powered
10343 Red Cardinal Drive,Cleveland, TX 77328
$327,900
- 5 Beds
- 4 Baths
- 2,824 sq. ft.
- Single family
- Active
Upcoming open houses
- Sun, Aug 0211:00 am - 05:00 pm
Listed by: jack lipar
Office: lgi homes281-362-8998
MLS#:40807659
Source:HARMLS
Price summary
- Price:$327,900
- Price per sq. ft.:$116.11
- Monthly HOA dues:$35
About this home
Welcome to the Yaupon floor plan, designed for those who need space without sacrificing comfort! This impressive two-story home offers 5 bedrooms, 3.5 bathrooms, 2,824 sq ft and a 2-car garage, giving everyone room to spread out and feel at home. The open-concept main level blends the living, dining and kitchen areas, making it perfect for everyday living and entertaining. A flexible downstairs room is ideal for a home office or second living area, while the upstairs game room creates a fun space for movie nights or playtime. The primary suite is a true retreat, and storage is placed throughout with multiple linen closets, a walk-in pantry and a spacious laundry room. The Yaupon includes granite countertops, stainless steel appliances, a programmable thermostat and a Wi-Fi–enabled garage door opener. Enjoy a covered porch and patio plus community amenities like a splash pad, playgrounds, walking trails, green space, picnic areas, BBQ spots, a pond and fiber internet access.
Contact an agent
Home facts
- Year built:2026
- Subdivision & Development:Pinewood Trails
- Listing ID #:40807659
- Updated:August 01, 2026 at 03:17 AM
Rooms and interior
- Bedrooms:5
- Total bathrooms:4
- Full bathrooms:3
- Half bathrooms:1
- Rooms Total:15
- Flooring:Carpet, Plank, Vinyl
- Bathrooms Description:Tub Shower
- Kitchen Description:Dishwasher, Disposal, Gas Cooktop, Gas Oven, Granite Counters, Kitchen Family Room Combo, Microwave, Pantry, Refrigerator
- Living area:2,824 sq. ft.
Heating and cooling
- Cooling:Attic Fan, Central Air, Electric
- Heating:Heat Pump
- Central air:Yes
Structure and exterior
- Roof:Composition
- Year built:2026
- Building area:2,824 sq. ft.
- Lot Features:Subdivision
- Architectural Style:Traditional
- Exterior Features:Fence, Patio, Private Yard
- Foundation Description:Slab
- Levels:1 Story
Schools
- High school:SPLENDORA HIGH SCHOOL
- Middle school:SPLENDORA JUNIOR HIGH
- Elementary school:PINEY WOODS ELEMENTARY SCHOOL
Utilities
- Sewer:Public Sewer
Finances and disclosures
- Price:$327,900
- Price per sq. ft.:$116.11
Features and amenities
- Appliances:Dishwasher, Disposal, Gas Cooktop, Gas Oven, Microwave, Refrigerator, Tankless Water Heater
- Amenities:Ceiling Fans, Low Emissivity Windows, Programmable Thermostat, Security System - Owned, Smoke Detectors, Tankless Water Heater, Window Coverings
Parking
- Parking description:Garage
- Garage:Yes
- Garage spaces:2
New listings near 10343 Red Cardinal Drive
- New
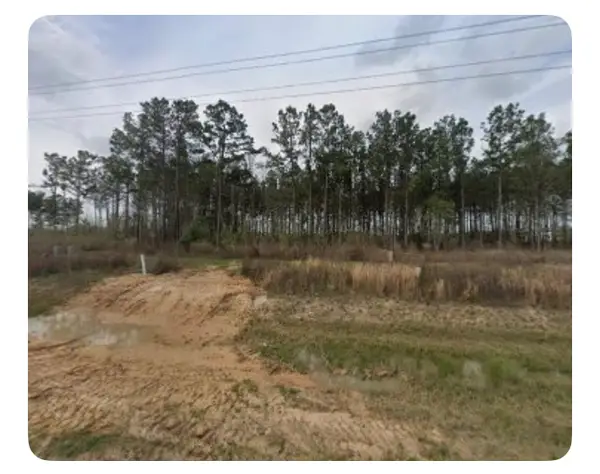 $50,000Active0.18 Acres
1517 Road 5894, Cleveland, TX 77327
MLS# 10167408Listed by: LPT REALTY, LLC 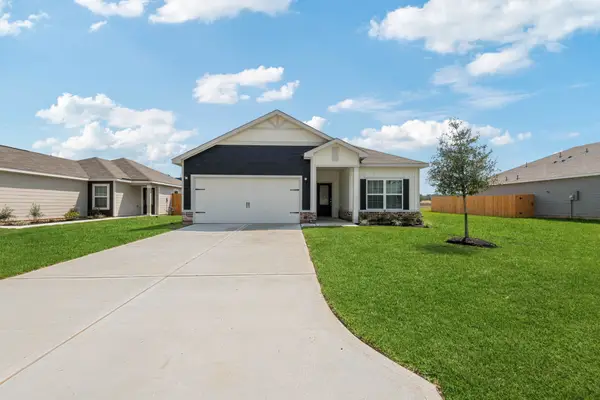 $249,900Pending3 beds 2 baths1,316 sq. ft.
10391 Red Cardinal Drive, Cleveland, TX 77328
MLS# 53596460Listed by: LGI HOMES- New
 $16,000Active0.23 Acres
10 Cypress Lakes Circle, Cleveland, TX 77327
MLS# 78260667Listed by: WORTH CLARK REALTY - New
 $132,991Active3 beds 2 baths1,049 sq. ft.
342 Lucia Way, Cleveland, TX 77327
MLS# 20958631Listed by: KELLER WILLIAMS CITY VIEW - New
 $211,900Active3 beds 2 baths1,076 sq. ft.
10402 Red Cardinal Drive, Cleveland, TX 77328
MLS# 24595672Listed by: LGI HOMES - New
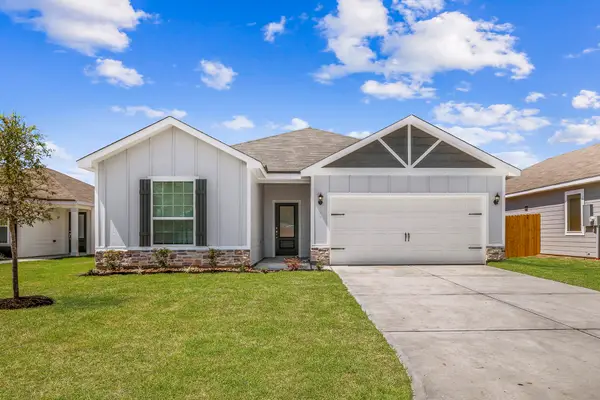 $281,900Active3 beds 2 baths1,601 sq. ft.
25530 Blooming Hazel Drive, Cleveland, TX 77328
MLS# 54535522Listed by: LGI HOMES - New
 $272,900Active3 beds 2 baths1,570 sq. ft.
25523 Blooming Hazel Drive, Cleveland, TX 77328
MLS# 69644057Listed by: LGI HOMES - New
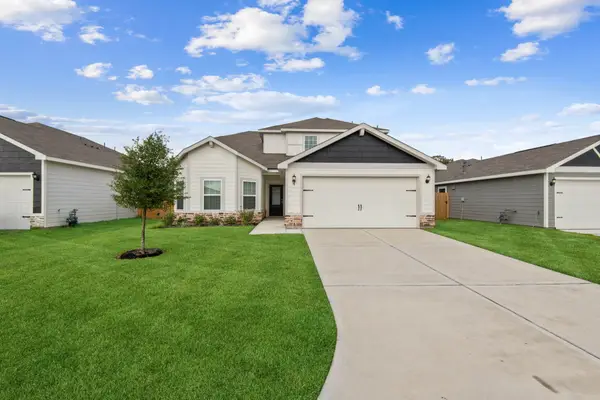 $302,900Active4 beds 3 baths2,132 sq. ft.
25535 Blooming Hazel Drive, Cleveland, TX 77328
MLS# 80643066Listed by: LGI HOMES - Open Sun, 11am to 5pmNew
 $291,900Active4 beds 3 baths2,132 sq. ft.
25522 Blooming Hazel Drive, Cleveland, TX 77328
MLS# 82979542Listed by: LGI HOMES


Protect your home and budget from life's surprises with an Assurant Home Warranty, backed by a partner that supports you through every step of homeownership. Explore Plans.
© 2023 - 2026 ERA Franchise Systems LLC. All rights reserved. ERA Franchise Systems LLC fully supports the principles of the Fair Housing Act and the Equal Opportunity Act. ERA, ERA Real Estate powered, and their respective logos are registered service marks of ERA Franchise Systems LLC. Each office is independently owned and operated.