
10660 Ellerston Road, Cleveland, TX 77327
Local realty services provided by:ERA Experts
Listed by: tiffany wells
Office: jla realty713-489-8130
MLS#:88786503
Source:HARMLS
Price summary
- Price:$325,000
- Price per sq. ft.:$141.12
- Monthly HOA dues:$50
About this home
Built in 2025 and meticulously maintained by its original owner, this impressive Next Gen home offers a versatile layout designed for multigenerational living, extended guests or added privacy. The attached guest quarters feature a private entrance, bedroom, full bath and complete kitchen, creating a truly independent living space while remaining connected to the main home. The primary residence offers a bright, modern interior with an open-concept design, spacious kitchen and generous living areas. A brand-new HVAC system adds even more value to this nearly new home. Outside, enjoy a covered back patio and fenced backyard with plenty of room to relax or entertain. Located in a desirable golf course community with neighborhood amenities, NO MUD taxes and a low tax rate. One-owner, move-in-ready and exceptionally well cared for.
Contact an agent
Home facts
- Year built:2025
- Subdivision & Development:Grand Oaks Reserve Ph I Sec 7
- Listing ID #:88786503
- Updated:September 21, 2026 at 02:18 PM
Rooms and interior
- Bedrooms:4
- Total bathrooms:3
- Full bathrooms:3
- Rooms Total:5
- Flooring:Carpet, Plank, Vinyl
- Kitchen Description:Dishwasher, Disposal, Gas Oven, Gas Range, Microwave
- Living area:2,303 sq. ft.
Heating and cooling
- Cooling:Attic Fan, Central Air, Electric
- Heating:Central, Gas
- Central air:Yes
Structure and exterior
- Roof:Composition
- Year built:2025
- Building area:2,303 sq. ft.
- Lot area:0.14 Acres
- Lot Features:Near Golf Course
- Architectural Style:Traditional
- Construction Materials:Brick, Stone
- Exterior Features:Fence
- Foundation Description:Slab
- Levels:1 Story
Schools
- High school:CLEVELAND HIGH SCHOOL
- Middle school:CLEVELAND MIDDLE SCHOOL
- Elementary school:NORTHSIDE ELEMENTARY SCHOOL (CLEVELAND)
Utilities
- Sewer:Public Sewer
Finances and disclosures
- Price:$325,000
- Price per sq. ft.:$141.12
- Tax amount:$5,640 (2026)
Features and amenities
- Appliances:Dishwasher, Disposal, Gas Oven, Gas Range, Microwave
- Amenities:Low Emissivity Windows, Security System - Owned, Smoke Detectors, Window Coverings
Parking
- Parking description:Garage
- Garage:Yes
- Garage spaces:2
New listings near 10660 Ellerston Road
- New
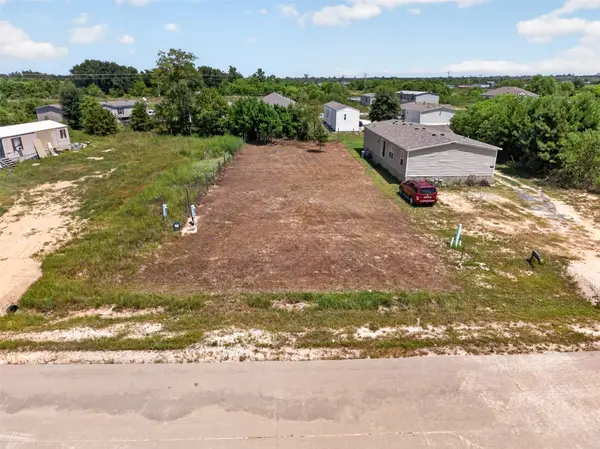 $65,000Active0.18 Acres
1304 Road 5735, Cleveland, TX 77327
MLS# 35177635Listed by: KELLER WILLIAMS SIGNATURE - New
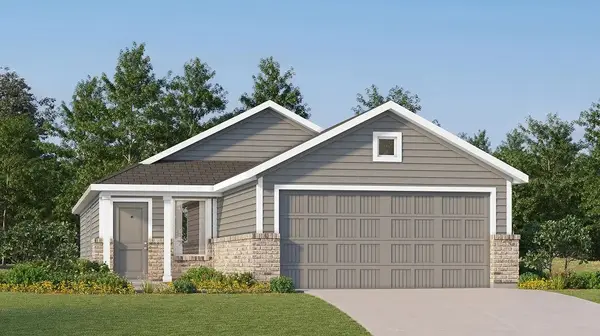 $196,990Active3 beds 2 baths1,273 sq. ft.
10984 Independence Road, Splendora, TX 77328
MLS# 27316647Listed by: KELLER WILLIAMS CITY VIEW - New
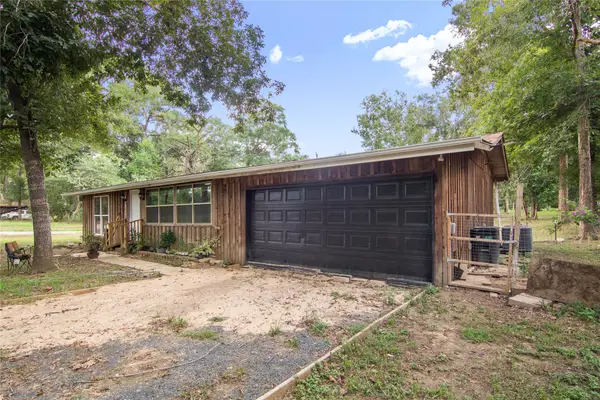 $125,000Active3 beds 2 baths928 sq. ft.
158 Road 2702, Cleveland, TX 77327
MLS# 31906293Listed by: GREGORIO REAL ESTATE COMPANY - New
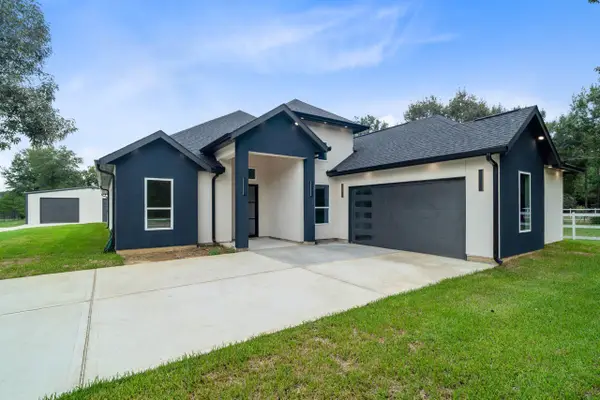 $749,990Active4 beds 4 baths3,371 sq. ft.
2062 White Doe Court, Cleveland, TX 77328
MLS# 65113693Listed by: REALTY PREFERRED NORTHWEST - New
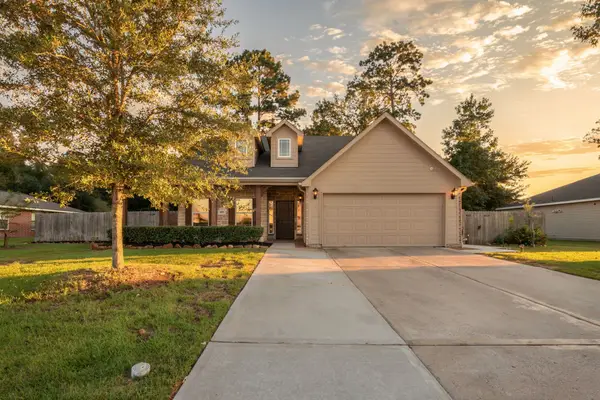 $329,900Active3 beds 2 baths1,810 sq. ft.
604 Foxmeadow Lane, Cleveland, TX 77327
MLS# 13676117Listed by: RE/MAX PARTNERS - New
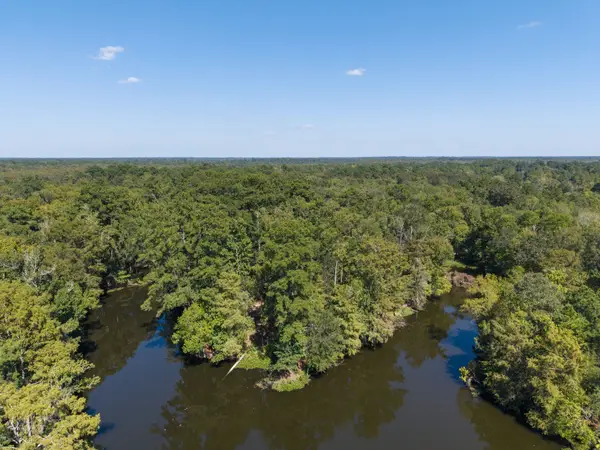 $249,900Active2.05 Acres
30 Little John Loop, Cleveland, TX 77327
MLS# 62000728Listed by: NAN & COMPANY PROPERTIES - CORPORATE OFFICE (HEIGHTS) - New
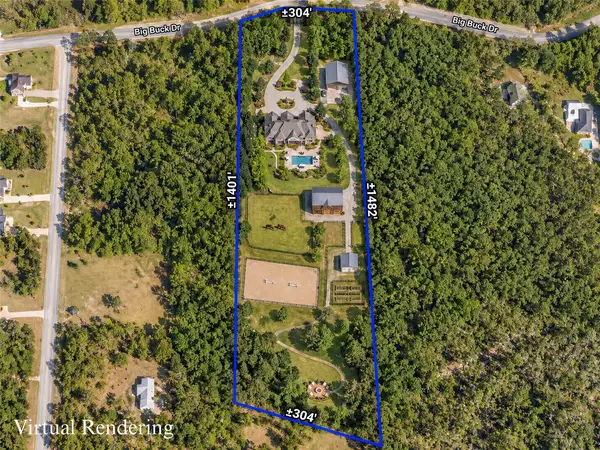 $269,000Active9.98 Acres
21346 Big Buck Drive, Cleveland, TX 77328
MLS# 18943169Listed by: REDFIN CORPORATION - New
 $13,500Active0.19 Acres
0 County Road 3812, Cleveland, TX 77327
MLS# 20984864Listed by: SUMMIT REALTY & ASSOCIATES LLC - New
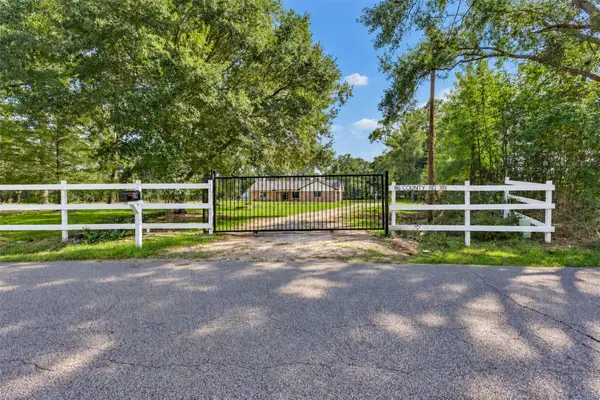 $324,500Active3 beds 2 baths1,593 sq. ft.
86 County Road 319, Cleveland, TX 77327
MLS# 35547231Listed by: KELLER WILLIAMS PREFERRED


Protect your home and budget from life's surprises with an Assurant Home Warranty, backed by a partner that supports you through every step of homeownership. Explore Plans.
© 2023 - 2026 ERA Franchise Systems LLC. All rights reserved. ERA Franchise Systems LLC fully supports the principles of the Fair Housing Act and the Equal Opportunity Act. ERA, ERA Real Estate powered, and their respective logos are registered service marks of ERA Franchise Systems LLC. Each office is independently owned and operated.