
10991 Gilmore Road, Cleveland, TX 77328
Local realty services provided by:American Real Estate ERA Powered
10991 Gilmore Road,Cleveland, TX 77328
$299,000
- 3 Beds
- 2 Baths
- 1,642 sq. ft.
- Single family
- Active
Listed by: farrah hashaw
Office: jla realty713-489-8130
MLS#:78136362
Source:HARMLS
Price summary
- Price:$299,000
- Price per sq. ft.:$182.1
About this home
Situated on over an acre of fully fenced land, this property offers the space, privacy, and versatility that make country living so appealing. The property features a large garage/shop, providing plenty of room for vehicles, equipment, storage, hobbies, or workspace. An added bonus is the RV hookup with its own dedicated septic system, offering convenience and flexibility for RV owners, guests, or additional recreational use. Book your showing today!
Contact an agent
Home facts
- Year built:1995
- Subdivision & Development:North Woods 01
- Listing ID #:78136362
- Updated:November 15, 2026 at 05:09 PM
Rooms and interior
- Bedrooms:3
- Total bathrooms:2
- Full bathrooms:2
- Rooms Total:3
- Kitchen Description:Gas Range
- Living area:1,642 sq. ft.
Heating and cooling
- Cooling:Heat Pump
- Heating:Heat Pump
Structure and exterior
- Roof:Composition
- Year built:1995
- Building area:1,642 sq. ft.
- Lot area:1.11 Acres
- Lot Features:Cleared, Corner Lot
- Architectural Style:Traditional
- Construction Materials:Cement Siding
- Exterior Features:Fully Fenced, Porch
- Foundation Description:Slab
- Levels:1 Story
Schools
- High school:SPLENDORA HIGH SCHOOL
- Middle school:SPLENDORA JUNIOR HIGH
- Elementary school:PINEY WOODS ELEMENTARY SCHOOL
Finances and disclosures
- Price:$299,000
- Price per sq. ft.:$182.1
Features and amenities
- Appliances:Gas Range
Parking
- Parking description:Detached Carport, Electric Gate, Garage
- Garage:Yes
- Garage spaces:2
- Carport spaces:2
New listings near 10991 Gilmore Road
- New
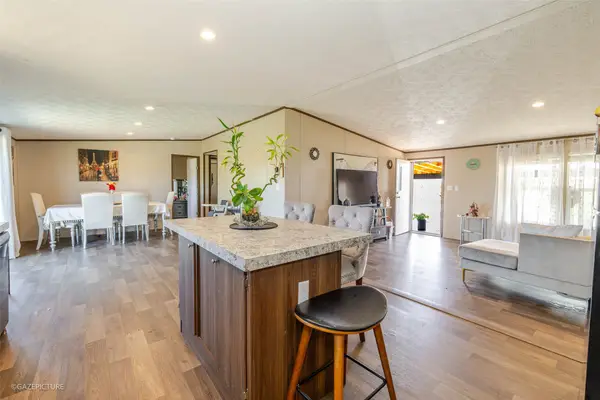 $160,000Active4 beds 2 baths1,475 sq. ft.
5854 900 Road, Cleveland, TX 77327
MLS# 44172906Listed by: WALZEL PROPERTIES - CORPORATE OFFICE - New
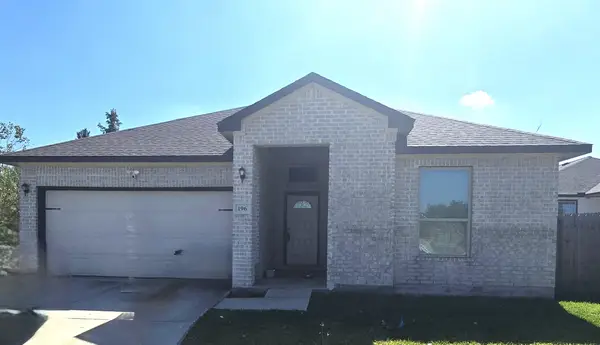 $180,000Active4 beds 2 baths1,956 sq. ft.
196 Road 5210, Cleveland, TX 77327
MLS# 57420777Listed by: REALTY KINGS PROPERTIES - New
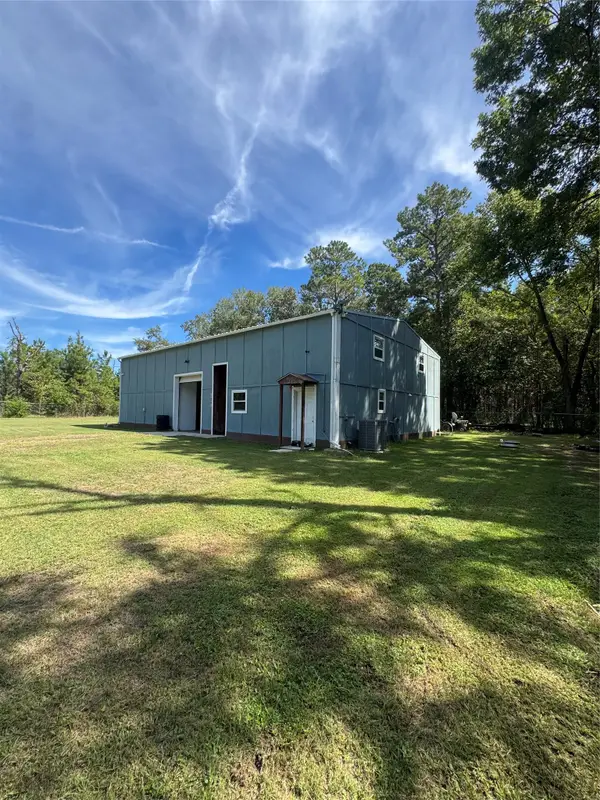 $249,900Active2 beds 2 baths1,863 sq. ft.
2778 Fm 2610 Road, Cleveland, TX 77327
MLS# 2872141Listed by: PLATINUM PROPERTIES AND RANCHES - New
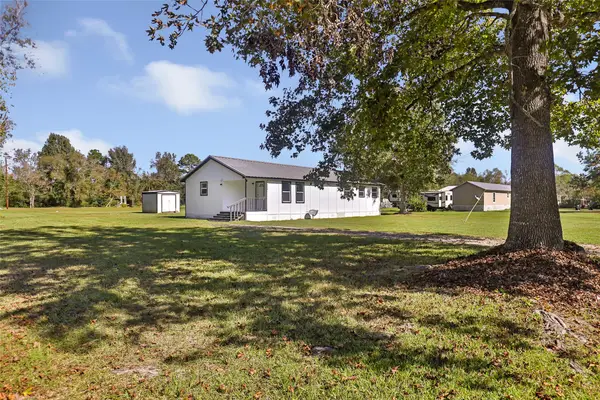 $225,000Active3 beds 2 baths1,404 sq. ft.
139 County Road 2279, Cleveland, TX 77327
MLS# 38115388Listed by: TEXAS DIAMOND REALTY - New
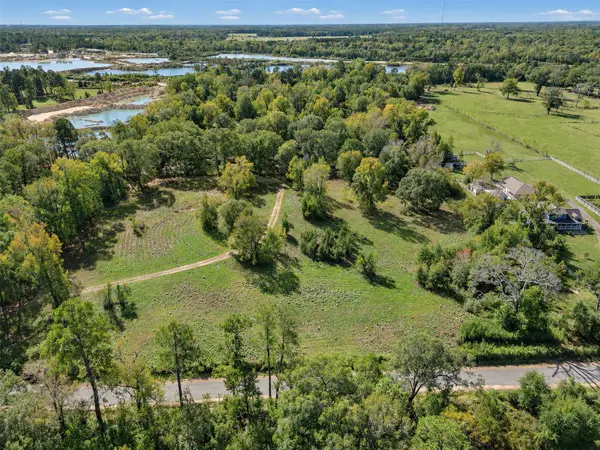 $495,000Active4 beds 3 baths3,297 sq. ft.
1418 County Road 332, Cleveland, TX 77327
MLS# 9150268Listed by: TEXAS DIAMOND REALTY - New
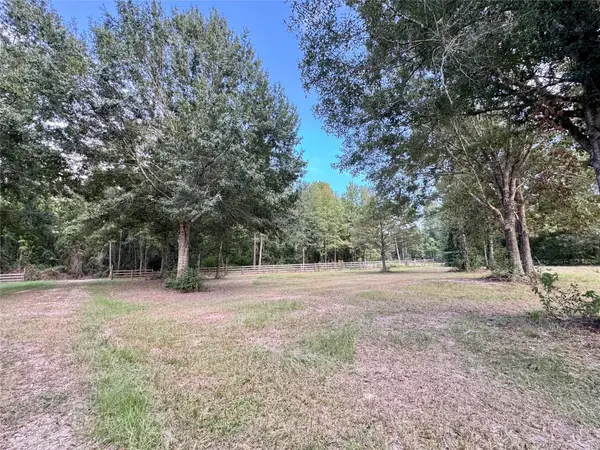 $368,000Active6 Acres
640 County Road 306, Cleveland, TX 77327
MLS# 10491816Listed by: KELLER WILLIAMS PREMIER REALTY - New
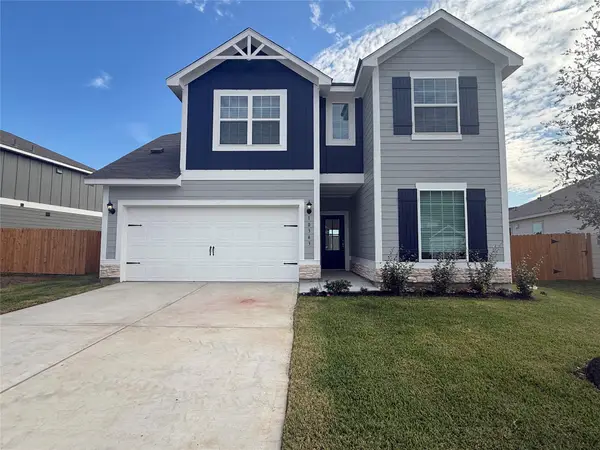 $329,900Active3 beds 2 baths1,076 sq. ft.
10343 Red Cardinal Drive, Cleveland, TX 77328
MLS# 25439364Listed by: LGI HOMES - New
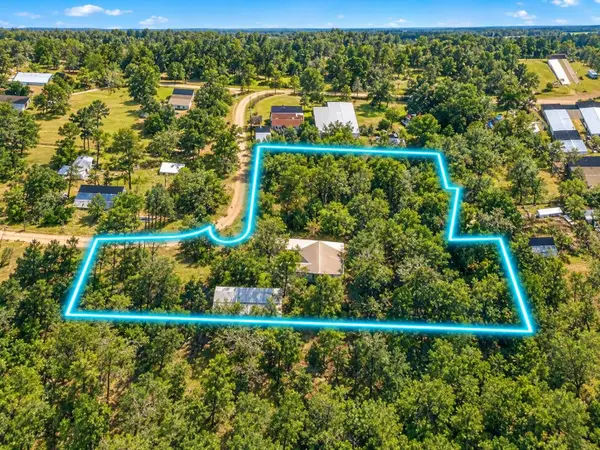 $175,000Active-- beds -- baths
201 Wood Road, Cleveland, TX 77328
MLS# 69155609Listed by: TEXAS PREMIER REALTY - New
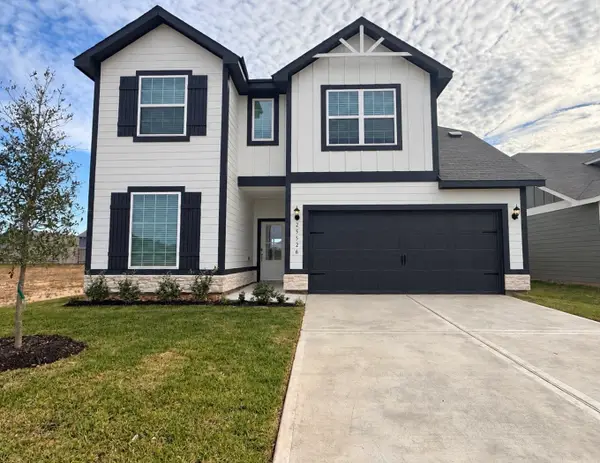 $325,900Active5 beds 4 baths2,824 sq. ft.
25526 Blooming Hazel Drive, Cleveland, TX 77328
MLS# 82747846Listed by: LGI HOMES


Protect your home and budget from life's surprises with an Assurant Home Warranty, backed by a partner that supports you through every step of homeownership. Explore Plans.
© 2023 - 2026 ERA Franchise Systems LLC. All rights reserved. ERA Franchise Systems LLC fully supports the principles of the Fair Housing Act and the Equal Opportunity Act. ERA, ERA Real Estate powered, and their respective logos are registered service marks of ERA Franchise Systems LLC. Each office is independently owned and operated.