
1261 Dabney Bottom Road, Cleveland, TX 77328
Local realty services provided by:American Real Estate ERA Powered
1261 Dabney Bottom Road,Cleveland, TX 77328
$995,000
- 2 Beds
- 2 Baths
- 1,508 sq. ft.
- Farm
- Active
Listed by: ryan kutter
Office: connect realty.com281-292-3499
MLS#:31145764
Source:HARMLS
Price summary
- Price:$995,000
- Price per sq. ft.:$659.81
About this home
Enjoy peaceful country living on 54.49 unrestricted acres featuring a spring-fed stocked pond and charming log cabin! This property offers the perfect East Texas ranch lifestyle with warm wood interiors, wood-burning fireplace, spacious family room, 2 bedrooms and a separate office. Relax with serene country views from the outdoor shower and soaking tub. The primary bath is plumbed for an additional shower or tub. A multi-use 36x60 pole barn includes a workshop, processing room, 2 open air stalls, tack room and abundant storage space, plus a 672 SF guest apartment with a bedroom, kitchen, full bath and bonus room. Portions of the property currently qualify for agricultural and timber exemptions, subject to buyer qualification and continued eligible use. Ideal for a hunting / recreational property, exotic animal ranch, horse property, private retreat or homestead. Abundant wildlife, room to roam and country privacy with convenient access to major amenities!
Contact an agent
Home facts
- Year built:1941
- Subdivision & Development:Vital Flores
- Listing ID #:31145764
- Updated:November 12, 2026 at 02:04 PM
Rooms and interior
- Bedrooms:2
- Total bathrooms:2
- Full bathrooms:1
- Half bathrooms:1
- Rooms Total:7
- Flooring:Tile, Wood
- Kitchen Description:Dishwasher, Electric Oven, Electric Range
- Living area:1,508 sq. ft.
Heating and cooling
- Cooling:Central Air, Electric
- Heating:Central, Electric, Heat Pump
- Central air:Yes
Structure and exterior
- Year built:1941
- Building area:1,508 sq. ft.
- Lot area:54.49 Acres
- Lot Features:Cleared, Hardwood Trees, Level, Views, Wooded
- Construction Materials:Wood Siding
- Foundation Description:Block
- Levels:1 Story
Schools
- High school:COLDSPRING-OAKHURST HIGH SCHOOL
- Middle school:LINCOLN JUNIOR HIGH SCHOOL
- Elementary school:JAMES STREET ELEMENTARY SCHOOL
Utilities
- Water:Well
Finances and disclosures
- Price:$995,000
- Price per sq. ft.:$659.81
- Tax amount:$2,449 (2026)
Features and amenities
- Appliances:Dishwasher, Electric Oven, Electric Range
- Amenities:Security Gate
- Pool features:Above Ground
Parking
- Parking description:Additional Parking, Boat Parking, Circular Driveway, Electric Gate
New listings near 1261 Dabney Bottom Road
 $166,990Pending4 beds 2 baths1,401 sq. ft.
873 Road 590114, Cleveland, TX 77327
MLS# 42170607Listed by: HOMESUSA.COM $139,990Pending3 beds 2 baths1,202 sq. ft.
849 Road 590114, Cleveland, TX 77327
MLS# 49626892Listed by: HOMESUSA.COM- New
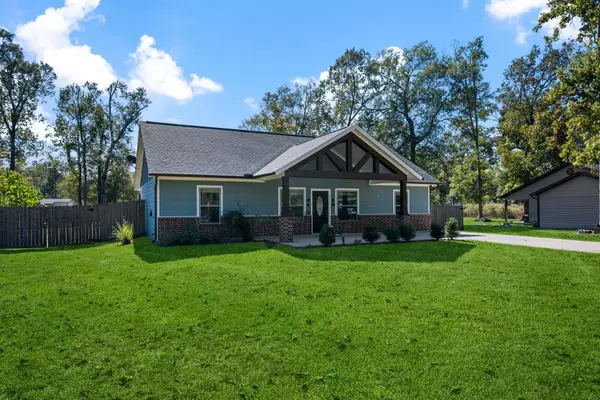 $325,000Active3 beds 2 baths1,387 sq. ft.
144 County Road 2221, Cleveland, TX 77327
MLS# 82842449Listed by: JLA REALTY - New
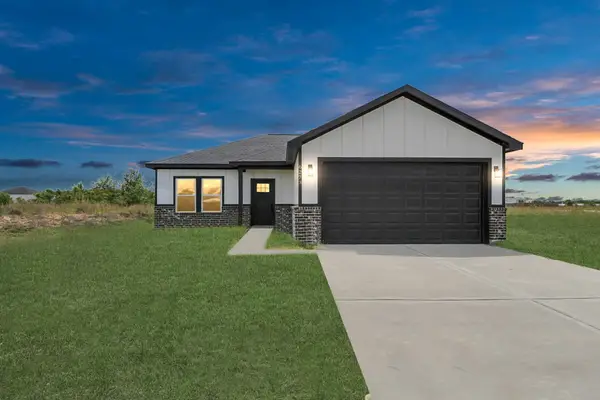 $248,000Active3 beds 2 baths1,392 sq. ft.
6273 Road 5503, Cleveland, TX 77327
MLS# 16203952Listed by: TEXAS SIGNATURE REALTY - New
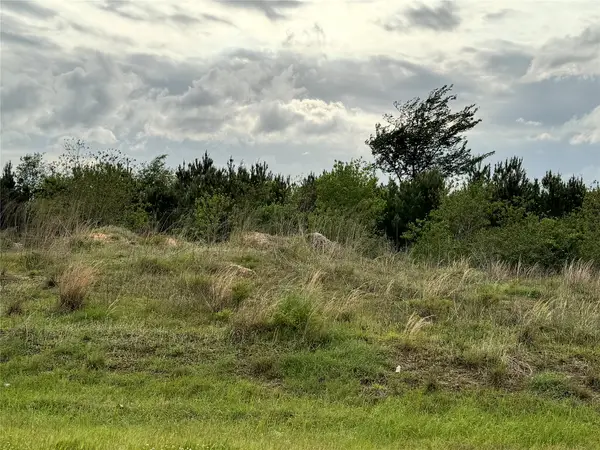 $30,000Active0.27 Acres
1145 Road 5705, Cleveland, TX 77327
MLS# 51733356Listed by: CENTURY 21 OLYMPIAN AREA SPECIALISTS - New
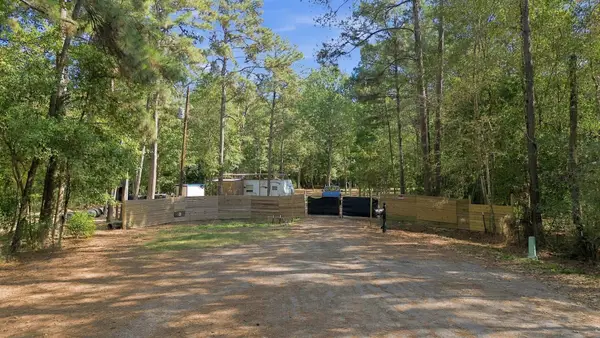 $160,000Active4.41 Acres
317 County Road 2288, Cleveland, TX 77327
MLS# 42344332Listed by: CJM REALTY ADVISORS - New
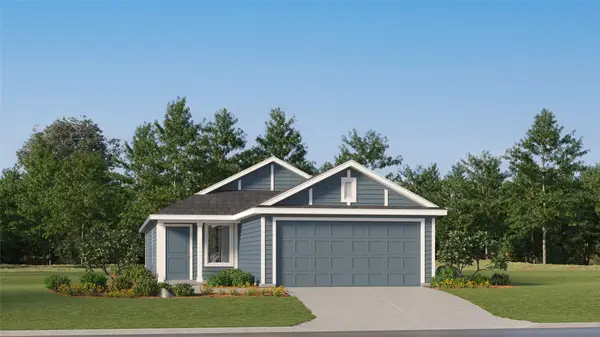 $170,990Active3 beds 2 baths1,411 sq. ft.
614 Road 590110, Cleveland, TX 77327
MLS# 3722119Listed by: KELLER WILLIAMS CITY VIEW 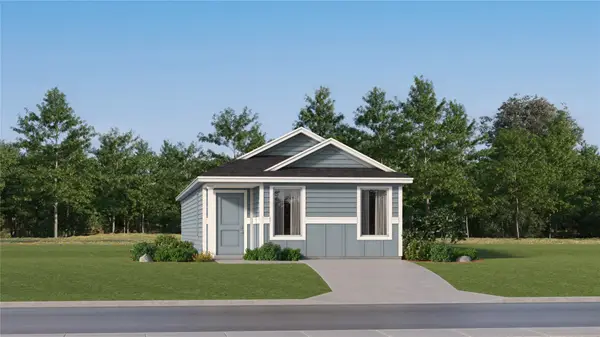 $149,000Active4 beds 2 baths1,375 sq. ft.
326 Road 590106, Cleveland, TX 77327
MLS# 35795023Listed by: KELLER WILLIAMS CITY VIEW- New
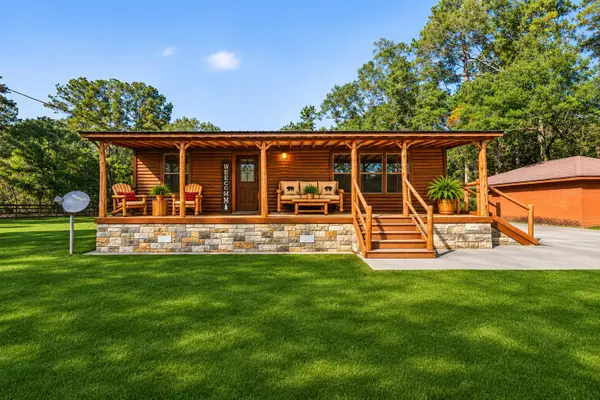 $225,000Active2 beds 2 baths1,287 sq. ft.
716 County Road 3880 Road, Cleveland, TX 77328
MLS# 1016017Listed by: BETTER HOMES AND GARDENS REAL ESTATE GARY GREENE - KATY - New
 $279,000Active4 beds 3 baths1,807 sq. ft.
121 Road 51021, Cleveland, TX 77327
MLS# 14088230Listed by: ROYCE REALTY


Protect your home and budget from life's surprises with an Assurant Home Warranty, backed by a partner that supports you through every step of homeownership. Explore Plans.
© 2023 - 2026 ERA Franchise Systems LLC. All rights reserved. ERA Franchise Systems LLC fully supports the principles of the Fair Housing Act and the Equal Opportunity Act. ERA, ERA Real Estate powered, and their respective logos are registered service marks of ERA Franchise Systems LLC. Each office is independently owned and operated.