
12626 Highway 105, Cleveland, TX 77327
Local realty services provided by:ERA Experts
Listed by: maloree reed
Office: premier property group936-967-4546
MLS#:2627465
Source:HARMLS
Price summary
- Price:$449,900
- Price per sq. ft.:$240.33
About this home
Enjoy the best of country living on this beautiful 21-acre property in Tarkington, conveniently located just off Highway 105 with easy access to schools, restaurants, and shopping. Featuring multiple scenic views, mature trees, and fruit-bearing trees, this property offers endless possibilities for recreation, livestock, or simply enjoying the outdoors. The 4-bedroom, 2-bath home sits on durable cement piers and features an open-concept layout with a spacious kitchen island overlooking the dining and living areas. The primary suite includes a walk-in closet and private bath with a soaking tub and separate shower, while three additional bedrooms provide plenty of space. If you’re looking for privacy, usable acreage, and a peaceful country setting, this property is a must-see!
Contact an agent
Home facts
- Year built:2014
- Subdivision & Development:Thomas Newman
- Listing ID #:2627465
- Updated:August 04, 2026 at 07:16 PM
Rooms and interior
- Bedrooms:4
- Total bathrooms:2
- Full bathrooms:2
- Rooms Total:7
- Flooring:Carpet, Vinyl
- Kitchen Description:Dishwasher, Electric Cooktop, Electric Oven, Kitchen Island, Microwave
- Living area:1,872 sq. ft.
Heating and cooling
- Cooling:Central Air, Electric
- Heating:Central, Electric
- Central air:Yes
Structure and exterior
- Year built:2014
- Building area:1,872 sq. ft.
- Lot area:21 Acres
- Lot Features:Cleared, Hardwood Trees, Mobile Home Allowed, Pasture, Trees, Wooded
- Architectural Style:Traditional
- Construction Materials:Vinyl Siding
- Foundation Description:Block
- Levels:1 Story
Schools
- High school:TARKINGTON HIGH SCHOOL
- Middle school:TARKINGTON MIDDLE SCHOOL
- Elementary school:TARKINGTON ELEMENTARY SCHOOL
Utilities
- Water:Well
- Sewer:Aerobic Septic
Finances and disclosures
- Price:$449,900
- Price per sq. ft.:$240.33
- Tax amount:$820 (2025)
Features and amenities
- Appliances:Dishwasher, Electric Cooktop, Electric Oven, Microwave
Parking
- Parking description:Additional Parking, Driveway
New listings near 12626 Highway 105
- New
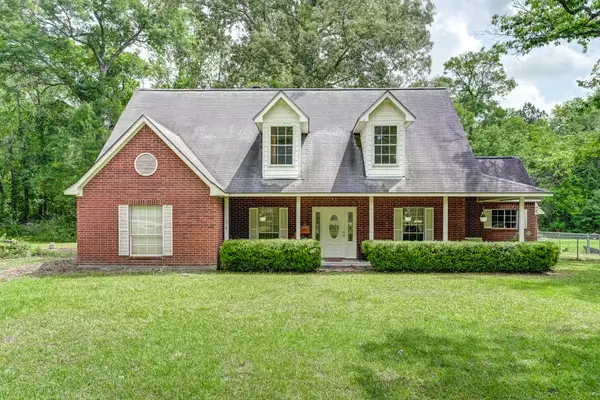 $450,000Active3 beds 3 baths2,423 sq. ft.
9881 Fosters Bend, Cleveland, TX 77328
MLS# 86799107Listed by: KELLER WILLIAMS PLATINUM - New
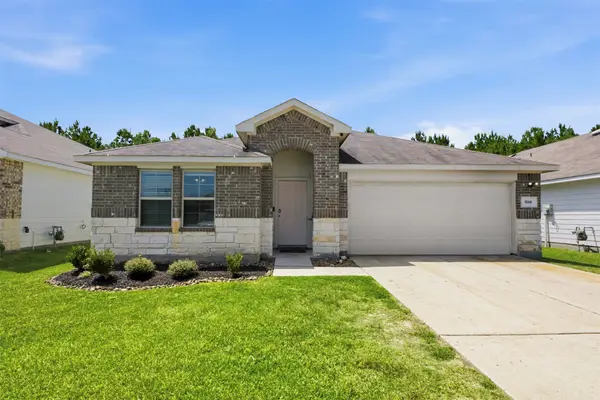 $215,000Active4 beds 2 baths1,898 sq. ft.
598 Road 5138, Cleveland, TX 77327
MLS# 36726340Listed by: STYLED REAL ESTATE - New
 $39,000Active0.26 Acres
8121 Road 5837, Cleveland, TX 77327
MLS# 93512213Listed by: EXCLUSIVE REALTY GROUP LLC - New
 $49,750Active0.36 Acres
267 Road 5102, Cleveland, TX 77327
MLS# 31952459Listed by: LA PALMA REALTY - New
 $310,000Active-- beds -- baths1,665 sq. ft.
917 County Road 331, Cleveland, TX 77327
MLS# 10679116Listed by: JLA REALTY - New
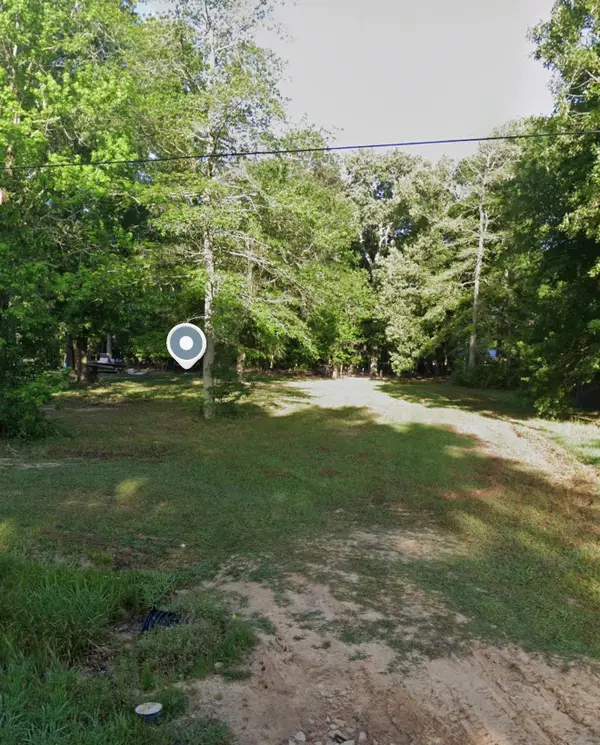 $45,000Active0.6 Acres
67 County Road 2801, Cleveland, TX 77327
MLS# 73251374Listed by: FATHOM REALTY - New
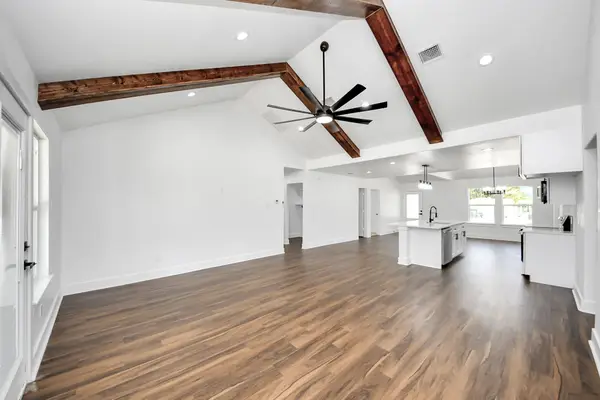 $294,000Active4 beds 2 baths
724 Road 3371a, Cleveland, TX 77327
MLS# 78421630Listed by: VAQUERO RE LLC - New
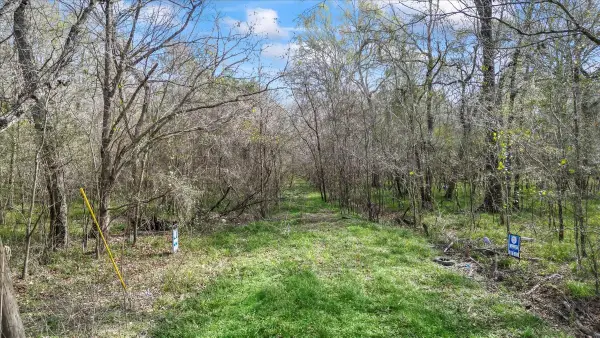 $5,000Active0.23 Acres
tbd County Road 2601, Cleveland, TX 77327
MLS# 2124939Listed by: EXP REALTY LLC - New
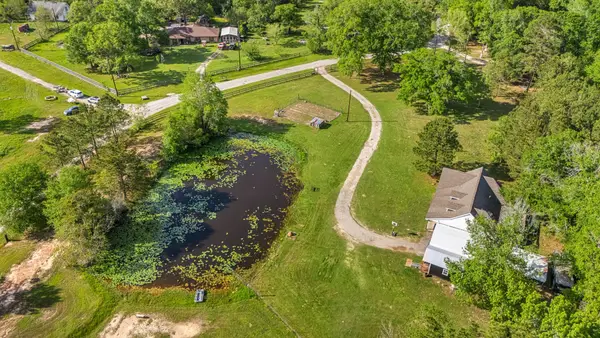 $472,000Active3 beds 3 baths2,126 sq. ft.
167 County Road 3185, Cleveland, TX 77327
MLS# 30870817Listed by: RE/MAX PEARLAND


Protect your home and budget from life's surprises with an Assurant Home Warranty, backed by a partner that supports you through every step of homeownership. Explore Plans.
© 2023 - 2026 ERA Franchise Systems LLC. All rights reserved. ERA Franchise Systems LLC fully supports the principles of the Fair Housing Act and the Equal Opportunity Act. ERA, ERA Real Estate powered, and their respective logos are registered service marks of ERA Franchise Systems LLC. Each office is independently owned and operated.