
13580 Fm 2025 Road, Cleveland, TX 77328
Local realty services provided by:ERA Experts
13580 Fm 2025 Road,Cleveland, TX 77328
$665,745
- 3 Beds
- 4 Baths
- 2,818 sq. ft.
- Single family
- Active
Listed by: tommy bowen
Office: jla realty713-489-8130
MLS#:88160708
Source:HARMLS
Price summary
- Price:$665,745
- Price per sq. ft.:$236.25
About this home
Welcome to this beautifully maintained country estate just outside Cleveland, TX in San Jacinto County! Inside, you will find gorgeous ceramic tile and stained wood flooring throughout, along with a spacious main living area and an extra den built for hosting family and friends.
Need extra room for guests or potential rental income? The detached garage features a full living area and kitchen downstairs, plus a private bedroom and bathroom upstairs.
Outside is designed for both entertaining and utility, boasting a massive 3-bay open pavilion and carport ideal for grilling and parties, as well as a concrete back patio for quiet mornings and evenings. You will also appreciate the large metal shop on a concrete slab with a lean-to on each side, a brand-new road-front privacy fence for seclusion, and a mechanical gated entrance for added peace of mind.
Don't miss out on this versatile property—call today to schedule your private tour!
Contact an agent
Home facts
- Year built:1987
- Subdivision & Development:N/A
- Listing ID #:88160708
- Updated:November 19, 2026 at 09:21 PM
Rooms and interior
- Bedrooms:3
- Total bathrooms:4
- Full bathrooms:3
- Half bathrooms:1
- Rooms Total:9
- Living area:2,818 sq. ft.
Heating and cooling
- Cooling:Central Air, Electric
- Heating:Central, Electric
- Central air:Yes
Structure and exterior
- Roof:Composition
- Year built:1987
- Building area:2,818 sq. ft.
- Lot area:5.08 Acres
- Lot Features:Cleared
- Architectural Style:Traditional
- Construction Materials:Cement Siding, Wood Siding
- Exterior Features:Fence, Patio, Porch, Private Yard
- Foundation Description:Slab
- Levels:2 Stories
Schools
- High school:SHEPHERD HIGH SCHOOL
- Middle school:SHEPHERD MIDDLE SCHOOL
- Elementary school:SHEPHERD PRIMARY SCHOOL
Utilities
- Sewer:Septic Tank
Finances and disclosures
- Price:$665,745
- Price per sq. ft.:$236.25
- Tax amount:$13,513 (2026)
Parking
- Parking description:Detached Carport, Garage
- Garage:Yes
- Garage spaces:1
- Carport spaces:3
New listings near 13580 Fm 2025 Road
- New
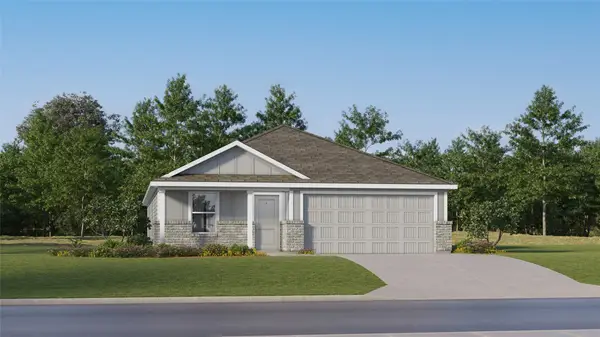 $213,990Active4 beds 2 baths1,716 sq. ft.
23235 Golden Summit Drive, Cleveland, TX 77328
MLS# 10616502Listed by: KELLER WILLIAMS CITY VIEW - New
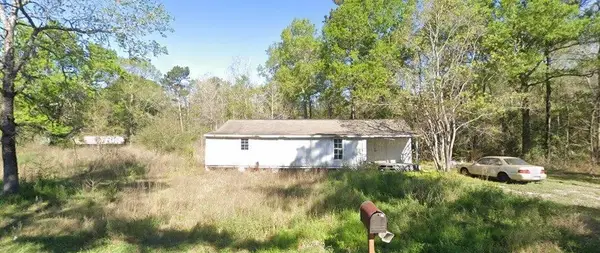 $89,000Active1.11 Acres
1725 Greenbelt Drive, Cleveland, TX 77328
MLS# 18187700Listed by: M/I PROPERTIES - New
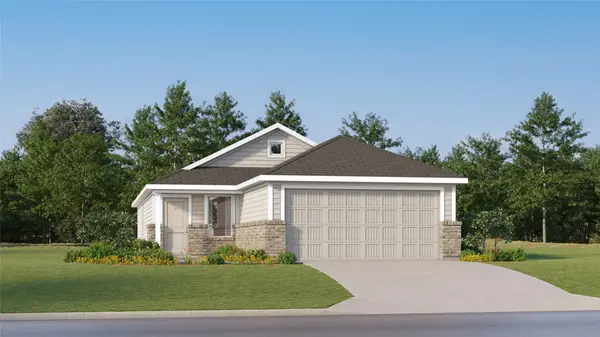 $186,990Active3 beds 2 baths1,409 sq. ft.
23037 Mossy Glen Road, Cleveland, TX 77328
MLS# 27445729Listed by: KELLER WILLIAMS CITY VIEW - New
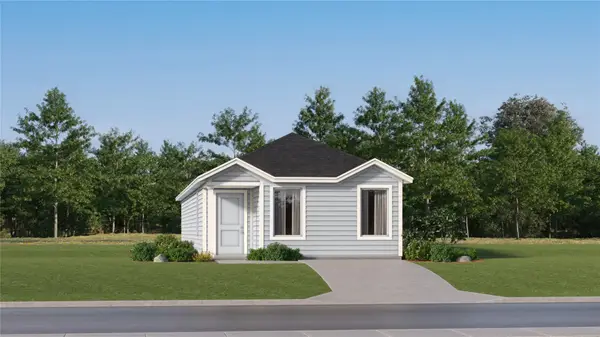 $149,990Active4 beds 2 baths1,375 sq. ft.
329 Road 590106, Cleveland, TX 77327
MLS# 62686863Listed by: KELLER WILLIAMS CITY VIEW - New
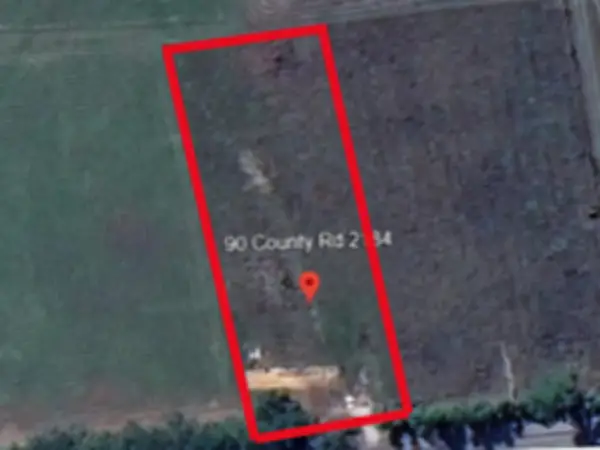 $75,000Active1 Acres
90 County Road 2184, Cleveland, TX 77327
MLS# 64914319Listed by: GREATLAND LIVING - New
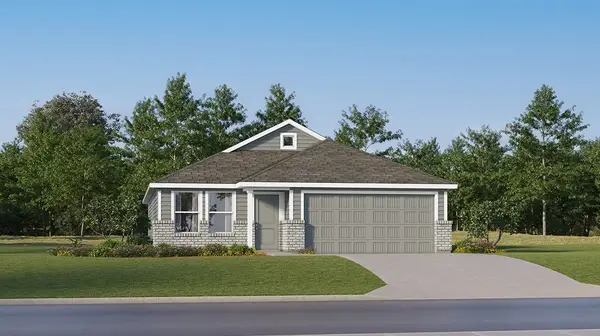 $193,990Active3 beds 2 baths1,484 sq. ft.
23227 Golden Summit Drive, Cleveland, TX 77328
MLS# 75056895Listed by: KELLER WILLIAMS CITY VIEW - New
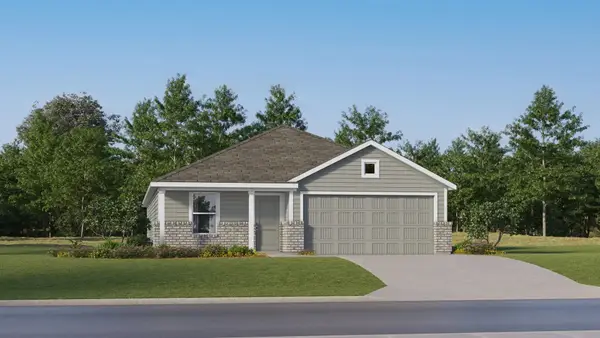 $224,990Active4 beds 2 baths1,859 sq. ft.
23239 Golden Summit Drive, Cleveland, TX 77328
MLS# 81072707Listed by: KELLER WILLIAMS CITY VIEW - New
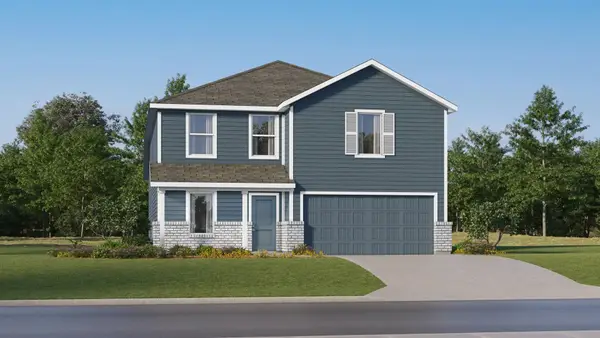 $243,990Active4 beds 2 baths2,193 sq. ft.
23231 Golden Summit Drive, Cleveland, TX 77328
MLS# 95875473Listed by: KELLER WILLIAMS CITY VIEW - New
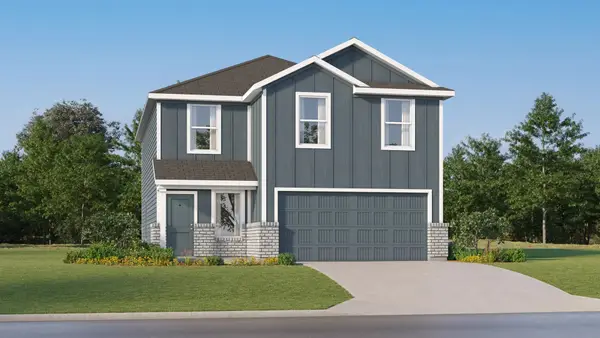 $241,990Active4 beds 2 baths2,197 sq. ft.
23029 Mossy Glen Road, Cleveland, TX 77328
MLS# 59326046Listed by: KELLER WILLIAMS CITY VIEW - New
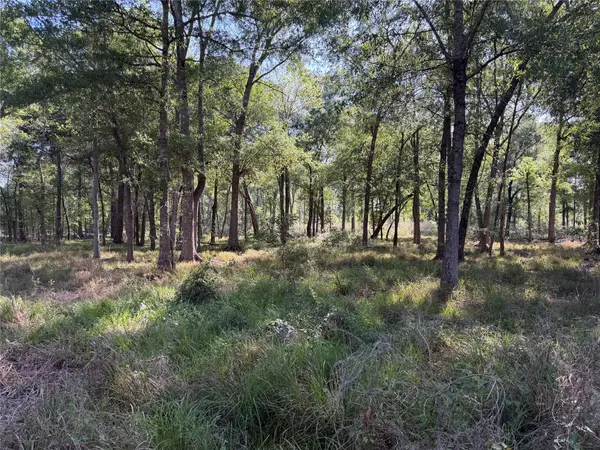 $180,000Active8.55 Acres
00 County Road 2195, Cleveland, TX 77327
MLS# 84818973Listed by: KELLER WILLIAMS REALTY THE WOODLANDS


Protect your home and budget from life's surprises with an Assurant Home Warranty, backed by a partner that supports you through every step of homeownership. Explore Plans.
© 2023 - 2026 ERA Franchise Systems LLC. All rights reserved. ERA Franchise Systems LLC fully supports the principles of the Fair Housing Act and the Equal Opportunity Act. ERA, ERA Real Estate powered, and their respective logos are registered service marks of ERA Franchise Systems LLC. Each office is independently owned and operated.